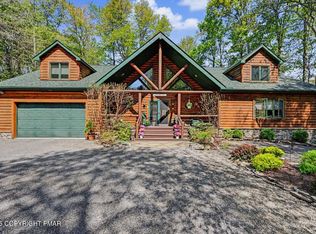
Welcome to your dream home in the prestigious 5-Star Platinum Lake Naomi Club. This 4 bedroom, 3 1/2 bath gem is located on a 1.34 acre lot in the gated section of Timber Trails. This 2,917 s. f. entry foyer opens to the living room with a stone, wood burning fireplace and views of the lake with spectacular sunrises and sunsets. The open floor plan has an updated kitchen with loads of cabinets, a dining room, family room with a wet bar, sunroom, a mud room, and 1 1/2 baths. On the second floor there are more amazing water views, from 4 large bedrooms, 2 additional full baths and an office/bonus room with closets.
Relaxing, outdoor living and entertaining are yours to enjoy on the rear deck with a private path to the lake. Fish from your backyard, steps to the beach with a playground for the kids and storage for your kayak or paddle board. The Club's amenities include Golf,18 tennis courts, a pickleball center, 2 restaurants, 3 lakes, 2 outdoor pools, an Olympic sized indoor pool in the year-round recreation complex with large gym, tennis, pickleball, game rooms and more. There are miles of walking trails on site, and it borders thousands of acres of State Lands. Take part in the Club's amenities and activities or just relax and unwind in your mountain retreat. Centrally located near many Pocono attractions. There is still time to be here for the summer season. Pre-approved buyers only, showings by appointment with 24-hour notice, attended by seller's agent.
For sale
$1,470,000
108 Blackfoot Trl, Pocono Pines, PA 18350
4beds
2,917sqft
:
Get pre-qualified$9,560/mo
Single Family Residence
Built in 1988
1.34 Acres Lot
$1,391,800 Zestimate®
$504/sqft
$230/mo HOA
What's special
Open floor planFish from your backyardDining roomMud room
- 97 days |
- 440 |
- 16 |
Zillow last checked:
Listing updated:
Listed by:
Michael P Kummer 516-633-5523,
CENTURY 21 Select Group - Blakeslee 570-643-2100
Source: PMAR,MLS#: PM-141063
Facts & features
Interior
Bedrooms & bathrooms
- Bedrooms: 4
- Bathrooms: 4
- Full bathrooms: 3
- 1/2 bathrooms: 1
Primary bedroom
- Level: Second
- Area: 226.8
- Dimensions: 18 x 12.6
Bedroom 2
- Level: Second
- Area: 198.56
- Dimensions: 14.6 x 13.6
Bedroom 3
- Level: Second
- Area: 137.8
- Dimensions: 13 x 10.6
Bedroom 4
- Level: Second
- Area: 165
- Dimensions: 15 x 11
Primary bathroom
- Level: Second
- Area: 135
- Dimensions: 15 x 9
Bathroom 2
- Level: Main
- Area: 56
- Dimensions: 8 x 7
Bathroom 3
- Level: Main
- Area: 35
- Dimensions: 7 x 5
Bathroom 3
- Level: Second
- Area: 42
- Dimensions: 7 x 6
Den
- Level: Main
- Area: 160
- Dimensions: 16 x 10
Dining room
- Level: Main
- Area: 190.8
- Dimensions: 18 x 10.6
Family room
- Level: Main
- Area: 418
- Dimensions: 22 x 19
Other
- Level: Main
- Area: 160
- Dimensions: 16 x 10
Kitchen
- Level: Main
- Area: 208
- Dimensions: 16 x 13
Living room
- Description: Stone Fireplace
- Level: Main
- Area: 330
- Dimensions: 22 x 15
Office
- Description: Closets
- Level: Second
- Area: 160
- Dimensions: 16 x 10
Other
- Description: Mud Room
- Level: Main
- Area: 84
- Dimensions: 14 x 6
Features
- Breakfast Nook, Pantry, Kitchen Island, Wet Bar, Granite Counters, Soaking Tub, Open Floorplan, Recessed Lighting, Track Lighting, Sound System, Wired for Sound, Ceiling Fan(s), Storage
- Number of fireplaces: 1
- Fireplace features: Living Room, Wood Burning, Stone
Interior area
- Total structure area: 2,917
- Total interior livable area: 2,917 sqft
- Finished area above ground: 2,917
- Finished area below ground: 0
Property
Parking
- Total spaces: 7.5
- Parking features: Association
- Attached garage spaces: 1.5
- Uncovered spaces: 6
Features
- Stories: 2
- Entry location: Front
Lot
- Size: 1.34 Acres
Details
- Parcel number: 19.5H.4.48
- Zoning description: Residential
- Special conditions: Standard
Construction
Type & style
- Home type: SingleFamily
- Architectural style: Contemporary
- Property subtype: Single Family Residence
Condition
- Year built: 1988
- Major remodel year: 1988
Community & HOA
Community
- Subdivision: Timber Trails
HOA
- Has HOA: Yes
- Amenities included: Security, Gated, Bar, Clubhouse, Dog Park, Meeting Room, Party Room, Picnic Area, Restaurant, Sauna, Teen Center, Day Camp, Playground, Curbs, Sidewalks, Elevator(s), Parking, Recreation Facilities, Recreation Room, Game Room, Golf Course, Outdoor Ice Skating, Outdoor Pool, Indoor Pool, Children's Pool, Spa/Hot Tub, Fitness Center, Jogging Path, Trail(s), Tennis Court(s), Indoor Tennis Court(s), Pickleball, Basketball Court, Game Court Exterior, Game Court Interior, Shuffleboard Court
- Services included: Snow Removal, Security, Maintenance Grounds, Maintenance Road, Golf Club Membership, Insurance
- HOA fee: $2,760 annually
Location
- Region: Pocono Pines
Financial & listing details
- Price per square foot: $504/sqft
- Tax assessed value: $570,200
- Annual tax amount: $17,805
- Date on market: 5/7/2026
- Listing terms: Cash,Conventional
Estimated market value
$1,391,800
$1.32M - $1.46M
$3,534/mo
Price history
| Date | Event | Price |
|---|---|---|
| 5/7/2026 | Listed for sale | $1,470,000-2%$504/sqft |
Source: PMAR #PM-141063 Report a problem | ||
| 2/1/2026 | Listing removed | $1,500,000$514/sqft |
Source: PMAR #PM-136306 Report a problem | ||
| 10/6/2025 | Listed for sale | $1,500,000-11.8%$514/sqft |
Source: PMAR #PM-136306 Report a problem | ||
| 10/1/2025 | Listing removed | -- |
Source: Owner Report a problem | ||
| 7/12/2025 | Listed for sale | $1,700,000+1033.3%$583/sqft |
Source: Owner Report a problem | ||
| 4/16/1987 | Sold | $150,000$51/sqft |
Source: Agent Provided Report a problem | ||
Public tax history
| Year | Property taxes | Tax assessment |
|---|---|---|
| 2025 | $17,235 +8.3% | $570,200 |
| 2024 | $15,918 +9.4% | $570,200 |
| 2023 | $14,550 +1.8% | $570,200 |
| 2022 | $14,296 | $570,200 |
| 2021 | $14,296 | $570,200 |
| 2020 | $14,296 +20.7% | $570,200 +726.5% |
| 2019 | $11,848 | $68,990 |
| 2018 | $11,848 | $68,990 |
| 2017 | $11,848 +371.3% | $68,990 |
| 2016 | $2,514 | $68,990 |
| 2015 | -- | $68,990 |
| 2014 | -- | $68,990 |
| 2013 | -- | $68,990 |
| 2012 | -- | $68,990 |
| 2011 | -- | $68,990 |
| 2010 | -- | $68,990 |
| 2008 | -- | $68,990 |
| 2007 | -- | $68,990 |
| 2006 | -- | $68,990 |
| 2005 | -- | $68,990 |
| 2004 | -- | $68,990 |
| 2003 | -- | $68,990 |
Find assessor info on the county website
Monthly payment
Est. payment
Payment breakdown
Explore the cost of this home by adjusting the details. Changes won't be saved.Climate risks
Neighborhood: 18350
Nearby schools
GreatSchools rating
- 5/10Tobyhanna El CenterGrades: K-6Distance: 1.9 mi
- 4/10Pocono Mountain West Junior High SchoolGrades: 7-8Distance: 2.7 mi
- 7/10Pocono Mountain West High SchoolGrades: 9-12Distance: 2.9 mi
- $944,7003 bd2 ba3.5k sqft240 Conestoga Trl, Pocono Pines, PA 18350Off Market
- $961,8004 bd3 ba3k sqft112 Blackfoot Trl, Pocono Pines, PA 18350Off Market
- $630-- bd-- ba-- sqftConestoga Trail, Pocono pines, PA 18350Off Market
- $772,2003 bd2 ba1.9k sqft234 Conestoga Trl, Pocono Pines, PA 18350Off Market
- $1,814,6005 bd4 ba3.5k sqft254 Conestoga Trl, Pocono Pines, PA 18350Off Market
- $1,181,0005 bd4 ba4.3k sqft226 Conestoga Trl, Pocono Pines, PA 18350Off Market
- $643,1004 bd2 ba2.9k sqft1114 Little Bear Run, Pocono Pines, PA 18350Off Market
- $500,4004 bd2 ba1.9k sqft104 Little Bear Run, Pocono Pines, PA 18350Off Market
A local agent can set up tours, give advice and negotiate with sellers.
A local lender can help you make sure your offer is ready when you are.
Similar homes
- $749,0004 bd3 ba2.8k sqft249 Buckskin Way, Pocono Pines, PA 18350For Sale
 MLS ID #PM-143503, Jane K Young, Lake Naomi Real Estate. PMAR
 - $935,0004 bd3 ba2.2k sqft111 Red Fox Cres, Pocono Pines, PA 18350For Sale
 MLS ID #PM-143662, Peggy Witt, Lake Naomi Real Estate. PMAR
 - $745,0004 bd2 ba1.6k sqft1177 Deer Trail Rd, Pocono Pines, PA 18350For Sale
 MLS ID #PM-143767, Nicole Drivon, CENTURY 21 Select Group - Blakeslee. PMAR
 - $1,250,0003 bd3 ba3.7k sqft2123 Camp Owaissa Ct, Pocono Pines, PA 18350For Sale
 MLS ID #PM-141566, Claire Dembinski, Dembinski Realty Company. PMAR
 - $775,0005 bd4 ba2.7k sqft1165 Manor Hill Rd, Pocono Pines, PA 18350For SaleMLS ID #PM-142448, Michael Feite Jr, USA Realty. PMAR
- $999,0004 bd3 ba2.8k sqft212 Gross Dr, Pocono Pines, PA 18350For SaleMLS ID #PM-140929, Heidi A Pickard, Lake Naomi Real Estate. PMAR
- $950,0004 bd3 ba3k sqft239 Tanglewood Dr, Pocono Pines, PA 18350For SaleMLS ID #PM-141395, Peggy Witt, Lake Naomi Real Estate. PMAR
- $1,150,0006 bd4 ba3.4k sqft1142 Oakland Pl, Pocono Pines, PA 18350New ConstructionMLS ID #779132, Sam Del Rosario, Serhant Pennsylvania LLC. GLVR
- $1,295,0004 bd4 ba3.4k sqft360 Babbling Brook Rd, Scotrun, PA 18355For SaleMLS ID #781966, Xander Weidenbaum, Redstone Run Realty. GLVR
- $1,289,0005 bd3 ba2.4k sqft157 Greenwood Dr, Blakeslee, PA 18610For SaleMLS ID #PM-141961, Kara E Sincavage, Pocono Properties Rentals & Sales. PMAR
- $900,0003 bd3 ba2.3k sqft2208 Hillcrest Dr, Pocono Pines, PA 18350For Sale
 MLS ID #PAMR2006972, Rose Beaverson, EXP Realty, LLC. Bright MLS
 - $749,0003 bd2 ba1.8k sqft5395 Woodland Ave, Pocono Pines, PA 18350For SaleMLS ID #PM-143532, Claire Dembinski, Dembinski Realty Company. PMAR
- $1,090,0004 bd4 ba2.6k sqft234 Tanglewood Dr, Pocono Pines, PA 18350For SaleMLS ID #PM-142352, Thomas Patrick Sodano, Jr., Lake Naomi Real Estate. PMAR
- $769,0004 bd3 ba1.6k sqft8/7 Sweet Briar Rd, Pocono Pines, PA 18350For SaleMLS ID #PM-143419, Thomas Patrick Sodano, Jr., Lake Naomi Real Estate. PMAR
- $899,0003 bd4 ba4k sqft187 Sawmill Rd, Pocono Lake, PA 18347For SaleMLS ID #PAMR2006608, Justyna A Goldman, SERHANT PENNSYLVANIA LLC. Bright MLS
- $925,0004 bd4 ba3.1k sqft77 Sullivan Trl, Bear Creek, PA 18602For SaleMLS ID #26-3943, Candice Nulton-Farrell, eXp Realty- Scranton/Wilkes-Barre. Luzerne County AOR
- $1,350,0006 bd3 ba2.9k sqft12 Lupine Dr, Lake Harmony, PA 18624For SaleMLS ID #775362, Dianne R. Altieri, Serhant Pennsylvania LLC. GLVR
- $995,0004 bd4 ba3.4k sqft1163 Bush Rd, Cresco, PA 18326For Sale
 MLS ID #PW262245, Deanna M Mazzotta, Keller Williams RE Hawley. PWAR as distributed by MLS GRID
 - $1,250,0004 bd2 ba2.8k sqft1642 Kunkletown Rd, Saylorsburg, PA 18353For SaleMLS ID #PM-138544, Karen Ecke, Keller Williams Real Estate - West End. PMAR
- $795,0004 bd3 ba4k sqft13 Jonathans Way, Henryville, PA 18332For SaleMLS ID #PM-143585, Dana L Perich, Keller Williams Real Estate - Stroudsburg. PMAR
