YOU'LL BE PLEASANTLY SURPRISED WHEN YOU WALK INTO THIS BEAUTIFUL OLDER HOME THAT HAS BEEN IMPECCABLY MAINTAINED! It would be a delight to cook in the kitchen that has been updated with a professional flair, with new cabinets, granite countertops, large island, 2 dishwashers, fireplace & much more! Main house features 4 bedrooms, updated full bathroom on main floor, all-season room, 1/2 bath with laundry, finished attic, full basement. With over 52 acres, there is plenty of room to explore the out of doors! Property also has a 1-bedroom log cabin, 4-car detached garage, church-style storage building and 2880 sq ft pole building! Easy access to Rt. 33. BRING YOUR IMAGINATION AND GET READY TO ENJOY ALL THAT THIS PROPERTY HAS TO OFFER!
For sale
$1,250,000
1642 Kunkletown Rd, Saylorsburg, PA 18353
4beds
2,800sqft
Single Family Residence
Built in 1902
52.28 Acres Lot
$1,158,700 Zestimate®
$446/sqft
$-- HOA
What's special
Finished atticFull basementAll-season roomNew cabinetsChurch-style storage buildingLarge islandGranite countertops
- 255 days
- 398
- 14
Zillow last checked:
Listing updated:
Listed by:
Karen Ecke 570-992-1010,
Keller Williams Real Estate - West End 570-992-1010
Source: PMAR,MLS#: PM-138544
Facts & features
Interior
Bedrooms & bathrooms
- Bedrooms: 4
- Bathrooms: 2
- Full bathrooms: 1
- 1/2 bathrooms: 1
Primary bedroom
- Description: Wide wood plank flooring
- Level: Second
- Area: 145.77
- Dimensions: 12.9 x 11.3
Bedroom 2
- Description: Wide wood plank flooring
- Level: Second
- Area: 141.36
- Dimensions: 12.4 x 11.4
Bedroom 3
- Description: Wide wood plank flooring
- Level: Second
- Area: 172.02
- Dimensions: 14.1 x 12.2
Bedroom 4
- Description: Wide wood plank flooring
- Level: Second
- Area: 179.07
- Dimensions: 14.1 x 12.7
Primary bathroom
- Description: Updated with large tub/shower, vanity, linen closet
- Level: Main
- Area: 120
- Dimensions: 12 x 10
Bathroom 2
- Description: 1/2 bath with stackable washer & dryer
- Level: Main
- Area: 31.5
- Dimensions: 6.3 x 5
Basement
- Description: Older basement with 2 stone hearths; has lower ceiling
- Level: Basement
- Area: 743.47
- Dimensions: 30.1 x 24.7
Basement
- Description: Newer basement with laundry area, garage door to outside
- Level: Basement
- Area: 374.55
- Dimensions: 22.7 x 16.5
Dining room
- Description: Dining area adjoining kitchen
- Level: Main
- Area: 122.22
- Dimensions: 12.6 x 9.7
Other
- Description: Carpeting, lots of windows
- Level: Main
- Area: 138
- Dimensions: 18.4 x 7.5
Other
- Description: Entry foyer from porch
- Level: Main
- Area: 61.44
- Dimensions: 9.6 x 6.4
Other
- Description: Front entry foyer, includes stairwell and entry to basement
- Level: Main
- Area: 175.95
- Dimensions: 25.5 x 6.9
Kitchen
- Description: Updated with large island, new cabinets, granite counters, fireplace
- Level: Main
- Area: 194.04
- Dimensions: 15.4 x 12.6
Living room
- Description: Wood plank flooring, fireplace
- Level: Main
- Area: 292.5
- Dimensions: 25 x 11.7
Other
- Description: Finished attic; carpeting
- Level: Third
- Area: 505.6
- Dimensions: 32 x 15.8
Heating
- Forced Air
Cooling
- Exhaust Fan
Appliances
- Included: Gas Oven, Range, Gas Range, Refrigerator, Dishwasher, Exhaust Fan, Range Hood, Stainless Steel Appliance(s), Washer, Dryer
- Laundry: Main Level, In Basement
Features
- Kitchen Island
- Flooring: Carpet, Luxury Vinyl, Wood
- Doors: Storm Door(s)
- Basement: Full,Interior Entry,Concrete
- Number of fireplaces: 2
- Fireplace features: Kitchen, Living Room, Insert, Propane
Interior area
- Total structure area: 360
- Total interior livable area: 2,800 sqft
- Finished area above ground: 2,800
- Finished area below ground: 0
Property
Parking
- Total spaces: 34
- Parking features: Garage, Carport, Open
- Garage spaces: 4
- Carport spaces: 1
- Covered spaces: 14
- Uncovered spaces: 20
- Details: Driveway extends beyond house to log cabin, church bldg and pole building
Features
- Stories: 3
- Entry location: Door on side porch by carport
- Patio & porch: Patio, Porch, Side Porch, Covered
- Exterior features: Barbecue, Built-in Barbecue, Private Yard, Storage
- On waterfront: Yes
Lot
- Size: 52.28 Acres
- Features: Irregular Lot, Back Yard, Split Possible, Wetlands, Agricultural, Cleared, Farm, Many Trees, Meadow, Native Plants, Pasture, Wooded
Details
- Additional structures: Barn(s), Gazebo, Guest House, Outbuilding, Second Residence, Storage, Workshop, See Remarks
- Parcel number: 15.8.1.348
- Zoning: RR
- Zoning description: Residential
- Special conditions: Standard
- Horses can be raised: Yes
- Horse amenities: Barn, Pasture, Riding Trail, Zoned for Horses, See Remarks
Construction
Type & style
- Home type: SingleFamily
- Architectural style: Colonial,Country,Farm House
- Property subtype: Single Family Residence
Materials
- Brick, Stucco, Vinyl Siding
- Foundation: Stone, Combination
- Roof: Shingle
Condition
- Year built: 1902
Utilities & green energy
- Electric: 200+ Amp Service, Circuit Breakers, Generator
- Sewer: Mound Septic, On Site Septic, Septic Tank
- Water: Well, Shared Well, See Remarks
- Utilities for property: Phone Available, Cable Available, Propane Tank Leased
Community & HOA
Community
- Security: Panic Alarm, Security System Owned
- Subdivision: None
HOA
- Has HOA: No
Location
- Region: Saylorsburg
Financial & listing details
- Price per square foot: $446/sqft
- Annual tax amount: $7,881
- Date on market: 1/28/2026
- Listing terms: Cash,Conventional
- Inclusions: All appliances and refrigerator, washer and dryer in main house.
- Exclusions: Personal items, equipment in buildings and items owned by tenant are excluded.
- Road surface type: Paved
Estimated market value
$1,158,700
$1.10M - $1.22M
$2,630/mo
Price history
| Date | Event | Price |
|---|---|---|
| 1/28/2026 | Listed for sale | $1,250,000+26.3%$446/sqft |
Source: PMAR #PM-138544 Report a problem | ||
| 11/1/2023 | Listing removed | -- |
Source: GLVR #722069 Report a problem | ||
| 10/27/2023 | Listing removed | -- |
Source: PMAR #PM-108087 Report a problem | ||
| 8/8/2023 | Listed for rent | $2,500$1/sqft |
Source: GLVR #722069 Report a problem | ||
| 7/25/2023 | Listed for sale | $990,000+132.9%$354/sqft |
Source:  GLVR #721222 Report a problem GLVR #721222 Report a problem | ||
| 5/26/2017 | Sold | $425,000-13.2%$152/sqft |
Source: GLVR #515342 Report a problem | ||
| 2/8/2017 | Price change | $489,900-2%$175/sqft |
Source: CENTURY 21 Keim Realtors #515342 Report a problem | ||
| 3/15/2016 | Listed for sale | $499,900-4.8%$179/sqft |
Source: CENTURY 21 Keim Realtors #515342 Report a problem | ||
| 2/11/2016 | Listing removed | $525,000$188/sqft |
Source: Keller Williams - Pocono #PM-26872 Report a problem | ||
| 8/13/2015 | Listed for sale | $525,000$188/sqft |
Source: Keller Williams Real Estate - Pocono Pines #PM-26872 Report a problem | ||
Public tax history
Tax history is unavailable.
Monthly payment
Est. payment
Payment breakdown
Explore the cost of this home by adjusting the details. Changes won't be saved.Climate risks
Neighborhood: 18353

Similar homes
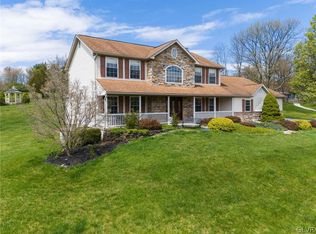
- $1,130,0005 bd4 ba4k sqft299 Brick Church Rd, Saylorsburg, PA 18353For Sale
 MLS ID #777979, Dieter H. Metzger, C.S. Equestrian & Country Prop. GLVR
 - $920,0004 bd3 ba3.7k sqft272 White Church Rd, Saylorsburg, PA 18353For Sale
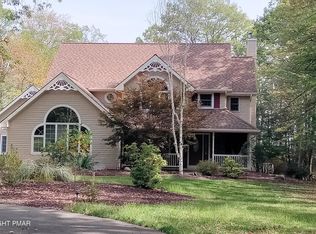 MLS ID #PM-138267, David M Sweeney, USRealty.com,LLP. PMAR
 - $--4 bd3 ba2.7k sqft337 Clicko Ln, East Stroudsburg, PA 18301AuctionAuction.com 2
- $1,199,0005 bd4 ba3.6k sqft229 Five Springs Rd #3, Stroudsburg, PA 18360For Sale
 MLS ID #PM-143437, Paul Gibson, Meisse Real Estate. PMAR
 - $1,595,0003 bd4 ba3.8k sqft1072 Five Points Richmond Rd, Bangor, PA 18013For Sale
 MLS ID #PANH2009990, Rebecca Francis, BHHS Fox & Roach - Center Valley. Bright MLS
