Escape to the ultimate mountain sanctuary. Tucked away on nearly 3 pristine, wooded acres at the end of a quiet dead-end street, this authentic log home perfectly blends rustic elegance with modern convenience. Whether you are seeking a lucrative Poconos investment asset, a peaceful retirement haven, or a multi-generational family getaway, this property delivers an unmatched lifestyle.
Step inside to experience soaring ceilings, rich natural woodwork, and an expansive open-concept floor plan designed for gathering. The main floor boasts gorgeous hardwoods, a cozy free-standing wood-burning fireplace, and a spacious kitchen featuring a functional island and breakfast bar.
With 2,580 square feet of masterfully distributed living space across 3 distinct levels--and dedicated sleeping accommodations on every floor--the home offers exceptional privacy for hosting guests. The fully finished, walk-out lower level serves as the ultimate entertainment hub, ready-made for a sprawling game room or media lounge. Outside, a massive wraparound deck invites you to sip your morning coffee while taking in serene, unobstructed forest views.
The Location Advantage:
Located in the absolute heart of Poconos recreation, you are just minutes away from world-class skiing, massive indoor/outdoor water parks, championship golf, and premier shopping outlets. Critical amenities, local medical services, and grocery stores are all under 6 minutes from your driveway.
Investment Potential:
Perfectly positioned for monthly or seasonal rental income (ideal for 1+ month winter/ski or summer leases), this turn-key, fully furnished property offers immediate utility. Best of all? No restrictive HOA fees or regulations.
Just 90 minutes from both New York City and Philadelphia, your private mountain retreat awaits. Schedule your private tour today!
For sale
Price cut: $30K (7/17)
$689,000
5119 Pocono Park, Swiftwater, PA 18370
3beds
2,580sqft
:
Get pre-qualified$4,553/mo
Single Family Residence
Built in 1998
2.9 Acres Lot
$651,100 Zestimate®
$267/sqft
$-- HOA
What's special
Authentic log homeRich natural woodworkMassive wraparound deckQuiet dead-end streetSoaring ceilingsExpansive open-concept floor planUltimate entertainment hub
- 75 days |
- 392 |
- 24 |
Zillow last checked:
Listing updated:
Listed by:
Alexis Dinger 570-982-7973,
USA Realty
Source: PMAR,MLS#: PM-141331
Facts & features
Interior
Bedrooms & bathrooms
- Bedrooms: 3
- Bathrooms: 2
- Full bathrooms: 2
Primary bedroom
- Level: Main
- Area: 180
- Dimensions: 15 x 12
Bedroom 2
- Level: Upper
- Area: 192
- Dimensions: 16 x 12
Primary bathroom
- Level: Main
- Area: 96
- Dimensions: 8 x 12
Bathroom 2
- Level: Main
- Area: 112
- Dimensions: 14 x 8
Bathroom 3
- Level: Upper
- Area: 192
- Dimensions: 16 x 12
Bonus room
- Level: Lower
- Area: 20
- Dimensions: 5 x 4
Dining room
- Level: Main
- Area: 132
- Dimensions: 11 x 12
Family room
- Level: Lower
- Area: 960
- Dimensions: 40 x 24
Game room
- Level: Lower
- Area: 384
- Dimensions: 16 x 24
Kitchen
- Level: Main
- Area: 204
- Dimensions: 17 x 12
Laundry
- Level: Lower
- Area: 45
- Dimensions: 5 x 9
Living room
- Level: Main
- Area: 228
- Dimensions: 19 x 12
Heating
- Forced Air, Heat Pump, Propane
Appliances
- Included: Gas Oven, Gas Range, Refrigerator, Water Heater, Washer, Dryer
- Laundry: In Basement, Electric Dryer Hookup, Washer Hookup
Features
- Breakfast Bar, Kitchen Island, Open Floorplan, Natural Woodwork
- Flooring: Hardwood, Wood
- Windows: Double Pane Windows, Insulated Windows
- Basement: Full,Daylight,Interior Entry,Exterior Entry,Walk-Out Access,Finished,Heated
- Number of fireplaces: 1
- Fireplace features: Dining Room, Living Room, Free Standing, Wood Burning
- Furnished: Yes
- Common walls with other units/homes: No Common Walls
Interior area
- Total structure area: 2,580
- Total interior livable area: 2,580 sqft
- Finished area above ground: 1,620
- Finished area below ground: 960
Property
Parking
- Total spaces: 8
- Parking features: Open
- Uncovered spaces: 8
Features
- Stories: 2
- Patio & porch: Porch, Front Porch, Deck
Lot
- Size: 2.9 Acres
- Features: Dead End Street, Near Golf Course, Wooded
Details
- Parcel number: 12.12B.1.15
- Zoning description: Residential
Construction
Type & style
- Home type: SingleFamily
- Architectural style: Cabin,Contemporary,Log Home,Salt Box
- Property subtype: Single Family Residence
Materials
- Log
- Roof: Shingle
Condition
- Year built: 1998
Utilities & green energy
- Electric: 200+ Amp Service, Circuit Breakers
- Sewer: On Site Septic
- Water: Well
- Utilities for property: Phone Available, Cable Connected, Propane Tank Leased
Community & HOA
Community
- Subdivision: None
HOA
- Has HOA: No
Location
- Region: Swiftwater
Financial & listing details
- Price per square foot: $267/sqft
- Annual tax amount: $6,657
- Date on market: 5/15/2026
- Listing terms: Cash,Conventional,VA Loan
- Road surface type: Paved
Estimated market value
$651,100
$619,000 - $684,000
$3,763/mo
Price history
| Date | Event | Price |
|---|---|---|
| 7/17/2026 | Price change | $689,000-4.2%$267/sqft |
Source: PMAR #PM-141331 Report a problem | ||
| 5/15/2026 | Listed for sale | $719,000+97%$279/sqft |
Source: PMAR #PM-141331 Report a problem | ||
| 6/28/2019 | Sold | $365,000$141/sqft |
Source: PMAR #PM-66976 Report a problem | ||
Public tax history
Tax history is unavailable.
Monthly payment
Est. payment
Payment breakdown
Explore the cost of this home by adjusting the details. Changes won't be saved.Climate risks
Neighborhood: 18370
Nearby schools
GreatSchools rating
- 5/10Swiftwater Intermediate SchoolGrades: 4-6Distance: 1.3 mi
- 5/10Pocono Mountain East Junior High SchoolGrades: 7-8Distance: 1.3 mi
- 8/10Pocono Mountain East High SchoolGrades: 9-12Distance: 1.4 mi
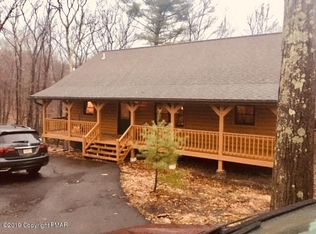
- $525,7003 bd2 ba2.5k sqft5119 Pocono Park Ln, Swiftwater, PA 18370Off Market
- $412,2004 bd3 ba3.1k sqft140 Dyson Rd, Swiftwater, PA 18370Off Market
- $324,1003 bd2 ba1.1k sqft5111 Pocono Park Ln, Swiftwater, PA 18370Off Market
- $323,3003 bd2 ba1.4k sqft206 Summit Rd, Swiftwater, PA 18370Off Market
- $545,4004 bd3 ba2.6k sqft5125 Pocono Park Ln, Swiftwater, PA 18370Off Market
- $470,2004 bd3 ba3k sqft5125 Pocono Park Ln, Swiftwater, PA 18370Off Market
- $32,0001.23 AcresLOT 11 Dyson Rd, Swiftwater, PA 18370Sold
- $231,0003 bd1 ba1k sqft134 Dyson Rd, Swiftwater, PA 18370Off Market
A local agent can set up tours, give advice and negotiate with sellers.
A local lender can help you make sure your offer is ready when you are.
Similar homes
- $649,9004 bd3 ba3.4k sqft204 Lake Rd, Pocono Manor, PA 18349For Sale
 MLS ID #PM-142486, Deirdre Cramer, Realty Executives - Stroudsburg. PMAR
 - $699,0003 bd3 ba3k sqft14 E Point Rd, Albrightsville, PA 18210For Sale
 MLS ID #PM-143406, Teresa Jeanne Staiano, Realty Executives - Pocono Pines. PMAR
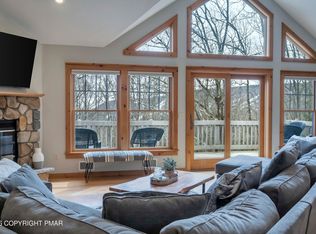
 - $719,0005 bd4 ba2.9k sqft188 Upper Deer Valley Rd, Tannersville, PA 18372For Sale
 MLS ID #PM-139813, Cindy L Knecht, Carr Realty of the Poconos. PMAR
 - $599,0003 bd2 ba1.3k sqft322 Crescent Lake Rd, Scotrun, PA 18355For Sale
 MLS ID #PM-142459, Nicholas A Keblish, exp Realty, LLC - Philadelphia. PMAR
 - $469,0003 bd2 ba2.2k sqft674 Glen Circle Dr, Tobyhanna, PA 18466For SaleMLS ID #PM-142621, Patricia Quinn, RE/MAX Property Specialists - Pocono Lake. PMAR
- $729,9005 bd2 ba2.9k sqft280 Frutchey Dr, East Stroudsburg, PA 18302For SaleMLS ID #PM-141690, Jessica Eng, Amantea Real Estate. PMAR
- $599,0003 bd3 ba2.9k sqft235 Moseywood Rd, Lake Harmony, PA 18624For SaleMLS ID #778175, Lucille M. Richmond, Century 21 Select Group. GLVR
- $469,8004 bd3 ba2.7k sqft136 Marcelle Ter, Tannersville, PA 18372For SaleMLS ID #PM-143078, Bob Kelly, Keller Williams Real Estate - Stroudsburg 637 Main. PMAR
- $497,0004 bd3 ba2.3k sqft1658 Glade Dr, Long Pond, PA 18334For SaleMLS ID #PM-141563, Christopher J Carr, HomeZu. PMAR
- $599,9003 bd2 ba1.5k sqft1215 Deer Trail Rd, Pocono Pines, PA 18350For SaleMLS ID #PM-142783, Claire Dembinski, Dembinski Realty Company. PMAR
- $369,0004 bd3 ba2.5k sqft113 Saint Regis Walk, Tobyhanna, PA 18466For SaleMLS ID #781572, Michael J Volpone, RE/MAX Real Estate. GLVR
- $525,0006 bd4 ba2.9k sqft132 Crystal Dr, Long Pond, PA 18334For SaleMLS ID #PM-142493, Kurt Homza, Cassidon Realty Corp. PMAR
- $575,0003 bd2 ba2.4k sqft5532 Woodland Ave, Pocono Pines, PA 18350For SaleMLS ID #PM-141466, Catherine McIntyre, Lake Naomi Real Estate. PMAR
- $750,0004 bd3 ba2.4k sqft248 Fenical Ln #250, East Stroudsburg, PA 18302For SaleMLS ID #PM-142760, Dianne R Altieri, Serhant Pennsylvania LLC. PMAR
- $499,0004 bd4 ba3k sqft320 Ramblebush Rd, Stroudsburg, PA 18360For SaleMLS ID #PM-141885, Brendan G Galligan, Keller Williams Real Estate - Stroudsburg 803 Main. PMAR
- $575,0003 bd2 ba2.1k sqft53 Hemlock Ct, Clifton, PA 18424For SaleMLS ID #PM-141676, Jeremiah Noll, Investment Real Estate of the Poconos. PMAR
- $495,0003 bd2 ba2k sqft283 Long View Ln, Pocono Pines, PA 18350For SaleMLS ID #PM-140861, Catherine McIntyre, Lake Naomi Real Estate. PMAR
- $650,0004 bd3 ba2.6k sqft128 Crest Dr, Lake Harmony, PA 18624For SaleMLS ID #PM-142588, Ronald P Dunbar, Bear Mountain Real Estate LLC. PMAR
- $435,0003 bd3 ba3.2k sqft175 Winding Way, Albrightsville, PA 18210For SaleMLS ID #PM-143298, Andrew Brensinger, Keller Williams Real Estate - Stroudsburg. PMAR
- $499,5004 bd3 ba2.2k sqft111 Outpost Way, Pocono Pines, PA 18350For SaleMLS ID #PM-139830, DawnMarie Fisher, Lake Naomi Real Estate. PMAR
