Tucked away among mature trees in the historic community of Pocono Manor, this circa 1925 Craftsman-inspired home offers a remarkable blend of timeless character, privacy, and mountain charm. Rich chestnut woodwork, original built-ins, and thoughtfully designed spaces reflect an era when homes were created with exceptional craftsmanship and attention to detail. The living room invites relaxation with its exposed beamed ceiling, impressive stone fireplace, and flagstone hearth--an ideal setting for gathering with family and friends on cool mountain evenings. The formal dining room is perfectly suited for entertaining, while the kitchen combines classic style with modern convenience through white painted cabinetry and granite countertops. Throughout the home, delightful alcoves, window seats, and unexpected architectural details create a sense of warmth and discovery around every corner.
Upstairs, four generously sized bedrooms enjoy beautiful mountain views and offer comfortable accommodations for family and guests. The walk-out lower level provides additional flexibility with a private office, guest room, abundant storage, and space for future expansion. Outside, winding stone walkways and handcrafted stone walls complement the natural landscape, leading to peaceful wooded areas and a nearby stream. The setting feels wonderfully secluded, yet remains conveniently close to golf, hiking, skiing, and the many recreational opportunities that make the Poconos a year-round destination. Whether you're searching for a full-time residence or a seasonal mountain retreat, this distinctive home offers historic character, exceptional privacy, and a lifestyle that is increasingly difficult to find.
For sale
$649,900
204 Lake Rd, Pocono Manor, PA 18349
4beds
3,402sqft
Single Family Residence
Built in 1925
1 Acres Lot
$615,900 Zestimate®
$191/sqft
$-- HOA
What's special
Handcrafted stone wallsBeautiful mountain viewsRich chestnut woodworkDelightful alcovesMature treesWinding stone walkwaysUnexpected architectural details
- 86 days
- 1,215
- 115
Zillow last checked:
Listing updated:
Listed by:
Deirdre Cramer 570-476-2424,
Realty Executives - Stroudsburg
Source: PMAR,MLS#: PM-142486
Facts & features
Interior
Bedrooms & bathrooms
- Bedrooms: 4
- Bathrooms: 3
- Full bathrooms: 3
Primary bedroom
- Description: With French doors to balcony/Upper Porch
- Level: Upper
- Area: 322
- Dimensions: 23 x 14
Bedroom 2
- Level: Upper
- Area: 180
- Dimensions: 12 x 15
Bedroom 3
- Level: Upper
- Area: 308
- Dimensions: 22 x 14
Bedroom 4
- Level: Upper
- Area: 120
- Dimensions: 12 x 10
Bedroom 5
- Level: Lower
- Area: 140
- Dimensions: 14 x 10
Primary bathroom
- Level: Main
- Area: 47.25
- Dimensions: 7.5 x 6.3
Primary bathroom
- Level: Upper
- Area: 52.5
- Dimensions: 10.5 x 5
Bathroom 2
- Level: Upper
- Area: 180
- Dimensions: 12 x 15
Bathroom 3
- Level: Lower
- Area: 52.5
- Dimensions: 10.5 x 5
Dining room
- Level: Main
- Area: 240
- Dimensions: 15 x 16
Family room
- Description: *Guest Suite/1st Floor bedroom
- Level: Main
- Area: 270
- Dimensions: 15 x 18
Kitchen
- Description: Granite countertops
- Level: Main
- Area: 270
- Dimensions: 15 x 18
Laundry
- Level: Lower
- Area: 176
- Dimensions: 8 x 22
Living room
- Description: Stone fireplace, beamed ceilings
- Level: Main
- Area: 408
- Dimensions: 17 x 24
Office
- Level: Lower
- Area: 187
- Dimensions: 11 x 17
Other
- Description: Sitting Room
- Level: Main
- Area: 92.4
- Dimensions: 12 x 7.7
Heating
- Forced Air, Oil
Appliances
- Included: Electric Oven, Range, Electric Range, Dishwasher, Microwave
- Laundry: Lower Level
Features
- Pantry, Eat-in Kitchen, Granite Counters, Beamed Ceilings, Bookcases, Built-in Features, Ceiling Fan(s), Natural Woodwork
- Flooring: Hardwood, Linoleum, Softwood, Tile
- Windows: Storm Window(s), Wood Frames, Screens
- Basement: Full,Daylight,Interior Entry,Exterior Entry,Walk-Out Access,Finished,Storage Space,Sump Pump
- Number of fireplaces: 1
- Fireplace features: Living Room, Wood Burning, Stone
- Common walls with other units/homes: No Common Walls
Interior area
- Total structure area: 3,944
- Total interior livable area: 3,402 sqft
- Finished area above ground: 2,673
- Finished area below ground: 732
Property
Parking
- Total spaces: 5
- Parking features: Garage - Attached, Open
- Attached garage spaces: 1
- Uncovered spaces: 4
Features
- Stories: 2
- Entry location: Front Door
- Patio & porch: Patio, Porch, Front Porch
- Exterior features: Balcony, Rain Gutters
- Has view: Yes
- View description: Forest, Valley
Lot
- Size: 1 Acres
- Features: Near Golf Course, Historic District, Irregular Lot, Level, Sloped, Back Yard, Landscaped, Native Plants
Details
- Parcel number: 12635402998872
- Zoning: RD
- Zoning description: Residential
- Special conditions: Standard
Construction
Type & style
- Home type: SingleFamily
- Architectural style: Bungalow,Cape Cod,Craftsman
- Property subtype: Single Family Residence
Materials
- Stone, Shake Siding, Shingle Siding
- Foundation: Stone
- Roof: Slate,Stone
Condition
- Year built: 1925
- Major remodel year: 1925
Utilities & green energy
- Electric: 200+ Amp Service
- Sewer: Private Sewer
- Water: Well
- Utilities for property: Phone Connected, Phone Available, Cable Connected, Cable Available
Community & HOA
Community
- Subdivision: Pocono Manor
HOA
- Has HOA: No
Location
- Region: Pocono Manor
Financial & listing details
- Price per square foot: $191/sqft
- Annual tax amount: $9,117
- Date on market: 6/24/2026
- Listing terms: Cash,Conventional
- Exclusions: Dining Room light fixture to be replaced.
- Road surface type: Gravel
Estimated market value
$615,900
$585,000 - $647,000
$3,166/mo
Price history
| Date | Event | Price |
|---|---|---|
| 3/2/2026 | Listed for sale | $649,900$191/sqft |
Source: PMAR #PM-139168 Report a problem | ||
Public tax history
Tax history is unavailable.
Monthly payment
Est. payment
Payment breakdown
Explore the cost of this home by adjusting the details. Changes won't be saved.Climate risks
Neighborhood: 18349
Similar homes
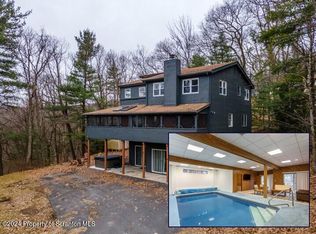
- $624,9994 bd3 ba2.9k sqft5719 Wildflower Cir, Stroudsburg, PA 18360For Sale
 MLS ID #PM-144545, Simao Vassalo, Coldwell Banker Real Estate Services, LLC. PMAR
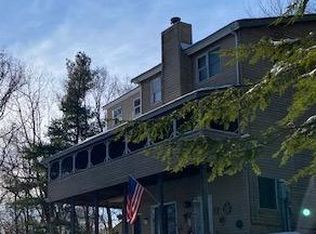
 - $599,0004 bd3 ba2.6k sqft259 Wyndham Dr, Cresco, PA 18326For Sale
 MLS ID #PM-143342, Brian Michael Peters, Keller Williams Real Estate - Stroudsburg. PMAR
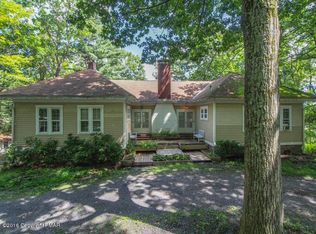
 - $599,0005 bd2 ba2.4k sqft212 Long View Ln, Pocono Pines, PA 18350For Sale
 MLS ID #PM-144426, Patricia Quinn, RE/MAX Property Specialists - Pocono Lake. PMAR
 - $479,0004 bd2 ba2k sqft264 Long View Ln, Pocono Pines, PA 18350For Sale
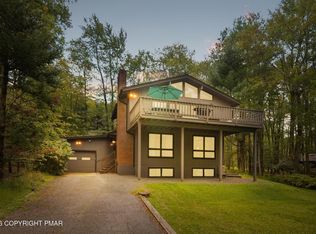 MLS ID #PM-144870, Catherine McIntyre, Lake Naomi Real Estate. PMAR
