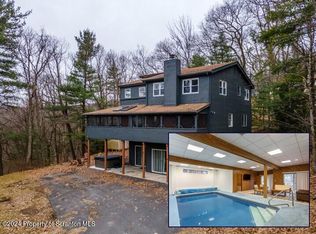
A truly custom and unique Pocono Manor home designed for year-round enjoyment with furniture and furnishings included and featuring your very own indoor swimming pool! Whether you're relaxing poolside in winter, soaking in the outdoor hot tub, hosting summer gatherings, or enjoying a quiet mountain escape, this one-of-a-kind property brings vacation-style or full time living to the next level. Conveniently located near shopping, dining, and popular Pocono attractions which include Mount Airy Casino, Kalahari Water Park Resort and offers the perfect blend of comfort, flexibility, and location.The bright and airy floor plan welcomes you into a spacious living room with a cozy fireplace--ideal for chilly mountain evenings. The dining area opens to a wrap-around screened porch, creating a wonderful space for morning coffee, outdoor dining, card games or unwinding while enjoying the peaceful surroundings. The modern kitchen features granite countertops, a breakfast bar, stainless steel appliances, and abundant cabinetry and storage.The main level also includes a convenient bedroom, full bath, and laundry area. Upstairs, three generously sized bedrooms, 1.5 baths, and an enclosed porch being used as a game room with some fun games included.Whether you're seeking a primary residence, Pocono getaway, or investment property, this home offers an inviting lifestyle in every season. With an indoor pool, multiple flexible living spaces, and the beauty of the Poconos right outside your door, every day can feel like a vacation.Come discover the warmth, versatility, and year-round appeal of this truly amazing turn key home!
For sale
$679,500
205 Lake Rd, Swiftwater, PA 18370
4beds
3,200sqft
Single Family Residence
Built in 1989
0.63 Acres Lot
$641,800 Zestimate®
$212/sqft
$-- HOA
What's special
Cozy fireplaceIndoor swimming poolAbundant cabinetry and storageOutdoor hot tubMultiple flexible living spacesBreakfast barGranite countertops
- 37 days
- 395
- 35
Zillow last checked:
Listing updated:
Listed by:
Tina Jago 570-775-7337,
Davis R. Chant - Lords Valley 570-775-7337,
Scott P. Bouwmans 570-775-7337,
Davis R. Chant - Lords Valley
Source: PWAR as distributed by MLS GRID,MLS#: PW263382
Facts & features
Interior
Bedrooms & bathrooms
- Bedrooms: 4
- Bathrooms: 4
- Full bathrooms: 3
- 1/2 bathrooms: 1
Primary bedroom
- Area: 289.59
- Dimensions: 14.7 x 19.7
Bedroom 2
- Area: 201.84
- Dimensions: 17.4 x 11.6
Bedroom 3
- Area: 227.04
- Dimensions: 17.6 x 12.9
Bedroom 4
- Area: 127.3
- Dimensions: 9.5 x 13.4
Bathroom 1
- Area: 85.49
- Dimensions: 8.3 x 10.3
Bathroom 2
- Area: 67.23
- Dimensions: 8.3 x 8.1
Bathroom 3
- Area: 73.15
- Dimensions: 9.5 x 7.7
Bathroom 4
- Area: 32.66
- Dimensions: 4.6 x 7.1
Other
- Area: 19.2
- Dimensions: 4 x 4.8
Dining room
- Area: 302.6
- Dimensions: 17.8 x 17
Game room
- Area: 153.8
- Dimensions: 12.11 x 12.7
Kitchen
- Area: 175.59
- Dimensions: 12.11 x 14.5
Living room
- Area: 295.5
- Dimensions: 15 x 19.7
Other
- Description: Indoor Pool 1st level
- Area: 958.19
- Dimensions: 31.11 x 30.8
Other
- Description: Large wrap around screen room
- Area: 1280.68
- Dimensions: 31.7 x 40.4
Heating
- Baseboard, Zoned, Propane, Electric, Fireplace(s)
Cooling
- Ceiling Fan(s), Window Unit(s)
Appliances
- Included: Cooktop, Microwave, Washer, Stainless Steel Appliance(s), Refrigerator, Propane Cooktop, Gas Range, Dryer, Dishwasher
Features
- Eat-in Kitchen, Vaulted Ceiling(s), Pantry, Kitchen Island
- Flooring: Ceramic Tile, Vinyl, Wood, Laminate, Hardwood
- Doors: Sliding Doors
- Windows: Blinds, Skylight(s), Double Pane Windows
- Basement: Full,Walk-Out Access,Other,Heated
Interior area
- Total structure area: 3,200
- Total interior livable area: 3,200 sqft
- Finished area above ground: 3,200
- Finished area below ground: 0
Property
Parking
- Parking features: Driveway
- Has uncovered spaces: Yes
Features
- Levels: Split Level,Three Or More
- Stories: 3
- Patio & porch: Deck, Enclosed, Wrap Around, Side Porch, Screened, Porch
- Exterior features: Other, Outdoor Grill
- Pool features: Indoor
- Has spa: Yes
- Has view: Yes
- View description: Trees/Woods
- Body of water: None
Lot
- Size: 0.63 Acres
- Features: Corner Lot, Sloped, Wooded, Views, Historic District, Cul-De-Sac
Details
- Additional structures: Shed(s)
- Parcel number: 12635402997651
- Other equipment: Dehumidifier
Construction
Type & style
- Home type: SingleFamily
- Architectural style: Contemporary,Traditional
- Property subtype: Single Family Residence
Materials
- Wood Siding
- Roof: Shingle
Condition
- New construction: No
- Year built: 1989
Utilities & green energy
- Electric: 200+ Amp Service
- Sewer: Private Sewer
- Water: Well
Community & HOA
Community
- Subdivision: Pocono Manor
HOA
- Has HOA: No
Location
- Region: Swiftwater
Financial & listing details
- Price per square foot: $212/sqft
- Tax assessed value: $287,720
- Annual tax amount: $9,392
- Date on market: 9/27/2026
- Cumulative days on market: 38 days
- Listing terms: Cash,FHA,Conventional
- Road surface type: Gravel, Paved
Estimated market value
$641,800
$610,000 - $674,000
$3,625/mo
Price history
| Date | Event | Price |
|---|---|---|
| 9/27/2026 | Listed for sale | $679,500+72%$212/sqft |
Source:  PWAR as distributed by MLS GRID #PW263382 Report a problem | ||
| 3/25/2021 | Listing removed | -- |
Source:  RE/MAX International Report a problem | ||
| 2/8/2021 | Pending sale | $395,000$123/sqft |
Source: RE/MAX Centre Realtors #PAMR107270 Report a problem | ||
| 2/7/2021 | Price change | $395,000+2.6%$123/sqft |
Source: RE/MAX Centre Realtors #PAMR107270 Report a problem | ||
| 1/21/2021 | Listed for sale | $385,000$120/sqft |
Source: RE/MAX Centre Realtors #PAMR107270 Report a problem | ||
Public tax history
Tax history is unavailable.
Monthly payment
Est. payment
Payment breakdown
Explore the cost of this home by adjusting the details. Changes won't be saved.Climate risks
Neighborhood: 18370
Similar homes
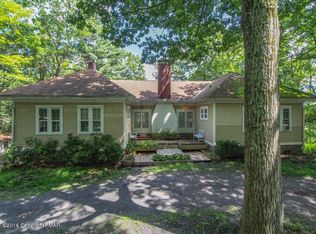
- $679,5004 bd4 ba3.2k sqft205 Lake Dr, Swiftwater, PA 18370For Sale
 MLS ID #PM-145903, Tina Jago, Davis R Chant Assocs Inc - Lords Valley. PMAR
- $689,0003 bd2 ba2.5k sqft5119 Pocono Park, Swiftwater, PA 18370For Sale
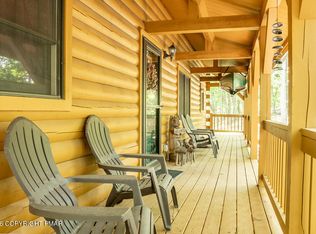 MLS ID #PM-141331, Alexis Dinger, USA Realty. PMAR
- $749,9003 bd4 ba3.2k sqft58 Swiftwater Rd, Pocono Manor, PA 18349For Sale
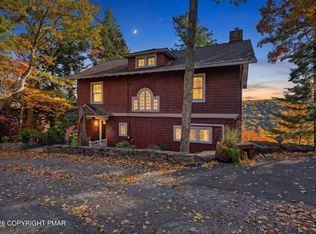 MLS ID #PM-145977, Jennifer-Lynn Amantea, Amantea Real Estate. PMAR
- $649,9004 bd3 ba3.4k sqft204 Lake Rd, Pocono Manor, PA 18349For Sale
 MLS ID #PM-142486, Deirdre Cramer, Realty Executives - Stroudsburg. PMAR
- $445,0004 bd3 ba2.9k sqft77 Swiftwater Rd, Pocono Manor, PA 18349For Sale
 MLS ID #PAMR2007556, Mitchell Ross, Leon R Ross Broker. Bright MLS
- $595,0004 bd4 ba4.2k sqft49 Seneca Rd, Mount Pocono, PA 18344For SaleMLS ID #PAMR2007644, Heather Schierloh, Real of Pennsylvania. Bright MLS
- $469,9003 bd3 ba2.8k sqft6164 Starlight Ct, Swiftwater, PA 18370For SaleMLS ID #PAMR2007350, Michelle Cappabianca, Weichert Realtors Acclaim. Bright MLS
- $749,0004 bd4 ba3.4k sqft263 McKay Rd, Henryville, PA 18332For Sale
 MLS ID #PW262916, Joseph McNeely, Weichert Realtors - Ruffino Real Estate. PWAR as distributed by MLS GRID
