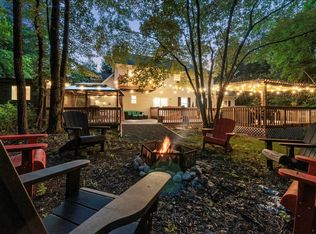
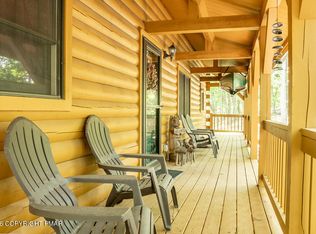
Looking for a vacation home or an STR property? Just steps from the lake, this breathtaking custom log home is crafted from premium high-altitude spruce sourced from the Carpathian Mountains. Built to showcase the character and craftsmanship of authentic mountain logs, this one-of-a-kind home offers the perfect blend of rustic charm, warmth, and contemporary comfort. Featuring 4 spacious bedrooms, 2 bathrooms, and a fully finished basement, there is plenty of room to relax, entertain, and make lasting memories.
Modern panoramic windows bring the outdoors inside, filling the home with natural light and offering beautiful views of the surrounding wooded landscape in Emerald Lakes, PA. Every detail is designed to highlight the beauty of the natural materials while creating a comfortable and inviting atmosphere throughout the seasons.
Whether you're gathering with family around the warmth of the log interior, enjoying a quiet morning surrounded by nature, or hosting friends for a weekend getaway, this custom mountain retreat offers a unique opportunity to experience the best of Pennsylvania living. Located in the heart of the Pocono Mountains, Emerald Lakes provides a peaceful setting with access to outdoor recreation, lake beaches, hiking, skiing, and year-round attractions.
New construction
$699,900
209 Sage Rd, Long Pond, PA 18334
4beds
2,983sqft
Single Family Residence
Built in ----
0.49 Acres Lot
$-- Zestimate®
$235/sqft
$107/mo HOA
What's special
Fully finished basementBreathtaking custom log homeNatural lightAuthentic mountain logsPeaceful settingModern panoramic windows
- 15 days
- 570
- 42
Zillow last checked:
Listing updated:
Listed by:
Arsen Nikiforouk 267-303-8196,
LPT Realty LLC 877-366-2213
Source: GLVR,MLS#: 786549 Originating MLS: Lehigh Valley MLS
Facts & features
Interior
Bedrooms & bathrooms
- Bedrooms: 4
- Bathrooms: 2
- Full bathrooms: 2
Bedroom
- Level: First
- Dimensions: 13.00 x 13.00
Bedroom
- Level: Second
- Dimensions: 13.00 x 13.00
Bedroom
- Level: Second
- Dimensions: 13.00 x 13.00
Bedroom
- Level: Basement
- Dimensions: 12.00 x 10.00
Other
- Level: First
- Dimensions: 13.00 x 13.00
Other
- Level: Second
- Dimensions: 5.00 x 13.00
Kitchen
- Level: First
- Dimensions: 13.00 x 7.00
Heating
- Forced Air
Cooling
- Central Air
Appliances
- Included: Dishwasher, Electric Oven, Electric Range, Electric Water Heater, Refrigerator
- Laundry: Washer Hookup, Dryer Hookup
Features
- Dining Area, Eat-in Kitchen
- Basement: Finished,Walk-Out Access
Interior area
- Total interior livable area: 2,983 sqft
- Finished area above ground: 1,983
- Finished area below ground: 1,000
Property
Parking
- Total spaces: 4
- Parking features: Off Street
- Garage spaces: 4
Features
- Stories: 2
Lot
- Size: 0.49 Acres
Details
- Parcel number: 20/1A/1/13
- Zoning: R1
- Special conditions: None
Construction
Type & style
- Home type: SingleFamily
- Architectural style: Contemporary,Log Home
- Property subtype: Single Family Residence
Materials
- Wood Siding
- Roof: Metal
Condition
- New Construction
- New construction: Yes
Utilities & green energy
- Sewer: Septic Tank
- Water: Well
Community & HOA
Community
- Subdivision: Emerald Lakes
HOA
- Has HOA: Yes
- HOA fee: $107 monthly
Location
- Region: Long Pond
Financial & listing details
- Price per square foot: $235/sqft
- Tax assessed value: $19,840
- Annual tax amount: $606
- Date on market: 10/19/2026
- Ownership type: Fee Simple
Estimated market value
Not available
Estimated sales range
Not available
Not available
Price history
| Date | Event | Price |
|---|---|---|
| 10/19/2026 | Listed for sale | $699,900+4274.4%$235/sqft |
Source:  GLVR #786549 Report a problem | ||
| 9/22/2026 | Sold | $16,000-11.1%$5/sqft |
Source: GLVR #778286 Report a problem | ||
| 7/15/2026 | Pending sale | $18,000$6/sqft |
Source: GLVR #778286 Report a problem | ||
| 6/3/2026 | Listed for sale | $18,000$6/sqft |
Source: GLVR #778286 Report a problem | ||
| 6/1/2026 | Listing removed | $18,000$6/sqft |
Source: GLVR #767804 Report a problem | ||
| 11/8/2025 | Listed for sale | $18,000$6/sqft |
Source: GLVR #767804 Report a problem | ||
| 11/1/2025 | Listing removed | $18,000$6/sqft |
Source: GLVR #755173 Report a problem | ||
| 4/7/2025 | Listed for sale | $18,000$6/sqft |
Source: GLVR #755173 Report a problem | ||
Public tax history
Tax history is unavailable.
Monthly payment
Est. payment
Payment breakdown
Explore the cost of this home by adjusting the details. Changes won't be saved.Climate risks
Neighborhood: 18334
Nearby schools
Schools provided by the listing agent
- District: Pocono Mountain
Source: GLVR. This data may not be complete. We recommend contacting the local school district to confirm school assignments for this home.

Similar homes
- $--4 bd2 ba2.2k sqft5298 Holiday Dr, Pocono Summit, PA 18346Auction
 Auction.com 2
- $779,0005 bd3 ba3.1k sqft2115 Mink Ln, Long Pond, PA 18334For Sale
 MLS ID #PM-130548, C.J. Clover, Jr., The Collective Real Estate Agency. PMAR
- $689,0003 bd2 ba2.5k sqft5119 Pocono Park, Swiftwater, PA 18370For Sale
 MLS ID #PM-141331, Alexis Dinger, USA Realty. PMAR
- $719,9995 bd4 ba3.4k sqft184 Upper Deer Valley Rd, Tannersville, PA 18372For Sale
 MLS ID #PM-144811, Christopher J Carr, HomeZu. PMAR
- $719,9003 bd3 ba3.5k sqft147 Minkon Dr, Cresco, PA 18326For Sale
 MLS ID #PW262165, Pamela Wheatley, Iron Valley R E Innovate - Hawley. PWAR as distributed by MLS GRID
- $799,9005 bd4 ba3.2k sqft88 Lakeview Timbers Dr, Gouldsboro, PA 18424For Sale
 MLS ID #SC265182, Heather L Meagher, RE/MAX Best. GSBR as distributed by MLS GRID
- $680,0004 bd2 ba1.9k sqft65 Lake Dr E, Gouldsboro, PA 18424For SaleMLS ID #PW263411, Mark T Bond, CENTURY 21 Select Group - Lake Ariel. PWAR as distributed by MLS GRID
