6/20 Open house postponed due to last-minute booking. Welcome to 2115 Mink Ln., an exceptional 2001-built home with approximately 3,100 sq. ft. of thoughtfully designed living space in the heart of the Poconos. This property offers a seamless blend of modern upgrades and rustic charm, making it an ideal choice for investment and vacation getaway.
Recent upgrades enhance every corner of this home. The expansive 1,300 sq. ft. deck features a custom-built pergola, a 12-person sauna, and a 7-person in-deck spa with a bar top--perfect for entertaining or unwinding amidst nature. Inside, you'll find stunning custom ceilings with wooden groove paneling, stone accents throughout, and an updated kitchen with new appliances (2022). The home is equipped with Wi-Fi-controlled thermostats across nine zones for ultimate convenience and energy efficiency.
Outdoor enthusiasts will love the beautifully landscaped grounds (2022), complete with a fire pit area accessible by a custom ramp and exterior lighting designed for ambiance. The property has also been upgraded to include a new septic addition (2023) approved for 5-bedroom rentals, making it a lucrative short-term rental investment opportunity. Proven Rental Success: In 2024 alone, this home generated $120K in bookings--even while being closed for two months, making it a highly profitable short-term rental.
With modern infrastructure including a new boiler, electrical panel (2023), and rewiring throughout the home, this property is truly move-in ready. This is more than just a home--it's an established, high-performing rental property with premium amenities on a rare double lot. Contact agent for showing availability and more info.
For sale
Price cut: $20K (8/10)
$779,000
2115 Mink Ln, Long Pond, PA 18334
5beds
3,161sqft
Single Family Residence
Built in 2001
0.94 Acres Lot
$734,600 Zestimate®
$246/sqft
$100/mo HOA
What's special
Rare double lotCustom-built pergolaStone accents throughout
- 534 days
- 437
- 32
Zillow last checked:
Listing updated:
Listed by:
C.J. Clover, Jr. 570-994-3082,
The Collective Real Estate Agency 570-424-0926
Source: PMAR,MLS#: PM-130548
Facts & features
Interior
Bedrooms & bathrooms
- Bedrooms: 5
- Bathrooms: 3
- Full bathrooms: 2
- 1/2 bathrooms: 1
Primary bedroom
- Level: Upper
- Area: 348
- Dimensions: 14.5 x 24
Bedroom 2
- Level: Upper
- Area: 140
- Dimensions: 10 x 14
Bedroom 3
- Level: Upper
- Area: 117.94
- Dimensions: 9.25 x 12.75
Bedroom 4
- Level: Upper
- Area: 136
- Dimensions: 10 x 13.6
Bedroom 5
- Level: Upper
- Area: 154
- Dimensions: 11 x 14
Primary bathroom
- Level: Upper
- Area: 99
- Dimensions: 11 x 9
Bathroom 2
- Description: half bath
- Level: Main
- Area: 32.06
- Dimensions: 4.75 x 6.75
Bathroom 3
- Level: Upper
- Area: 33.12
- Dimensions: 7.2 x 4.6
Dining room
- Level: Main
- Area: 117.94
- Dimensions: 9.25 x 12.75
Eating area
- Level: Main
- Area: 105
- Dimensions: 7.5 x 14
Family room
- Level: Main
- Area: 171
- Dimensions: 9.5 x 18
Other
- Level: Main
- Area: 65
- Dimensions: 5 x 13
Game room
- Level: Main
- Area: 473.06
- Dimensions: 21.75 x 21.75
Kitchen
- Level: Main
- Area: 137.5
- Dimensions: 11 x 12.5
Laundry
- Level: Main
- Area: 38.81
- Dimensions: 5.75 x 6.75
Living room
- Level: Main
- Area: 252
- Dimensions: 18 x 14
Heating
- Baseboard, Electric
Cooling
- Ceiling Fan(s), Window Unit(s)
Appliances
- Included: Electric Oven, Electric Range, Refrigerator, Dishwasher, Exhaust Fan, Microwave, Washer, Dryer
- Laundry: Main Level
Features
- Breakfast Bar, Bar, Cathedral Ceiling(s), Vaulted Ceiling(s), Wide Interior Halls and Doors
- Flooring: Ceramic Tile, Hardwood, Laminate, Luxury Vinyl
- Doors: Sliding Doors
- Windows: Vinyl Frames, Double Pane Windows, Window Coverings, Window Treatments, Screens
- Number of fireplaces: 1
- Furnished: Yes
- Common walls with other units/homes: No Common Walls
Interior area
- Total structure area: 3,161
- Total interior livable area: 3,161 sqft
- Finished area above ground: 3,161
- Finished area below ground: 0
Property
Parking
- Total spaces: 8
- Parking features: Garage - Attached, Open
- Attached garage spaces: 2
- Uncovered spaces: 6
Features
- Stories: 2
- Patio & porch: Deck, Covered, Awning(s)
- Exterior features: Barbecue, Balcony, Rain Gutters, Playground, Fire Pit, Other
Lot
- Size: 0.94 Acres
- Features: Cul-De-Sac, Dead End Street, Wooded
Details
- Additional structures: Gazebo
- Parcel number: 19.3I.2.276
- Zoning description: Residential
Construction
Type & style
- Home type: SingleFamily
- Architectural style: Contemporary
- Property subtype: Single Family Residence
Materials
- Vinyl Siding
- Foundation: Slab
- Roof: Asphalt,Shingle
Condition
- Year built: 2001
- Major remodel year: 1999
Utilities & green energy
- Electric: 200+ Amp Service
- Sewer: Septic Tank
- Water: Well
- Utilities for property: Cable Connected
Community & HOA
Community
- Security: 24 Hour Security
- Subdivision: Emerald Lakes
HOA
- Has HOA: Yes
- Amenities included: Security, Clubhouse, Party Room, Picnic Area, Restaurant, Park, Recreation Room, Outdoor Pool, Indoor Pool, Basketball Court
- Services included: Trash, Maintenance Road
- HOA fee: $1,200 annually
Location
- Region: Long Pond
Financial & listing details
- Price per square foot: $246/sqft
- Tax assessed value: $236,400
- Annual tax amount: $6,333
- Date on market: 5/31/2026
- Listing terms: Cash,Conventional,Other
- Road surface type: Paved
Estimated market value
$734,600
$698,000 - $771,000
$3,267/mo
Price history
| Date | Event | Price |
|---|---|---|
| 8/10/2026 | Price change | $779,000-2.5%$246/sqft |
Source: PMAR #PM-130548 Report a problem | ||
| 5/31/2026 | Price change | $799,000-3.6%$253/sqft |
Source: PMAR #PM-130548 Report a problem | ||
| 2/1/2026 | Price change | $829,000-2.4%$262/sqft |
Source: PMAR #PM-130548 Report a problem | ||
| 3/21/2025 | Listed for sale | $849,000+146.1%$269/sqft |
Source: PMAR #PM-130548 Report a problem | ||
| 11/4/2022 | Sold | $345,000-11.1%$109/sqft |
Source: PMAR #PM-96991 Report a problem | ||
| 7/21/2022 | Price change | $388,000-2.5%$123/sqft |
Source: PMAR #PM-96991 Report a problem | ||
| 5/12/2022 | Listed for sale | $398,000$126/sqft |
Source: PMAR #PM-96991 Report a problem | ||
Public tax history
| Year | Property taxes | Tax assessment |
|---|---|---|
| 2026 | $7,382 +16.6% | $236,400 +12.8% |
| 2025 | $6,334 +8.3% | $209,540 |
| 2024 | $5,850 +22.3% | $209,540 +11.8% |
| 2023 | $4,784 +1.8% | $187,470 |
| 2022 | $4,700 | $187,470 |
| 2021 | $4,700 | $187,470 |
| 2020 | $4,700 -36.7% | $187,470 +333.6% |
| 2019 | $7,426 | $43,240 |
| 2018 | $7,426 | $43,240 |
| 2017 | $7,426 +371.3% | $43,240 |
| 2016 | $1,576 | $43,240 |
| 2015 | -- | $43,240 |
| 2014 | -- | $43,240 |
| 2013 | -- | $43,240 |
| 2012 | -- | $43,240 |
| 2011 | -- | $43,240 |
| 2010 | -- | $43,240 |
| 2008 | -- | $43,240 |
| 2007 | -- | $43,240 |
| 2006 | -- | $43,240 |
| 2005 | -- | $43,240 |
| 2004 | -- | $43,240 |
| 2003 | -- | $43,240 |
Find assessor info on the county website
Monthly payment
Est. payment
Payment breakdown
Explore the cost of this home by adjusting the details. Changes won't be saved.Climate risks
Neighborhood: 18334
- $493,9004 bd3 ba2.6k sqft1274 Summit View Dr, Long Pond, PA 18334Off Market
- $351,2004 bd2 ba1.2k sqft1280 Summit View Dr, Long Pond, PA 18334Off Market
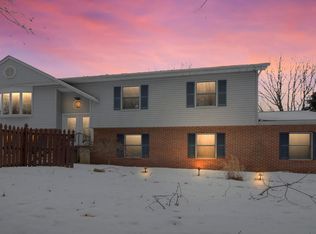
- $369,7003 bd2 ba2.7k sqft1277 Summit View Dr, Long Pond, PA 18334Off Market
- $282,2003 bd2 ba1.5k sqft1262 Summit View Dr, Pocono Summit, PA 18346Off Market
Similar homes
- $699,0004 bd3 ba2.2k sqft2557 Long Pond Rd, Long Pond, PA 18334For Sale
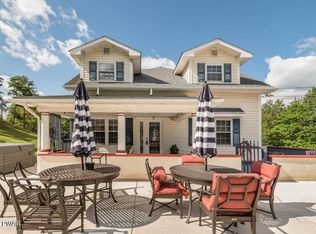
 MLS ID #PW252521, Jessica Morigl, RE/MAX Best. PWAR as distributed by MLS GRID
 - $749,0004 bd4 ba3.4k sqft263 McKay Rd, Henryville, PA 18332For Sale
 MLS ID #PW262916, Joseph McNeely, Weichert Realtors - Ruffino Real Estate. PWAR as distributed by MLS GRID
 - $749,9003 bd3 ba3.5k sqft147 Minkon Dr, Cresco, PA 18326For Sale
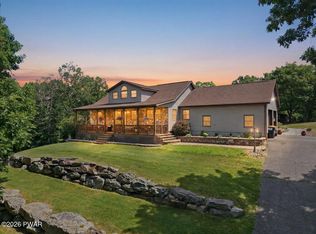 MLS ID #PW262165, Pamela Wheatley, Iron Valley R E Innovate. PWAR as distributed by MLS GRID
 - $475,0004 bd3 ba2.4k sqft211 Annette Marie Dr, Long Pond, PA 18334For Sale
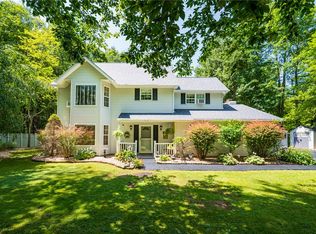 MLS ID #781075, Kristina Fattorusso, RE/MAX Real Estate. GLVR
 - $775,0007 bd5 ba4.5k sqft326 Fawn Rd, Pocono Lake, PA 18347For Sale
 MLS ID #PAMR2007006, Kara Halligan Ortt, Coldwell Banker Realty. Bright MLS
 - $839,0005 bd3 ba3.5k sqft96 Wolf Hollow Rd, Lake Harmony, PA 18624For SaleMLS ID #PACC2007872, Stephanie Grazio, Pocono Area Realty Benz Group. Bright MLS
- $549,5004 bd3 ba2.4k sqft161 Acorn Ln, Stroudsburg, PA 18360For SaleMLS ID #PAMR2007128, Kacey Conaty, Wilkins and Associates Real Estate INC. Bright MLS
- $599,0004 bd3 ba3.4k sqft9 Hickory Dr, East Stroudsburg, PA 18301For SaleMLS ID #PAMR2006358, Steven Pagan, Quinn & Wilson, Inc.. Bright MLS
- $899,0003 bd4 ba4k sqft187 Sawmill Rd, Pocono Lake, PA 18347For SaleMLS ID #PAMR2006608, Justyna A Goldman, SERHANT PENNSYLVANIA LLC. Bright MLS
- $825,0004 bd3 ba4k sqft105 Fetherman Rd, Stroudsburg, PA 18360For SaleMLS ID #PAMR2007014, Carissa Garpstas, Keller Williams Elite. Bright MLS
