Beautifully designed 5-bed, 4-bath home located in Northridge by Camelback Mountain. Home features updated eat-in kitchen with expanded granite counters, ss appliances, ample cabinetry. Open concept with cathedral Ceilings, wood-burning fireplace and sliders leading to balcony with view of the slopes. A custom playroom, pool table, arcades, and impressive theater room with custom lit movie boxes, 100' TV and theater recliners. Whether you're looking for a full-time residence, a vacation home, or investment property, this home offers exceptional value in a prime location. Home was recently renovated, painted & fully furnished. Home has a strong STR revenue history. *All furniture & theater room accessories and signed memorabilia are included with accepted, reasonable offer only.
For sale
$719,999
184 Upper Deer Valley Rd, Tannersville, PA 18372
5beds
3,462sqft
Single Family Residence
Built in 2003
0.33 Acres Lot
$691,900 Zestimate®
$208/sqft
$351/mo HOA
What's special
Wood-burning fireplaceCustom playroomSs appliancesAmple cabinetryExpanded granite countersUpdated eat-in kitchenTheater recliners
- 12 days
- 299
- 12
Zillow last checked:
Listing updated:
Listed by:
Christopher J Carr 610-326-2414,
HomeZu 855-885-4663
Source: PMAR,MLS#: PM-144811
Facts & features
Interior
Bedrooms & bathrooms
- Bedrooms: 5
- Bathrooms: 4
- Full bathrooms: 4
Primary bedroom
- Level: Main
- Area: 231
- Dimensions: 21 x 11
Bedroom 2
- Level: Main
- Area: 132
- Dimensions: 12 x 11
Bedroom 3
- Level: Upper
- Area: 168
- Dimensions: 14 x 12
Bedroom 4
- Level: Upper
- Area: 168
- Dimensions: 14 x 12
Bedroom 5
- Level: Lower
- Area: 121
- Dimensions: 11 x 11
Kitchen
- Level: Main
- Area: 154
- Dimensions: 14 x 11
Living room
- Level: Main
- Area: 256
- Dimensions: 16 x 16
Heating
- Electric
Cooling
- Central Air
Appliances
- Included: Electric Oven, Self Cleaning Oven, Electric Range, Refrigerator, Dishwasher, Stainless Steel Appliance(s), Dryer
Features
- Kitchen Island, Granite Counters, Cathedral Ceiling(s), Walk-In Closet(s)
- Flooring: Hardwood
- Basement: Full,Walk-Out Access
- Number of fireplaces: 1
- Fireplace features: Living Room, Wood Burning
Interior area
- Total structure area: 3,462
- Total interior livable area: 3,462 sqft
- Finished area above ground: 2,262
- Finished area below ground: 1,200
Property
Parking
- Total spaces: 4
- Parking features: Open
- Uncovered spaces: 4
Features
- Stories: 3
Lot
- Size: 0.33 Acres
- Features: Level, Sloped
Details
- Parcel number: 08.91672
- Zoning description: Residential
Construction
Type & style
- Home type: SingleFamily
- Architectural style: Traditional
- Property subtype: Single Family Residence
Materials
- Roof: Asphalt
Condition
- Year built: 2003
Utilities & green energy
- Sewer: On Site Septic
- Water: Public
Community & HOA
Community
- Security: Security System, Smoke Detector(s)
- Subdivision: Northridge Station
HOA
- Has HOA: Yes
- Amenities included: Other
- Services included: None
- HOA fee: $4,208 annually
Location
- Region: Tannersville
Financial & listing details
- Price per square foot: $208/sqft
- Tax assessed value: $222,550
- Annual tax amount: $6,801
- Date on market: 9/17/2026
- Road surface type: Paved
Estimated market value
$691,900
$657,000 - $726,000
$4,223/mo
Price history
| Date | Event | Price |
|---|---|---|
| 9/17/2026 | Listed for sale | $719,999+30.9%$208/sqft |
Source: PMAR #PM-144811 Report a problem | ||
| 3/2/2026 | Sold | $550,000-2.6%$159/sqft |
Source: PMAR #PM-133151 Report a problem | ||
| 1/15/2026 | Pending sale | $564,500$163/sqft |
Source: PMAR #PM-133151 Report a problem | ||
| 6/14/2025 | Listed for sale | $564,500-5.9%$163/sqft |
Source: PMAR #PM-133151 Report a problem | ||
| 5/1/2025 | Listing removed | $599,800$173/sqft |
Source: PMAR #PM-116740 Report a problem | ||
| 11/1/2024 | Listed for sale | $599,800$173/sqft |
Source: PMAR #PM-116740 Report a problem | ||
| 10/16/2024 | Listing removed | $599,800$173/sqft |
Source: PMAR #PM-116740 Report a problem | ||
| 10/5/2024 | Price change | $599,800-3.2%$173/sqft |
Source: PMAR #PM-116740 Report a problem | ||
| 8/2/2024 | Price change | $619,800-1.6%$179/sqft |
Source: PMAR #PM-116740 Report a problem | ||
| 7/5/2024 | Listed for sale | $629,800+25.5%$182/sqft |
Source: PMAR #PM-116740 Report a problem | ||
| 7/23/2021 | Sold | $502,000$145/sqft |
Source: PMAR #PM-88716 Report a problem | ||
Public tax history
| Year | Property taxes | Tax assessment |
|---|---|---|
| 2026 | $6,802 +3.4% | $222,550 |
| 2025 | $6,579 +8.5% | $222,550 |
| 2024 | $6,065 +7.3% | $222,550 |
| 2023 | $5,652 +15.7% | $222,550 +13.7% |
| 2022 | $4,884 | $195,740 |
| 2021 | $4,884 +0.5% | $195,740 |
| 2020 | $4,859 -35.4% | $195,740 +333.4% |
| 2019 | $7,525 | $45,160 |
| 2018 | $7,525 | $45,160 |
| 2017 | $7,525 +431.5% | $45,160 |
| 2016 | $1,416 | $45,160 |
| 2015 | -- | $45,160 |
| 2014 | -- | $45,160 |
| 2013 | -- | $45,160 |
| 2012 | -- | $45,160 |
| 2011 | -- | $45,160 |
| 2010 | -- | $45,160 |
| 2008 | -- | $45,160 |
| 2007 | -- | $45,160 |
| 2006 | -- | $45,160 |
| 2005 | -- | $45,160 |
Find assessor info on the county website
Monthly payment
Est. payment
Payment breakdown
Explore the cost of this home by adjusting the details. Changes won't be saved.Climate risks
Neighborhood: 18372
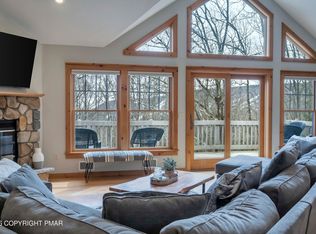
- $689,0005 bd4 ba2.9k sqft188 Upper Deer Valley Rd, Tannersville, PA 18372Pending
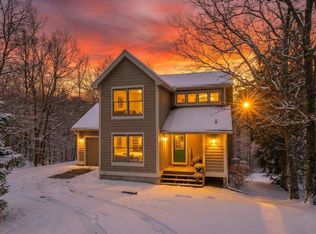
- $430,0003 bd3 ba2.2k sqft182 Upper Deer Valley Rd, Tannersville, PA 18372Sold
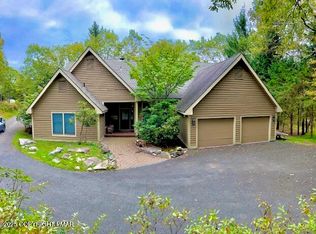
- $571,6674 bd3 ba2.1k sqft115 Upper Deer Valley Rd, Tannersville, PA 18372Sold
- $338,6003 bd3 ba1.5k sqft176 Upper Deer Valley Rd, Tannersville, PA 18372Off Market
Similar homes
- $725,0006 bd4 ba4.4k sqft126 Talon Dr, Tannersville, PA 18372For Sale
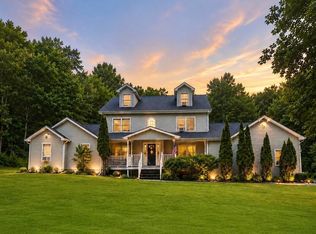 MLS ID #PM-143367, Roman Lytvyn, Bairo Real Estate - Bartonsville. PMAR
 - $--4 bd3 ba2.7k sqft337 Clicko Ln, East Stroudsburg, PA 18301AuctionAuction.com 2
- $749,0004 bd4 ba3.4k sqft263 McKay Rd, Henryville, PA 18332For Sale

 MLS ID #PW262916, Joseph McNeely, Weichert Realtors - Ruffino Real Estate. PWAR as distributed by MLS GRID
 - $719,9003 bd3 ba3.5k sqft147 Minkon Dr, Cresco, PA 18326For Sale
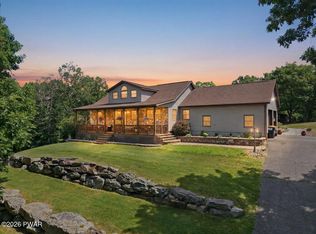 MLS ID #PW262165, Pamela Wheatley, Iron Valley R E Innovate. PWAR as distributed by MLS GRID
 - $429,0004 bd3 ba2.1k sqft155 Pine Ct #E, Tannersville, PA 18372For Sale
 MLS ID #PAMR2006616, Stephen Servis, Homestarr Realty. Bright MLS
 - $534,5004 bd3 ba2.4k sqft161 Acorn Ln, Stroudsburg, PA 18360For SaleMLS ID #PAMR2007128, Kacey Conaty, Wilkins and Associates Real Estate INC. Bright MLS
- $814,0005 bd3 ba3.5k sqft96 Wolf Hollow Rd, Lake Harmony, PA 18624For SaleMLS ID #PACC2007872, Stephanie Grazio, Pocono Area Realty Benz Group. Bright MLS
- $599,0004 bd3 ba3.4k sqft9 Hickory Dr, East Stroudsburg, PA 18301For SaleMLS ID #PAMR2006358, Steven Pagan, Quinn & Wilson, Inc.. Bright MLS
- $775,0007 bd5 ba4.5k sqft326 Fawn Rd, Pocono Lake, PA 18347For SaleMLS ID #PAMR2007006, Kara Halligan Ortt, Coldwell Banker Realty. Bright MLS
- $729,9905 bd3 ba2.1k sqft28 Skye Dr, Lake Harmony, PA 18624For SaleMLS ID #PACC2007444, Tina Guerrieri, RE/MAX Central - Blue Bell. Bright MLS
- $625,0004 bd3 ba2.7k sqft10 Bluestone Ct, Lake Harmony, PA 18624For SaleMLS ID #PACC2008116, Cindy Derolf, Pocono Area Realty Benz Group. Bright MLS
