Tucked away on a quiet cul-de-sac in one of the area's most desirable neighborhoods, this exceptional Colonial offers over 4,200 square feet of beautifully designed living space, blending timeless charm with modern updates. With 6 bedrooms, 3.5 bathrooms, and multiple flexible living areas, this home is perfect as a full-time residence, vacation retreat, or multigenerational home.
Step inside to a bright, welcoming interior filled with natural light. The heart of the home is the spacious kitchen featuring a large center island, abundant cabinetry, and plenty of prep space for gatherings of any size. The sought-after first-floor primary suite offers comfort and privacy with a beautifully updated en-suite bathroom, while an additional main-level bedroom is ideal for guests, a home office, or playroom.
A stunning new wooden staircase leads to the upper levels, including a private third-floor suite that provides endless possibilities and privacy. The fully finished basement adds even more living space with room for a theater, game room, gym, bar, complete with a custom-built sauna for the ultimate mountain retreat experience.
Enjoy the peaceful outdoor setting from the inviting front porch or entertain with ease on the oversized private deck overlooking the backyard. Whether you're hosting summer cookouts, enjoying crisp Pocono evenings, or simply relaxing with your morning coffee, this home offers the perfect balance of comfort and privacy.
Additional highlights include a NEW ROOF (2024), a 2-car garage, paved driveway, generous storage throughout, and a flexible floor plan designed to fit today's lifestyle. Soak all summer in an above the ground pool while your kids jump on a trampoline.
Minutes from shopping, restaurants, parks, schools, medical facilities, and major highways, with easy access to the Pocono Mountains' year-round attractions including skiing, hiking, golf, lakes, water parks, casinos, 5 min to Camelback and Great Wolf Lodge.Seller is Licensed Realtor
For sale
$725,000
126 Talon Dr, Tannersville, PA 18372
6beds
4,400sqft
:
Get pre-qualified$4,792/mo
Single Family Residence
Built in 2000
1.3 Acres Lot
$-- Zestimate®
$165/sqft
$-- HOA
What's special
Above the ground poolSought-after first-floor primary suiteInviting front porchQuiet cul-de-sacPaved drivewayBeautifully updated en-suite bathroomAbundant cabinetry
- 8 days |
- 727 |
- 41 |
Zillow last checked:
Listing updated:
Listed by:
Roman Lytvyn 570-722-4368,
Bairo Real Estate - Bartonsville 610-395-3334
Source: PMAR,MLS#: PM-143367
Facts & features
Interior
Bedrooms & bathrooms
- Bedrooms: 6
- Bathrooms: 4
- Full bathrooms: 3
- 1/2 bathrooms: 1
Primary bedroom
- Level: Main
- Dimensions: 0 x 0
Bedroom 2
- Level: Main
- Dimensions: 0 x 0
Bedroom 3
- Level: Second
- Dimensions: 0 x 0
Bedroom 4
- Level: Second
- Dimensions: 0 x 0
Bedroom 5
- Level: Third
- Dimensions: 0 x 0
Bedroom 6
- Level: Basement
- Dimensions: 0 x 0
Primary bathroom
- Level: Main
- Dimensions: 0 x 0
Bathroom 2
- Level: Main
- Dimensions: 0 x 0
Bathroom 3
- Level: Second
- Dimensions: 0 x 0
Dining room
- Level: Main
- Dimensions: 0 x 0
Other
- Level: Main
- Dimensions: 0 x 0
Game room
- Level: Basement
- Dimensions: 0 x 0
Kitchen
- Level: Main
- Dimensions: 0 x 0
Laundry
- Level: Main
- Dimensions: 0 x 0
Living room
- Level: Main
- Dimensions: 0 x 0
Loft
- Level: Second
- Dimensions: 0 x 0
Sauna
- Level: Basement
- Dimensions: 0 x 0
Heating
- Baseboard, Fireplace(s), Pellet Stove, Space Heater, Electric, Propane, Zoned
Cooling
- Ceiling Fan(s), Window Unit(s), Wall/Window Unit(s), Electric, Zoned
Appliances
- Included: Cooktop, Electric Cooktop, Electric Oven, Self Cleaning Oven, Range, Refrigerator, Freezer, Water Heater, Dishwasher, Washer, Dryer, Water Purifier Owned, Water Softener Owned
- Laundry: Main Level
Features
- Breakfast Nook, Eat-in Kitchen, Kitchen Island, Pot Filler, Jack and Jill Bath, Sauna, Cathedral Ceiling(s), Walk-In Closet(s), In-Law Floorplan, Open Floorplan, Chandelier, Recessed Lighting, High Speed Internet, Wired for Data, Built-in Features, Ceiling Fan(s), Guest Suite, Natural Woodwork, Radon Mitigation, Storage, Hand-held Shower Head
- Flooring: Hardwood, Laminate, Tile
- Doors: French Doors
- Windows: Vinyl Frames
- Basement: Full,Partial,Daylight,Interior Entry,Exterior Entry,Walk-Up Access,Finished,Heated
- Number of fireplaces: 1
- Fireplace features: Family Room
Interior area
- Total structure area: 4,400
- Total interior livable area: 4,400 sqft
- Finished area above ground: 3,200
- Finished area below ground: 1,200
Property
Parking
- Total spaces: 8
- Parking features: Garage - Attached, Open
- Attached garage spaces: 2
- Uncovered spaces: 6
Features
- Stories: 3
- Patio & porch: Porch, Front Porch, Rear Porch, Deck, Covered
- Exterior features: Courtyard, Rain Gutters, Playground, Dog Run, Kennel, Fire Pit, Lighting, Private Entrance, Private Yard, Storage
- Has private pool: Yes
- Pool features: Above Ground, Vinyl
- Fencing: Privacy
Lot
- Size: 1.3 Acres
- Features: Cul-De-Sac, Dead End Street, Many Trees, Wooded, Paved
Details
- Additional structures: Shed(s), Storage
- Parcel number: 12.116705
- Zoning description: Commercial
- Special conditions: Standard
- Other equipment: Call Listing Agent, DC Well Pump
Construction
Type & style
- Home type: SingleFamily
- Architectural style: Colonial
- Property subtype: Single Family Residence
Materials
- Vinyl Siding
- Roof: Shingle
Condition
- Year built: 2000
Utilities & green energy
- Electric: 200+ Amp Service, 220 Volts, 220 Volts in Garage, Circuit Breakers, Fuses
- Sewer: Private Sewer, On Site Septic
- Water: Private, Well
- Utilities for property: Cable Connected, Propane Tank Leased
Community & HOA
Community
- Security: 24 Hour Security, Carbon Monoxide Detector(s), Fire Alarm, Firewall(s), Panic Alarm, Security Lights, Security System, Security System Owned, Smoke Detector(s)
- Subdivision: Eagles Landing
HOA
- Has HOA: No
Location
- Region: Tannersville
Financial & listing details
- Price per square foot: $165/sqft
- Tax assessed value: $286,190
- Annual tax amount: $8,242
- Date on market: 7/27/2026
- Listing terms: Cash,Conventional,FHA,VA Loan,Private Financing Available,Relocation Property
- Inclusions: Negotiable
- Exclusions: Negotiable
- Road surface type: Paved
Estimated market value
Not available
Estimated sales range
Not available
$3,893/mo
Price history
| Date | Event | Price |
|---|---|---|
| 7/27/2026 | Listed for sale | $725,000+61.1%$165/sqft |
Source: PMAR #PM-143367 Report a problem | ||
| 12/20/2024 | Sold | $450,000-6.1%$102/sqft |
Source:  Bright MLS #PAMR2004102 Report a problem Bright MLS #PAMR2004102 Report a problem | ||
| 11/23/2024 | Pending sale | $479,000$109/sqft |
Source: Bright MLS #PAMR2004102 Report a problem | ||
| 11/17/2024 | Price change | $479,000-2%$109/sqft |
Source: Bright MLS #PAMR2004102 Report a problem | ||
| 11/8/2024 | Listed for sale | $489,000+5.2%$111/sqft |
Source: PMAR #PM-120164 Report a problem | ||
| 10/13/2024 | Listing removed | $465,000$106/sqft |
Source:  GLVR #744132 Report a problem GLVR #744132 Report a problem | ||
| 9/28/2024 | Price change | $465,000-2.1%$106/sqft |
Source: PMAR #PM-117255 Report a problem | ||
| 9/11/2024 | Price change | $475,000-1%$108/sqft |
Source: PMAR #PM-117255 Report a problem | ||
| 9/7/2024 | Listed for sale | $480,000$109/sqft |
Source: PMAR #PM-117255 Report a problem | ||
| 8/31/2024 | Pending sale | $480,000$109/sqft |
Source: GLVR #744132 Report a problem | ||
| 8/27/2024 | Listed for sale | $480,000$109/sqft |
Source: GLVR #744132 Report a problem | ||
| 8/26/2024 | Listing removed | $480,000$109/sqft |
Source: PMAR #PM-117255 Report a problem | ||
| 8/26/2024 | Price change | $480,000-2%$109/sqft |
Source: PMAR #PM-117255 Report a problem | ||
| 8/15/2024 | Price change | $490,000-1%$111/sqft |
Source: PMAR #PM-117255 Report a problem | ||
| 7/23/2024 | Listed for sale | $495,000-2.8%$113/sqft |
Source: PMAR #PM-117255 Report a problem | ||
| 7/22/2024 | Listing removed | -- |
Source: Bright MLS #PAMR2003520 Report a problem | ||
| 7/9/2024 | Price change | $509,000-1.9%$116/sqft |
Source: PMAR #PM-115244 Report a problem | ||
| 7/6/2024 | Price change | $519,000-1.9%$118/sqft |
Source: PMAR #PM-115244 Report a problem | ||
| 6/24/2024 | Price change | $529,000-1.9%$120/sqft |
Source: PMAR #PM-115244 Report a problem | ||
| 6/13/2024 | Price change | $539,000-2%$123/sqft |
Source: PMAR #PM-115244 Report a problem | ||
| 5/16/2024 | Listed for sale | $550,000+27.9%$125/sqft |
Source: PMAR #PM-115244 Report a problem | ||
| 11/16/2023 | Listing removed | -- |
Source: PMAR #PM-109910 Report a problem | ||
| 11/3/2023 | Price change | $430,000-4.4%$98/sqft |
Source: PMAR #PM-109910 Report a problem | ||
| 10/27/2023 | Price change | $449,9980%$102/sqft |
Source: PMAR #PM-109910 Report a problem | ||
| 10/3/2023 | Price change | $449,999+3%$102/sqft |
Source: GLVR #723124 Report a problem | ||
| 9/7/2022 | Sold | $437,000+221.3%$99/sqft |
Source: PMAR #PM-99003 Report a problem | ||
| 2/1/2017 | Sold | $136,000+1435.3%$31/sqft |
Source: Public Record Report a problem | ||
| 9/23/2016 | Sold | $8,858-95.3%$2/sqft |
Source: Public Record Report a problem | ||
| 5/15/2009 | Sold | $190,000+26215.8%$43/sqft |
Source: Public Record Report a problem | ||
| 12/3/2008 | Sold | $722 |
Source: Public Record Report a problem | ||
Public tax history
| Year | Property taxes | Tax assessment |
|---|---|---|
| 2025 | $9,056 +8.2% | $286,190 |
| 2024 | $8,366 +35.6% | $286,190 +27% |
| 2023 | $6,170 +5.6% | $225,380 |
| 2022 | $5,844 +1% | $225,380 |
| 2021 | $5,784 +1% | $225,380 |
| 2020 | $5,727 -17% | $225,380 +467.6% |
| 2019 | $6,899 | $39,710 |
| 2018 | $6,899 | $39,710 |
| 2017 | $6,899 +351.9% | $39,710 |
| 2016 | $1,527 | $39,710 |
| 2015 | -- | $39,710 |
| 2014 | -- | $39,710 |
| 2013 | -- | $39,710 |
| 2012 | -- | $39,710 |
| 2011 | -- | $39,710 |
| 2010 | -- | $39,710 |
| 2008 | -- | $39,710 |
| 2007 | -- | $39,710 |
| 2006 | -- | $39,710 |
| 2005 | -- | $39,710 |
| 2004 | -- | $39,710 |
| 2003 | -- | $39,710 |
Find assessor info on the county website
Monthly payment
Est. payment
Payment breakdown
Explore the cost of this home by adjusting the details. Changes won't be saved.Climate risks
Neighborhood: 18372
Nearby schools
GreatSchools rating
- 5/10Swiftwater Intermediate SchoolGrades: 4-6Distance: 4.6 mi
- 5/10Pocono Mountain East Junior High SchoolGrades: 7-8Distance: 4.5 mi
- 8/10Pocono Mountain East High SchoolGrades: 9-12Distance: 4.6 mi
- $186,9002 bd1 ba1.1k sqft5125 Woodland Dr, Tannersville, PA 18372Off Market
- $429,9003 bd2 ba2.6k sqft127 Talon Dr, Tannersville, PA 18372Off Market
- $261,0002 bd1 ba1.3k sqft5133 Woodland Dr, Tannersville, PA 18372Off Market
- $417,9003 bd3 ba2.3k sqft5219 Birchwood Dr, Tannersville, PA 18372Off Market
- $453,9004 bd2 ba2.5k sqft122 Talon Dr, Tannersville, PA 18372Off Market
- $435,0004 bd3 ba2.8k sqft125 Talon Dr, Tannersville, PA 18372Sold
- $440,6004 bd2 ba3.6k sqft5225 Birchwood Dr, Tannersville, PA 18372Off Market
- $377,7003 bd2 ba1.4k sqft5113 Woodland Dr, Tannersville, PA 18372Off Market
A local agent can set up tours, give advice and negotiate with sellers.
A local lender can help you make sure your offer is ready when you are.
Similar homes
- $749,9003 bd3 ba3.5k sqft147 Minkon Dr, Cresco, PA 18326For Sale
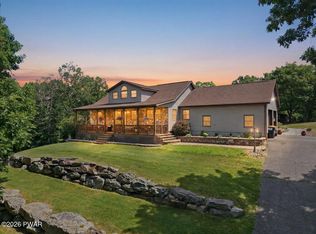
 MLS ID #PW262165, Pamela Wheatley, Iron Valley R E Innovate. PWAR as distributed by MLS GRID
 - $599,0004 bd3 ba3.4k sqft9 Hickory Dr, East Stroudsburg, PA 18301For Sale

 MLS ID #PAMR2006358, Steven Pagan, Quinn & Wilson, Inc.. Bright MLS
 - $599,0006 bd4 ba2.3k sqft297 Hyland Dr, East Stroudsburg, PA 18301For Sale
 MLS ID #PM-142841, Joseph J Salerno, Iron Valley Real Estate - Mountainside. PMAR
 - $775,0007 bd5 ba4.5k sqft326 Fawn Rd, Pocono Lake, PA 18347For Sale
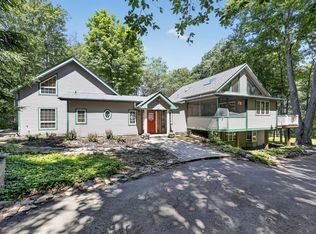 MLS ID #PAMR2007006, Kara Halligan Ortt, Coldwell Banker Realty. Bright MLS
 - $825,0004 bd3 ba4k sqft105 Fetherman Rd, Stroudsburg, PA 18360For SaleMLS ID #PAMR2007014, Carissa Garpstas, Keller Williams Elite. Bright MLS
- $550,0005 bd3 ba2.6k sqft5165 White Birch Dr, Long Pond, PA 18334For SaleMLS ID #PM-143529, Mary L Mahoney, Keller Williams Real Estate - Stroudsburg. PMAR
- $479,0004 bd3 ba2.4k sqft188 Olde Schoolhouse Rd, Cresco, PA 18326For SaleMLS ID #781694, Shabana Pathan, Keller Williams Northampton. GLVR
- $635,0004 bd3 ba3.1k sqft602 Little Mayfair Ct, Stroudsburg, PA 18360For SaleMLS ID #PM-141132, Layla Alyeldin, exp Realty, LLC - Philadelphia. PMAR
- $469,0004 bd2 ba2.2k sqft167 Balson Rd, Stroudsburg, PA 18360For SaleMLS ID #PM-143396, Michelle DeLuca, Keller Williams Real Estate - Albrightsville. PMAR
- $779,0005 bd4 ba2.9k sqft1441 Waterfront Dr, Tobyhanna, PA 18466For SaleMLS ID #PM-143574, Ewa Zaba, Smart Way America Realty. PMAR
- $620,0005 bd3 ba2.6k sqft78 Spangenburg Ave, East Stroudsburg, PA 18301For SaleMLS ID #PM-139861, Susan M McGinty, Coldwell Banker Pennco Real Estate. PMAR
- $699,0004 bd3 ba2.2k sqft2557 Long Pond Rd, Long Pond, PA 18334For SaleMLS ID #PW252521, Jessica Morigl, RE/MAX Best. PWAR as distributed by MLS GRID
- $689,0005 bd3 ba2.4k sqft625 Sir Gawain Ct, Pocono Lake, PA 18347For SaleMLS ID #PM-142878, Doreen St Cyr, Pocono Mountain Lakes Realty - Blakeslee. PMAR
- $945,0006 bd4 ba4.4k sqft5238 Hilltop Cir, East Stroudsburg, PA 18301For Sale By Owner
- $575,0003 bd4 ba3k sqft112 Red Cherry Ln, Stroudsburg, PA 18360For SaleMLS ID #PAMR2007012, Yarrow Wilkins, RE/MAX Crossroads. Bright MLS
- $499,5004 bd5 ba2.8k sqft5191 Spring Dr, Swiftwater, PA 18370For SaleMLS ID #PM-142750, Alexa Sanchez, Smart Way America Realty. PMAR
- $990,0005 bd4 ba4.3k sqft720 Stokes Mill Rd, East Stroudsburg, PA 18301For SaleMLS ID #PAMR2006380, Anush Odilov, Keller Williams Real Estate Tri-County. Bright MLS
- $775,0005 bd4 ba2.7k sqft1165 Manor Hill Rd, Pocono Pines, PA 18350For SaleMLS ID #PM-142448, Michael Feite Jr, USA Realty. PMAR
- $443,8003 bd3 ba2.2k sqft110 Osprey Ct, East Stroudsburg, PA 18301For SaleMLS ID #PM-141082, Joseph M Seagraves, RGB Real Estate LLC. PMAR
- $689,0005 bd4 ba4.7k sqft246 White Pine Dr, Pocono Lake, PA 18347For SaleMLS ID #PM-141157, Teresa Jeanne Staiano, Realty Executives - Pocono Pines. PMAR
