Architectural dream home with a truly distinctive design, ready for your personal touches. From the moment you arrive, this property delivers impressive curb appeal and a striking presence unlike anything else on the market. Inside, soaring vaulted ceilings, oversized windows, and skylights flood the home with natural light, while ceiling heights reaching nearly 20 feet create a dramatic open-concept feel throughout the main living spaces. A stunning double-sided fireplace connects the living room and dining room, creating the perfect setting for entertaining and everyday living. Beautiful hardwood flooring runs throughout, highlighted by an elegant herringbone pattern in the dining room. The spacious kitchen offers endless potential and features a large dining area that opens directly into the family room, complete with an additional wood-burning stove for added warmth and character. The main-level primary suite is a private retreat featuring its own wood-burning fireplace, oversized bedroom, Jacuzzi tub, wraparound vanity, and an expansive L-shaped walk-in closet with abundant storage space. This home offers approximately 3,430 square feet of finished living space, plus an additional 1,348 square feet of unfinished lower-level space ready to be customized to fit your needs. Upstairs, you'll find a second primary suite with an ensuite bathroom and walk-in closet, along with three additional generously sized bedrooms, a full bath, and an open foyer overlooking the main level. Additional highlights include a rare three-car garage, an enclosed porch with comfortable seating space, and a sprawling rear deck complete with a hot tub -- perfect for relaxing or entertaining guests.If you've been searching for a unique architect-designed home with incredible space, character, and potential, this is a must-see property. As a legal 5-bedroom home accommodate up to 12 guests, located in the highly desirable Locust Lake Village is STR-friendly.
For sale
Price cut: $10K (7/30)
$689,000
246 White Pine Dr, Pocono Lake, PA 18347
5beds
4,778sqft
Single Family Residence
Built in 1992
0.46 Acres Lot
$664,900 Zestimate®
$144/sqft
$148/mo HOA
What's special
Striking presenceJacuzzi tubOversized windowsOversized bedroomImpressive curb appealRare three-car garageBeautiful hardwood flooring
- 98 days |
- 1,304 |
- 58 |
Zillow last checked:
Listing updated:
Listed by:
Teresa Jeanne Staiano 917-596-5538,
Realty Executives - Pocono Pines 570-213-5200
Source: PMAR,MLS#: PM-141157
Facts & features
Interior
Bedrooms & bathrooms
- Bedrooms: 5
- Bathrooms: 4
- Full bathrooms: 3
- 1/2 bathrooms: 1
Primary bedroom
- Level: Main
- Area: 468.3
- Dimensions: 22.3 x 21
Bedroom 2
- Level: Upper
- Area: 321.2
- Dimensions: 14.6 x 22
Bedroom 3
- Level: Upper
- Area: 183.18
- Dimensions: 12.9 x 14.2
Bedroom 4
- Level: Upper
- Area: 162.56
- Dimensions: 13.11 x 12.4
Bedroom 5
- Level: Upper
- Area: 218.3
- Dimensions: 18.5 x 11.8
Primary bathroom
- Level: Main
- Area: 264.6
- Dimensions: 21 x 12.6
Bathroom 2
- Level: Upper
- Area: 66.12
- Dimensions: 7.6 x 8.7
Bathroom 3
- Level: Upper
- Area: 67.2
- Dimensions: 8.4 x 8
Basement
- Level: Lower
- Area: 1640
- Dimensions: 40 x 41
Dining room
- Level: Main
- Area: 215.04
- Dimensions: 11.2 x 19.2
Eating area
- Level: Main
- Area: 121.83
- Dimensions: 9.3 x 13.1
Family room
- Level: Main
- Area: 358.28
- Dimensions: 21.2 x 16.9
Kitchen
- Level: Main
- Area: 324.36
- Dimensions: 15.3 x 21.2
Laundry
- Level: Main
- Area: 144.84
- Dimensions: 10.2 x 14.2
Living room
- Level: Main
- Area: 226.2
- Dimensions: 13 x 17.4
Heating
- Central, Forced Air, Heat Pump, Zoned
Cooling
- Central Air, Zoned
Appliances
- Included: Electric Cooktop, Double Oven, Electric Range, Dishwasher, Microwave, Trash Compactor, Washer, Dryer
- Laundry: Main Level, Sink
Features
- Eat-in Kitchen, Kitchen Island, Bar, Double Vanity, Cathedral Ceiling(s), High Ceilings, Vaulted Ceiling(s), His and Hers Closets, Recessed Lighting, Built-in Features, Ceiling Fan(s)
- Flooring: Carpet, Marble, Wood
- Doors: Pocket Door(s), Sliding Doors
- Windows: Skylight(s)
- Basement: Full,Walk-Out Access
- Number of fireplaces: 3
- Fireplace features: Family Room, Living Room, Primary Bedroom, Wood Burning
- Common walls with other units/homes: No Common Walls
Interior area
- Total structure area: 4,778
- Total interior livable area: 4,778 sqft
- Finished area above ground: 3,430
- Finished area below ground: 0
Video & virtual tour
Property
Parking
- Total spaces: 7
- Parking features: Garage - Attached
- Attached garage spaces: 3
Features
- Stories: 3
- Patio & porch: Rear Porch, Deck, Screened
- Exterior features: Fire Pit, Lighting, Private Yard
- Has spa: Yes
- Spa features: Indoor, Bath
Lot
- Size: 0.46 Acres
- Features: Wooded
Details
- Parcel number: 19.11E.1.24
- Zoning: R2
- Zoning description: Residential
- Special conditions: Standard
Construction
Type & style
- Home type: SingleFamily
- Architectural style: Contemporary
- Property subtype: Single Family Residence
Materials
- Wood Siding
- Foundation: Concrete Perimeter
- Roof: Asphalt,Shingle
Condition
- Year built: 1992
Utilities & green energy
- Electric: 200+ Amp Service, Circuit Breakers
- Sewer: Mound Septic
- Water: Well
- Utilities for property: See Remarks
Community & HOA
Community
- Subdivision: Locust Lake Village
HOA
- Has HOA: Yes
- Amenities included: Security, Barbecue, Clubhouse, Picnic Area, Playground, ATVs Allowed, Golf Carts Allowed, Tennis Court(s), Basketball Court
- Services included: Trash, Security, Maintenance Road
- HOA fee: $1,773 annually
Location
- Region: Pocono Lake
Financial & listing details
- Price per square foot: $144/sqft
- Tax assessed value: $372,830
- Annual tax amount: $11,642
- Date on market: 5/11/2026
- Listing terms: Cash,Conventional
- Inclusions: see attached list
- Exclusions: All ring cameras and alarm systems.
- Road surface type: Gravel
Estimated market value
$664,900
$632,000 - $698,000
$4,220/mo
Price history
| Date | Event | Price |
|---|---|---|
| 7/30/2026 | Price change | $689,000-1.4%$144/sqft |
Source: PMAR #PM-141157 Report a problem | ||
| 5/11/2026 | Listed for sale | $699,000-9.1%$146/sqft |
Source: PMAR #PM-141157 Report a problem | ||
| 9/16/2025 | Listing removed | $769,000$161/sqft |
Source: PMAR #PM-132477 Report a problem | ||
| 8/7/2025 | Price change | $769,000-1.3%$161/sqft |
Source: PMAR #PM-132477 Report a problem | ||
| 7/17/2025 | Price change | $779,000-1.3%$163/sqft |
Source: PMAR #PM-132477 Report a problem | ||
| 5/23/2025 | Listed for sale | $789,000-7.1%$165/sqft |
Source: PMAR #PM-132477 Report a problem | ||
| 7/25/2024 | Listing removed | -- |
Source: PMAR #PM-115400 Report a problem | ||
| 6/6/2024 | Price change | $849,000-2.9%$178/sqft |
Source: PMAR #PM-115400 Report a problem | ||
| 5/23/2024 | Price change | $874,000-2.8%$183/sqft |
Source: PMAR #PM-115400 Report a problem | ||
| 3/27/2024 | Listed for sale | $899,000-5.3%$188/sqft |
Source: PMAR #PM-113822 Report a problem | ||
| 2/6/2024 | Listing removed | -- |
Source:  Bright MLS #PAMR2002608 Report a problem Bright MLS #PAMR2002608 Report a problem | ||
| 10/27/2023 | Listed for sale | $949,000+238.9%$199/sqft |
Source: PMAR #PM-110496 Report a problem | ||
| 3/7/2005 | Sold | $280,000$59/sqft |
Source: Public Record Report a problem | ||
Public tax history
| Year | Property taxes | Tax assessment |
|---|---|---|
| 2025 | $11,269 +8.3% | $372,830 |
| 2024 | $10,408 +9.4% | $372,830 |
| 2023 | $9,514 +1.8% | $372,830 |
| 2022 | $9,348 | $372,830 |
| 2021 | $9,348 | $372,830 |
| 2020 | $9,348 +8.7% | $372,830 +644.3% |
| 2019 | $8,602 | $50,090 |
| 2018 | $8,602 | $50,090 |
| 2017 | $8,602 +371.3% | $50,090 |
| 2016 | $1,825 | $50,090 |
| 2015 | -- | $50,090 |
| 2014 | -- | $50,090 |
| 2013 | -- | $50,090 |
| 2012 | -- | $50,090 |
| 2011 | -- | $50,090 |
| 2010 | -- | $50,090 |
| 2008 | -- | $50,090 |
| 2007 | -- | $50,090 |
| 2006 | -- | $50,090 |
| 2005 | -- | $50,090 |
| 2004 | -- | $50,090 |
| 2003 | -- | $50,090 |
Find assessor info on the county website
Monthly payment
Est. payment
Payment breakdown
Explore the cost of this home by adjusting the details. Changes won't be saved.Climate risks
Neighborhood: 18347
Nearby schools
GreatSchools rating
- 5/10Tobyhanna El CenterGrades: K-6Distance: 4.8 mi
- 4/10Pocono Mountain West Junior High SchoolGrades: 7-8Distance: 6.9 mi
- 7/10Pocono Mountain West High SchoolGrades: 9-12Distance: 7.1 mi
- $300,0003 bd2 ba1.5k sqft250 White Ln, Palmerton, PA 18071Sold
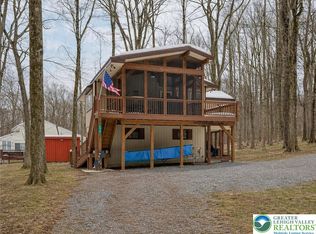
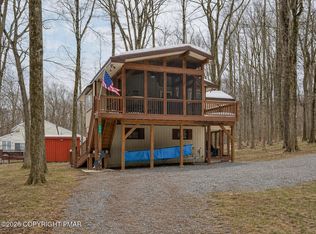
- $300,0003 bd2 ba1.5k sqft250 White Pine Dr, Pocono Lake, PA 18347Sold
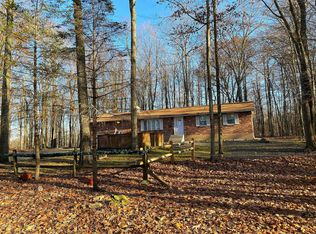
- $350,1003 bd2 ba1.4k sqft238 White Pine Dr, Pocono Lake, PA 18347Off Market
- $376,4004 bd3 ba1.5k sqft253 Elk Run Rd, Pocono Lake, PA 18347Off Market

- $287,7004 bd2 ba1.5k sqft253 Elk Run 1 #19-11B-71, Pocono Lake, PA 18347Off Market
- $254,5003 bd1 ba960 sqft249 Elk Run Rd, Pocono Lake, PA 18347Off Market
- $516,2003 bd2 ba2.5k sqft257 Elk Run Rd, Pocono Lake, PA 18347Off Market
- $211,1002 bd1 ba1k sqft247 White Pine Dr, Pocono Lake, PA 18347Off Market
A local agent can set up tours, give advice and negotiate with sellers.
Similar homes
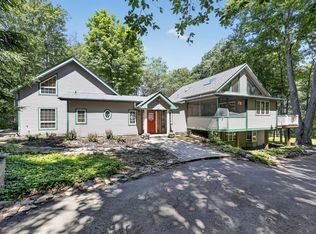
- $775,0007 bd5 ba4.5k sqft326 Fawn Rd, Pocono Lake, PA 18347For Sale
 MLS ID #PAMR2007006, Kara Halligan Ortt, Coldwell Banker Realty. Bright MLS
 - $599,9005 bd3 ba3.3k sqft1744 Stag Run, Pocono Lake, PA 18347For Sale
 MLS ID #PM-142511, Michael Klein, exp Realty, LLC - Philadelphia. PMAR
 - $669,9005 bd3 ba2.4k sqft625 Sir Gawain Ct, Pocono Lake, PA 18347For Sale
 MLS ID #PM-142878, Doreen St Cyr, Pocono Mountain Lakes Realty - Blakeslee. PMAR
 - $799,0005 bd4 ba3.8k sqft2016 Locust Ridge Rd, Pocono Lake, PA 18347For Sale
 MLS ID #PM-143174, Teresa Jeanne Staiano, Realty Executives - Pocono Pines. PMAR
 - $599,0004 bd3 ba2.4k sqft419 Quaker Ct, Pocono Lake, PA 18347For SaleMLS ID #PM-131689, Shorena Kharziani, Smart Way America Realty. PMAR
- $899,0003 bd4 ba4k sqft187 Sawmill Rd, Pocono Lake, PA 18347For SaleMLS ID #PAMR2006608, Justyna A Goldman, SERHANT PENNSYLVANIA LLC. Bright MLS
- $520,0003 bd4 ba2.8k sqft129 Sawmill Rd, Pocono Lake, PA 18347For SaleMLS ID #PM-142166, Benedetta Benjamin, CENTURY 21 Select Group - Blakeslee. PMAR
- $699,9005 bd5 ba4.7k sqft1841 Twin Pine Rd, Stroudsburg, PA 18360For SaleMLS ID #782752, Christopher Lawlor, Coldwell Banker Hearthside. GLVR
- $725,0006 bd4 ba4.4k sqft126 Talon Dr, Tannersville, PA 18372For SaleMLS ID #PM-143367, Roman Lytvyn, Bairo Real Estate - Bartonsville. PMAR
- $675,0004 bd3 ba3k sqft5327 Maple Ln, Cresco, PA 18326For SaleMLS ID #782213, Michael J Volpone, RE/MAX Real Estate. GLVR
- $625,0005 bd3 ba3.9k sqft163 Mulberry Ln, Stroudsburg, PA 18360For SaleMLS ID #781848, Sam Del Rosario, Serhant Pennsylvania LLC. GLVR
- $682,0004 bd3 ba2.7k sqft6 Fieldstone Ct, Lake Harmony, PA 18624For SaleMLS ID #PACC2007674, Erin Fleckenstein, Weichert Realtors. Bright MLS
- $839,0005 bd3 ba3.5k sqft96 Wolf Hollow Rd, Lake Harmony, PA 18624For SaleMLS ID #PACC2007872, Stephanie Grazio, Pocono Area Realty Benz Group. Bright MLS
- $885,0003 bd3 ba2.5k sqft2208 Hillcrest Dr, Pocono Pines, PA 18350For SaleMLS ID #PM-143947, Walter J Lewis, Keller Williams Real Estate - Stroudsburg. PMAR
- $599,0004 bd4 ba3.7k sqft3217 Beech Ridge Dr, Pocono Summit, PA 18346For Sale
 MLS ID #SC263307, Mariam Siddiqui, ERA One Source Realty. GSBR as distributed by MLS GRID
 - $399,0003 bd3 ba2.4k sqft19 Conservancy Ct, Clifton Township, PA 18424For Sale
 MLS ID #PW262818, Melissa Gonzalez, Berkshire Hathaway HomeServices Pocono Real Estate Milford. PWAR as distributed by MLS GRID
 - $749,9003 bd3 ba3.5k sqft147 Minkon Dr, Cresco, PA 18326For SaleMLS ID #PW262165, Pamela Wheatley, Iron Valley R E Innovate. PWAR as distributed by MLS GRID
- $695,0003 bd2 ba2.4k sqft190 Larry Ln, Madison Township, PA 18444For SaleMLS ID #SC262952, Pam Shotto, Touchstone Realty by Pam Shotto. GSBR as distributed by MLS GRID
- $595,0004 bd3 ba3.1k sqft602 Little Mayfair Ct, Stroudsburg, PA 18360For SaleMLS ID #PM-143959, Layla Alyeldin, exp Realty, LLC - Philadelphia. PMAR
- $600,0004 bd4 ba2.7k sqft80 Halter Ln, Kunkletown, PA 18058For SaleMLS ID #782030, Paula M. Fritzinger, Koehler Marvin Realty. GLVR
