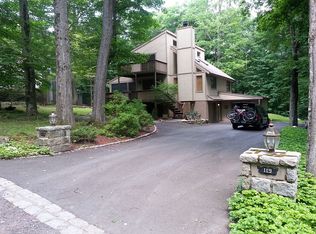
Room for everyone--and then some! Set on nearly an acre in the amenity-filled Locust Lake Village, this expansive 7-bedroom, 4.5-bath home offers more than 4,500 square feet of finished living space designed for gathering, entertaining, and making memories. With two primary suites, multiple living areas, two lofts, and bedrooms spread across three levels, the layout is ideal for extended guests, multiple generations, vacationing with loved ones, or simply giving everyone their own space. The home also features a 3 car garage, which has been converted to a large game room, two fireplaces, a screened-in porch, expansive deck, and a private indoor hot tub room--plenty to enjoy no matter the season. A NEW ROOF and NEW SEPTIC system were just installed in 2025! The location makes it even better. Stroll to the community ski hill and chalet, where Locust Lake Village hosts BBQs, bingo, arts and crafts, and other community activities throughout the year. Spend summer days riding on a quad or golfcart, or at one of 3 lakes and beaches. Spend winter days on the ski hill, sledding hill and evenings gathered around the fire or relaxing in the hot tub. A paved circular driveway plus additional side parking provides plenty of room for guests, while the wooded setting offers the Pocono escape buyers are looking for. Whether used as a full-time residence, vacation getaway, Airbnb investment or home base for a large group, 326 Fawn Road offers the space, setting, and amenities to bring everyone together. Be sure to check out the 3D Tour! ✨ ATTENTION BUYERS: MASSIVE TAX SAVINGS OPPORTUNITY! ✨While current taxes reflect an outdated county assessment value of over $1.2M, purchasing this home at the current list price of $775K opens the door for an immediate tax appeal. Based on Monroe County's current 44% Common Level Ratio, a successful post-purchase appeal can reduce the assessed value to $341K. This lowers the estimated annual taxes to roughly $10,628—an instant savings of over $6,000 PER YEAR! Don't let old tax data fool you; ask your agent for the tax math breakdown available in the documents!
For sale
$775,000
326 Fawn Rd, Pocono Lake, PA 18347
7beds
4,553sqft
Single Family Residence
Built in 1994
0.45 Acres Lot
$739,800 Zestimate®
$170/sqft
$150/mo HOA
What's special
Two fireplacesTwo loftsTwo primary suitesScreened-in porchWooded settingExpansive deck
- 47 days
- 684
- 35
Zillow last checked:
Listing updated:
Listed by:
Kara Halligan Ortt 215-817-5384,
Coldwell Banker Realty 2156412727
Source: Bright MLS,MLS#: PAMR2007006
Facts & features
Interior
Bedrooms & bathrooms
- Bedrooms: 7
- Bathrooms: 5
- Full bathrooms: 4
- 1/2 bathrooms: 1
- Main level bathrooms: 2
- Main level bedrooms: 2
Basement
- Area: 0
Heating
- Baseboard, Forced Air, Electric, Propane
Cooling
- Central Air, Other
Appliances
- Included: Electric Water Heater
Features
- Has basement: No
- Number of fireplaces: 2
Interior area
- Total structure area: 4,553
- Total interior livable area: 4,553 sqft
- Finished area above ground: 4,553
- Finished area below ground: 0
Video & virtual tour
Property
Parking
- Total spaces: 3
- Parking features: Garage Faces Side, Attached, Driveway
- Attached garage spaces: 3
- Has uncovered spaces: Yes
Accessibility
- Accessibility features: None
Features
- Levels: Two
- Stories: 2
- Patio & porch: Deck, Screened
- Exterior features: Balcony
- Pool features: None
- Has spa: Yes
- Spa features: Hot Tub
- Has view: Yes
- View description: Trees/Woods
Lot
- Size: 0.45 Acres
- Features: Wooded
Details
- Additional structures: Above Grade, Below Grade
- Parcel number: 19630603236475
- Zoning: R-2
- Special conditions: Standard
Construction
Type & style
- Home type: SingleFamily
- Architectural style: Contemporary,Traditional
- Property subtype: Single Family Residence
Materials
- Frame
- Foundation: Other
Condition
- New construction: No
- Year built: 1994
Utilities & green energy
- Sewer: On Site Septic
- Water: Well
Community & HOA
Community
- Subdivision: Locust Lake Village
HOA
- Has HOA: Yes
- Amenities included: Beach Access, Community Center, Game Room, Lake, Picnic Area, Pier/Dock, Recreation Facilities, Security, Shuffleboard Court, Tennis Court(s), Tot Lots/Playground, Volleyball Courts, Water/Lake Privileges
- HOA fee: $1,800 annually
Location
- Region: Pocono Lake
- Municipality: TOBYHANNA TWP
Financial & listing details
- Price per square foot: $170/sqft
- Tax assessed value: $534,260
- Annual tax amount: $16,682
- Date on market: 8/3/2026
- Listing agreement: Exclusive Right To Sell
- Ownership: Fee Simple
Estimated market value
$739,800
$703,000 - $777,000
$3,709/mo
Price history
| Date | Event | Price |
|---|---|---|
| 7/26/2026 | Listed for sale | $775,000+14%$170/sqft |
Source: PMAR #PM-143363 Report a problem | ||
| 3/27/2023 | Sold | $679,900$149/sqft |
Source: PMAR #PM-100881 Report a problem | ||
| 12/1/2022 | Price change | $679,9000%$149/sqft |
Source: PMAR #PM-100881 Report a problem | ||
| 11/23/2022 | Listed for sale | $680,000$149/sqft |
Source: PMAR #PM-100881 Report a problem | ||
| 11/2/2022 | Listing removed | -- |
Source: PMAR #PM-100881 Report a problem | ||
| 9/16/2022 | Listed for sale | $680,000+7.1%$149/sqft |
Source: PMAR #PM-100881 Report a problem | ||
| 12/22/2021 | Sold | $635,000-5.9%$139/sqft |
Source:  Bright MLS #PAMR2000288 Report a problem Bright MLS #PAMR2000288 Report a problem | ||
| 11/2/2021 | Contingent | $674,900$148/sqft |
Source: Bright MLS #PAMR2000288 Report a problem | ||
| 10/2/2021 | Listed for sale | $674,900+55.1%$148/sqft |
Source: Bright MLS #PAMR2000288 Report a problem | ||
| 10/23/2015 | Sold | $435,000$96/sqft |
Source: PMAR #PM-13804 Report a problem | ||
Public tax history
| Year | Property taxes | Tax assessment |
|---|---|---|
| 2026 | $16,683 +3.3% | $534,260 |
| 2025 | $16,149 +8.3% | $534,260 |
| 2024 | $14,915 +34.3% | $534,260 +22.8% |
| 2023 | $11,102 +1.8% | $435,090 |
| 2022 | $10,909 | $435,090 |
| 2021 | $10,909 | $435,090 |
| 2020 | $10,909 +43.6% | $435,090 +883.5% |
| 2019 | $7,597 | $44,240 |
| 2018 | $7,597 | $44,240 |
| 2017 | $7,597 +371.3% | $44,240 |
| 2016 | $1,612 | $44,240 |
| 2015 | -- | $44,240 |
| 2014 | -- | $44,240 |
| 2013 | -- | $44,240 |
| 2012 | -- | $44,240 |
| 2011 | -- | $44,240 |
| 2010 | -- | $44,240 |
| 2008 | -- | $44,240 +49.9% |
| 2007 | -- | $29,510 |
| 2006 | -- | $29,510 +3.1% |
| 2005 | -- | $28,610 |
| 2004 | -- | $28,610 |
| 2003 | -- | $28,610 |
Find assessor info on the county website
Monthly payment
Est. payment
Payment breakdown
Explore the cost of this home by adjusting the details. Changes won't be saved.Climate risks
Neighborhood: 18347
Nearby schools
Schools provided by the listing agent
- District: Pocono Mountain
Source: Bright MLS. This data may not be complete. We recommend contacting the local school district to confirm school assignments for this home.
Similar homes
- $799,0005 bd4 ba3.8k sqft2016 Locust Ridge Rd, Pocono Lake, PA 18347For Sale
 MLS ID #PM-143174, Teresa Jeanne Staiano, Realty Executives - Pocono Pines. PMAR
 - $475,0004 bd4 ba3.5k sqft533 Maxatawny Dr, Pocono Lake, PA 18347For Sale
 MLS ID #784476, Theresa A. Langan, Keller Williams Real Estate. GLVR
 - $850,0007 bd4 ba3.8k sqft131 Ski Haven Dr, Cresco, PA 18326For Sale
 MLS ID #784412, Samantha Bonnett, RE/MAX of the Poconos. GLVR
 - $719,9995 bd4 ba3.4k sqft184 Upper Deer Valley Rd, Tannersville, PA 18372For Sale
 MLS ID #PM-144811, Christopher J Carr, HomeZu. PMAR
 - $814,0005 bd3 ba3.5k sqft96 Wolf Hollow Rd, Lake Harmony, PA 18624For Sale
 MLS ID #PACC2007872, Stephanie Grazio, Pocono Area Realty Benz Group. Bright MLS
 - $749,0004 bd4 ba3.4k sqft263 McKay Rd, Henryville, PA 18332For Sale
 MLS ID #PW262916, Joseph McNeely, Weichert Realtors - Ruffino Real Estate. PWAR as distributed by MLS GRID
 - $629,0005 bd3 ba3.3k sqft115 Golfers Way, Pocono Pines, PA 18350For Sale
 MLS ID #SC263810, Janine Marie Senofonte, Revolve Real Estate. GSBR as distributed by MLS GRID
