Welcome to 322 Scenic Drive -- a grand mountain retreat with room for everyone! This impressive multi-level home offers 4 bedrooms, 3.5 bathrooms, a fully finished basement, and an additional flex room perfect for a home office, gym, or extra storage. With generous living spaces throughout, this home is designed for both everyday comfort and memorable gatherings. At the heart of the home is a stunning chef's kitchen featuring abundant cabinetry, a massive center island, granite countertops, and premium KitchenAid stainless steel appliances. Beautiful hardwood floors flow throughout the main level, creating a warm and inviting atmosphere. The first floor boasts two spacious living rooms, each with its own cozy propane fireplace, along with an elegant formal dining room that's perfect for hosting holidays and special occasions. Upstairs, the second floor features a spacious bedroom, a full bathroom, and a luxurious primary suite complete with a private en-suite bath and its own balcony--an ideal place to enjoy peaceful mountain mornings. The third floor offers a versatile open loft that makes an excellent home office or flex space, along with two additional bedrooms and a convenient storage room.The finished basement expands the home's living space with a full bathroom, a large lounge area, an open recreation space for games or entertaining, and an additional room that can serve as a home gym or extra storage. From the mudroom just off the living room, you'll find easy access to the outdoor living area, as well as a combined laundry room, half bath, and additional storage.Step outside and enjoy everything this property has to offer, including a detached two-car garage, spacious patio, hot tub, and above-ground pool--perfect for relaxing or entertaining family and friends. Nestled in the beautiful Pocono Mountains, 322 Scenic Drive offers the perfect combination of space, comfort, and recreation. Whether you're searching for a full-time residence, a vacation ,getaway, or an investment opportunity, this exceptional home is ready to welcome you.
Schedule your private showing today and experience everything 322 Scenic Drive has to offer!
For sale
$649,900
322 Scenic Dr, Blakeslee, PA 18610
4beds
4,201sqft
:
Get pre-qualified$4,395/mo
Single Family Residence
Built in 2003
2.04 Acres Lot
$635,100 Zestimate®
$155/sqft
$100/mo HOA
What's special
Versatile open loftAbove-ground poolDetached two-car garageFully finished basementSpacious patioHot tubMassive center island
- 25 days |
- 473 |
- 18 |
Zillow last checked:
Listing updated:
Listed by:
Tawney Lynne Lee 570-213-1646,
Mary Enck Realty Inc 570-722-8000
Source: PMAR,MLS#: PM-142642
Facts & features
Interior
Bedrooms & bathrooms
- Bedrooms: 4
- Bathrooms: 4
- Full bathrooms: 3
- 1/2 bathrooms: 1
Primary bedroom
- Level: Second
- Area: 330.34
- Dimensions: 16.6 x 19.9
Bedroom 2
- Level: Second
- Area: 288.9
- Dimensions: 13.5 x 21.4
Bedroom 3
- Level: Third
- Area: 99.96
- Dimensions: 10.2 x 9.8
Primary bathroom
- Level: Second
- Area: 94.35
- Dimensions: 8.5 x 11.1
Bathroom 2
- Description: Half bath/laundry room
- Level: First
- Area: 94.4
- Dimensions: 11.8 x 8
Bathroom 3
- Level: Second
- Area: 53.55
- Dimensions: 10.5 x 5.1
Bathroom 4
- Level: Basement
- Area: 54.57
- Dimensions: 5.1 x 10.7
Bathroom 4
- Level: Third
- Area: 268.64
- Dimensions: 18.4 x 14.6
Bonus room
- Description: Extra room in basement with door.
- Level: Basement
- Area: 201.78
- Dimensions: 11.8 x 17.1
Dining room
- Level: First
- Area: 266.68
- Dimensions: 11.8 x 22.6
Family room
- Level: First
- Area: 300.49
- Dimensions: 15.1 x 19.9
Game room
- Level: Basement
- Area: 394.12
- Dimensions: 11.8 x 33.4
Kitchen
- Level: First
- Area: 295.4
- Dimensions: 14 x 21.1
Living room
- Level: First
- Area: 193.52
- Dimensions: 11.8 x 16.4
Loft
- Level: Third
- Area: 174.6
- Dimensions: 9.7 x 18
Media room
- Description: Mirror wall area&TV
- Level: Basement
- Area: 394.83
- Dimensions: 12.3 x 32.1
Utility room
- Level: Basement
- Area: 116.82
- Dimensions: 11.8 x 9.9
Heating
- Baseboard, Central, Hot Water, Propane, Zoned
Cooling
- Central Air
Appliances
- Included: Cooktop, Gas Cooktop, Oven, Electric Oven, Double Oven, Refrigerator, Water Heater, Dishwasher, Range Hood, Microwave, Stainless Steel Appliance(s), Washer, Dryer, Water Purifier Owned, Water Softener Owned
- Laundry: Main Level, In Bathroom
Features
- Eat-in Kitchen, Kitchen Island, Granite Counters, Soaking Tub, Walk-In Closet(s), Open Floorplan, Recessed Lighting
- Flooring: Hardwood, Laminate, Tile
- Basement: Full,Walk-Up Access,Finished,Heated,Storage Space,Sump Pump
- Number of fireplaces: 2
- Fireplace features: Family Room, Living Room, Propane, Brick
Interior area
- Total structure area: 4,301
- Total interior livable area: 4,201 sqft
- Finished area above ground: 4,201
- Finished area below ground: 962
Property
Parking
- Total spaces: 8
- Parking features: Garage - Attached, Open
- Attached garage spaces: 3
- Uncovered spaces: 5
Features
- Stories: 3
- Patio & porch: Front Porch, Deck
- Exterior features: Balcony, Private Yard
- Has private pool: Yes
- Pool features: Above Ground
Lot
- Size: 2.04 Acres
- Features: Wooded
Details
- Additional structures: Shed(s)
- Parcel number: 19.90789
- Zoning description: Residential
- Special conditions: Standard
- Other equipment: Intercom
Construction
Type & style
- Home type: SingleFamily
- Architectural style: Colonial
- Property subtype: Single Family Residence
Materials
- Brick, Vinyl Siding
- Foundation: Block
- Roof: Shingle
Condition
- Year built: 2003
Utilities & green energy
- Sewer: Private Sewer, Sewer Fees
- Water: Well
- Utilities for property: Propane Tank Leased
Community & HOA
Community
- Subdivision: Fawn Ridge Estates
HOA
- Has HOA: Yes
- Amenities included: None
- Services included: Maintenance Road
- HOA fee: $1,200 annually
Location
- Region: Blakeslee
Financial & listing details
- Price per square foot: $155/sqft
- Tax assessed value: $247,000
- Annual tax amount: $7,712
- Date on market: 6/29/2026
- Listing terms: Cash,Conventional,FHA,USDA Loan,VA Loan
- Road surface type: Paved
Estimated market value
$635,100
$603,000 - $667,000
$4,076/mo
Price history
| Date | Event | Price |
|---|---|---|
| 6/29/2026 | Listed for sale | $649,900+3.2%$155/sqft |
Source: PMAR #PM-142642 Report a problem | ||
| 5/19/2026 | Listing removed | $629,900$150/sqft |
Source:  GLVR #775617 Report a problem GLVR #775617 Report a problem | ||
| 4/23/2026 | Price change | $629,900-1.6%$150/sqft |
Source: PMAR #PM-137565 Report a problem | ||
| 2/9/2026 | Price change | $639,900-1.5%$152/sqft |
Source: PMAR #PM-137565 Report a problem | ||
| 12/1/2025 | Listed for sale | $649,900+20.4%$155/sqft |
Source: PMAR #PM-137565 Report a problem | ||
| 9/30/2024 | Sold | $540,000-3.6%$129/sqft |
Source: PMAR #PM-113993 Report a problem | ||
| 7/29/2024 | Price change | $560,000-6.7%$133/sqft |
Source: PMAR #PM-113993 Report a problem | ||
| 4/4/2024 | Listed for sale | $600,000-17.7%$143/sqft |
Source: PMAR #PM-113993 Report a problem | ||
| 3/28/2024 | Listing removed | -- |
Source: PMAR #PM-110625 Report a problem | ||
| 12/4/2023 | Price change | $729,000-2.8%$174/sqft |
Source: PMAR #PM-110625 Report a problem | ||
| 11/1/2023 | Listed for sale | $750,000-10.7%$179/sqft |
Source: PMAR #PM-110625 Report a problem | ||
| 10/2/2023 | Listing removed | -- |
Source: PMAR #PM-104952 Report a problem | ||
| 5/16/2023 | Price change | $840,000-4%$200/sqft |
Source: PMAR #PM-104952 Report a problem | ||
| 4/1/2023 | Listed for sale | $875,000+121.5%$208/sqft |
Source: PMAR #PM-104952 Report a problem | ||
| 10/22/2021 | Sold | $395,000+6.8%$94/sqft |
Source:  PWAR as distributed by MLS GRID #213324 Report a problem PWAR as distributed by MLS GRID #213324 Report a problem | ||
| 8/28/2021 | Pending sale | $369,900$88/sqft |
Source: BHHS broker feed #21-3324 Report a problem | ||
| 8/20/2021 | Listed for sale | $369,900+72%$88/sqft |
Source: PWAR as distributed by MLS GRID #21-3324 Report a problem | ||
| 4/8/2009 | Sold | $215,000+1014.7%$51/sqft |
Source: Public Record Report a problem | ||
| 9/18/2008 | Sold | $19,287$5/sqft |
Source: Public Record Report a problem | ||
Public tax history
| Year | Property taxes | Tax assessment |
|---|---|---|
| 2025 | $7,466 +8.3% | $247,000 |
| 2024 | $6,895 +9.4% | $247,000 |
| 2023 | $6,303 +1.8% | $247,000 |
| 2022 | $6,193 | $247,000 |
| 2021 | $6,193 | $247,000 |
| 2020 | $6,193 -20.4% | $247,000 +445.4% |
| 2019 | $7,778 | $45,290 |
| 2018 | $7,778 | $45,290 |
| 2017 | $7,778 +371.3% | $45,290 |
| 2016 | $1,650 | $45,290 |
| 2015 | -- | $45,290 |
| 2014 | -- | $45,290 |
| 2013 | -- | $45,290 -9% |
| 2012 | -- | $49,760 -22.3% |
| 2011 | -- | $64,000 +22.7% |
| 2010 | -- | $52,180 |
| 2008 | -- | $52,180 |
| 2007 | -- | $52,180 |
| 2006 | -- | $52,180 |
| 2005 | -- | $52,180 |
Find assessor info on the county website
Monthly payment
Est. payment
Payment breakdown
Explore the cost of this home by adjusting the details. Changes won't be saved.Climate risks
Neighborhood: 18610
Nearby schools
GreatSchools rating
- 5/10Tobyhanna El CenterGrades: K-6Distance: 7.6 mi
- 4/10Pocono Mountain West Junior High SchoolGrades: 7-8Distance: 10.2 mi
- 7/10Pocono Mountain West High SchoolGrades: 9-12Distance: 10.4 mi
- $260,0004 bd2 ba2.3k sqft308 Scenic Dr, Blakeslee, PA 18610Sold
- $629,0005 bd4 ba4.6k sqft317 Scenic Dr, Blakeslee, PA 18610Sold
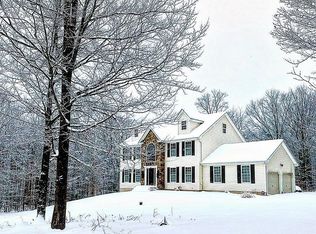
- $403,700-- bd-- ba10 sqft55 Scenic Dr, Blakeslee, PA 18610Off Market
- $360,5003 bd2 ba1.7k sqft562 Scenic Drive, Blakeslee, PA 18610Off Market
- $490,4003 bd3 ba2.9k sqft338 Scenic Dr, Blakeslee, PA 18610Off Market
- $429,9995 bd3 ba2.7k sqft298 Scenic Dr, Blakeslee, PA 18610Sold
- $407,0004 bd2 ba2.4k sqft325 Scenic Dr, Blakeslee, PA 18610Off Market
- $30,0003.56 Acres0 Knoll Dr, Blakeslee, PA 18610Sold
A local agent can set up tours, give advice and negotiate with sellers.
A local lender can help you make sure your offer is ready when you are.
Similar homes
- $549,0003 bd4 ba3.1k sqft126 Lexington Ln, Blakeslee, PA 18610For Sale
 MLS ID #PM-143155, Robert Cirincion, Spread Eagle Realty. PMAR
 - $625,0004 bd2 ba2.2k sqft293 Wolf Hollow Rd, Lake Harmony, PA 18624For Sale
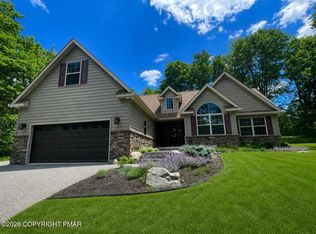 MLS ID #PM-142586, Cristina Primrose, Keller Williams Real Estate - West End. PMAR
 - $625,0003 bd3 ba2.7k sqft7 Azalea Ln, Lake Harmony, PA 18624For Sale
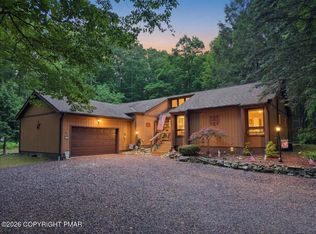 MLS ID #PM-142439, Jennifer Lynn Bohinski, CENTURY 21 Select Group - Lake Harmony. PMAR
 - $650,0004 bd3 ba2.6k sqft128 Crest Dr, Lake Harmony, PA 18624For Sale
 MLS ID #PM-142588, Ronald P Dunbar, Bear Mountain Real Estate LLC. PMAR
 - $575,0003 bd3 ba3.2k sqft1855 Sun Valley Dr, Blakeslee, PA 18610For SaleMLS ID #PM-142709, Irene Santiago, Keller Williams Real Estate - Stroudsburg. PMAR
- $599,0003 bd3 ba2.9k sqft235 Moseywood Rd, Lake Harmony, PA 18624For SaleMLS ID #778175, Lucille M. Richmond, Century 21 Select Group. GLVR
- $559,0003 bd2 ba3.2k sqft343 High Country Dr, Blakeslee, PA 18610For SaleMLS ID #776160, Michelle Cappabianca, Weichert Realtors Acclaim. GLVR
- $624,9994 bd3 ba2.8k sqft460 Spruce Dr, Tannersville, PA 18372For Sale
 MLS ID #PAMR2006982, ELIZABETH CASCIANO, Carr Realty of the Poconos. Bright MLS
 - $370,0005 bd5 ba4.9k sqft2882 Locust Ridge Rd, Pocono Lake, PA 18347For SaleMLS ID #781377, Michael S. Hammond Jr, Keller Williams Realty Group. GLVR
- $649,0004 bd3 ba3.5k sqft102 Pine Needle Ln, Pocono Pines, PA 18350For SaleMLS ID #PM-140258, Claire Dembinski, Dembinski Realty Company. PMAR
- $530,0004 bd3 ba2.9k sqft384 Devils Hole Rd, Cresco, PA 18326For SaleMLS ID #PM-143308, Irena Gawlik, RE/MAX of the Poconos. PMAR
- $675,0004 bd5 ba4.4k sqft1323 Crossing Ln, Stroudsburg, PA 18360For SaleMLS ID #PM-142719, Lisa M. Sanderson, Keller Williams Real Estate - Stroudsburg. PMAR
- $690,0004 bd4 ba4k sqft201 Autumn Dr, Moscow, PA 18444For Sale
 MLS ID #SC262963, Christina Moyer, Keller Williams Real Estate-Clarks Summit. GSBR as distributed by MLS GRID
 - $647,0004 bd4 ba3.8k sqft113 Wilcrest Rd, Roaring Brook Township, PA 18444For SaleMLS ID #SC262081, Heather Kishel Team, Coldwell Banker Town & Country Properties Moscow. GSBR as distributed by MLS GRID
- $482,0003 bd2 ba2.4k sqft139 Birch Dr, Blakeslee, PA 18610For SaleMLS ID #PM-141983, Ginger Walsh, RE/MAX of the Poconos. PMAR
- $550,0004 bd2 ba2.4k sqft12 Hidden Ridge Rd, Lake Harmony, PA 18624For SaleMLS ID #PACC2007510, Mark Shay, Keller Williams Real Estate. Bright MLS
- $580,0003 bd3 ba2.3k sqft78 Crest Dr, Lake Harmony, PA 18624For SaleMLS ID #PM-135457, Michelle DeLuca, Keller Williams Real Estate - Albrightsville. PMAR
- $419,9003 bd3 ba2.1k sqft111 Elm Dr, Blakeslee, PA 18610For SaleMLS ID #PM-121385, Jessica Eng, Amantea Real Estate. PMAR
- $435,0003 bd3 ba3.2k sqft175 Winding Way, Albrightsville, PA 18210For SaleMLS ID #PM-143298, Andrew Brensinger, Keller Williams Real Estate - Stroudsburg. PMAR
- $659,0004 bd3 ba2.7k sqft265 Longview Dr, Lake Harmony, PA 18624For SaleMLS ID #26-1004, Teresa Benz, Pocono Area Realty Benz Group LLC. Luzerne County AOR
