Beautifully maintained 3 bedroom Pocono vacation home located on a quiet street in the highly desirable, short-term rental-friendly community of Brier Crest Woods. , This property offers exceptional outdoor space along with a detached two-car garage with electricity, a 32' x 12' shed, an additional 20' x 10' shed, and a spacious U-shaped driveway accommodating 10 or more vehicles.
The upgraded kitchen is both stylish and functional, featuring granite countertops and a center island, premium tile flooring, modern cabinetry with pull-out drawers and hidden outlets, soft-close dovetail construction, stainless steel appliances, and a gas range.
The dining area offers hardwood flooring, a striking stone fireplace, and an elegant chandelier, and flows seamlessly into a spacious living room with vaulted ceilings, expansive windows, and rich cherry hardwood floors. The great room continues this impressive design with a floor-to-ceiling stone fireplace, recessed lighting, surround sound, and a modern ceiling fan.
A light-filled media or game room showcases vaulted ceilings, Nantucket beadboard accents, wall-to-wall carpeting, and sliding doors that open to an oversized deck--ideal for entertaining or relaxing.
The primary suite serves as a private retreat, featuring vaulted ceilings, chair rail detailing, generous closet space, a Juliette balcony, and a well-appointed en-suite bath with a Jacuzzi tub, tiled shower with a custom granite seat, granite vanity, and ceramic tile flooring with decorative accents. Additional bedrooms are generously sized with ample storage. A main-level bedroom, full bath, and laundry area add convenience and flexibility.
For sale
$482,000
139 Birch Dr, Blakeslee, PA 18610
3beds
2,458sqft
Single Family Residence
Built in 1978
0.45 Acres Lot
$466,300 Zestimate®
$196/sqft
$94/mo HOA
What's special
Soft-close dovetail constructionLaundry areaJuliette balconyExpansive windowsNantucket beadboard accentsQuiet streetChair rail detailing
- 125 days
- 204
- 9
Zillow last checked:
Listing updated:
Listed by:
Ginger Walsh 570-406-6686,
RE/MAX of the Poconos 570-421-2345
Source: PMAR,MLS#: PM-141983
Facts & features
Interior
Bedrooms & bathrooms
- Bedrooms: 3
- Bathrooms: 2
- Full bathrooms: 2
Primary bedroom
- Level: Upper
- Area: 346.5
- Dimensions: 16.5 x 21
Bedroom 2
- Level: Main
- Area: 165
- Dimensions: 11 x 15
Primary bathroom
- Level: Upper
- Area: 138.18
- Dimensions: 14.7 x 9.4
Bathroom 2
- Level: Main
- Area: 100
- Dimensions: 10 x 10
Bathroom 3
- Level: Upper
- Area: 1176
- Dimensions: 147 x 8
Dining room
- Description: Hardwood
- Level: Main
- Area: 180
- Dimensions: 12 x 15
Family room
- Level: Main
- Area: 154
- Dimensions: 11 x 14
Great room
- Level: Main
- Area: 621.32
- Dimensions: 31.7 x 19.6
Kitchen
- Description: Granite
- Level: Main
- Area: 2468.4
- Dimensions: 132 x 18.7
Living room
- Level: Main
- Area: 272.44
- Dimensions: 13.9 x 19.6
Cooling
- Ceiling Fan(s)
Appliances
- Included: Gas Cooktop, Electric Oven, Refrigerator, Dishwasher, Microwave, Washer, Dryer
- Laundry: Main Level
Features
- Eat-in Kitchen, Kitchen Island, Granite Counters
- Flooring: Ceramic Tile, Hardwood
- Windows: Vinyl Frames
- Basement: Crawl Space
- Has fireplace: Yes
- Fireplace features: Stone
Interior area
- Total structure area: 2,458
- Total interior livable area: 2,458 sqft
- Finished area above ground: 2,458
- Finished area below ground: 0
Property
Parking
- Total spaces: 9
- Parking features: Garage, Open
- Garage spaces: 3
- Uncovered spaces: 6
Features
- Stories: 2
Lot
- Size: 0.45 Acres
- Dimensions: 89 x 214 x 112 x 201
Details
- Parcel number: 20.13B.1.31
- Zoning description: Residential
- Special conditions: Standard
Construction
Type & style
- Home type: SingleFamily
- Architectural style: Contemporary,Ranch
- Property subtype: Single Family Residence
Materials
- Vinyl Siding
- Roof: Shingle
Condition
- Year built: 1978
Utilities & green energy
- Electric: 200+ Amp Service
- Sewer: On Site Septic
- Water: Well
Community & HOA
Community
- Subdivision: Brier Crest Woods
HOA
- Has HOA: Yes
- Amenities included: Clubhouse, Golf Carts Allowed
- Services included: Maintenance Grounds
- HOA fee: $1,127 annually
Location
- Region: Blakeslee
Financial & listing details
- Price per square foot: $196/sqft
- Tax assessed value: $192,990
- Annual tax amount: $5,931
- Date on market: 6/7/2026
- Listing terms: Cash,Conventional,FHA,USDA Loan,VA Loan
Estimated market value
$466,300
$443,000 - $490,000
$2,373/mo
Price history
| Date | Event | Price |
|---|---|---|
| 6/7/2026 | Listed for sale | $482,000-3.6%$196/sqft |
Source: PMAR #PM-141983 Report a problem | ||
| 9/24/2024 | Listing removed | $499,900$203/sqft |
Source:  Bright MLS #PAMR2003628 Report a problem Bright MLS #PAMR2003628 Report a problem | ||
| 8/1/2024 | Price change | $499,900-4.8%$203/sqft |
Source: Bright MLS #PAMR2003628 Report a problem | ||
| 7/18/2024 | Listed for sale | $525,000+707.7%$214/sqft |
Source: Bright MLS #PAMR2003628 Report a problem | ||
| 4/7/1992 | Sold | $65,000$26/sqft |
Source: Agent Provided Report a problem | ||
Public tax history
| Year | Property taxes | Tax assessment |
|---|---|---|
| 2026 | $5,932 +3.4% | $192,990 |
| 2025 | $5,739 +8.4% | $192,990 |
| 2024 | $5,293 +7.2% | $192,990 |
| 2023 | $4,938 +1.8% | $192,990 |
| 2022 | $4,852 | $192,990 |
| 2021 | $4,852 -2.2% | $192,990 -2.2% |
| 2020 | $4,960 +17.9% | $197,290 +691.4% |
| 2019 | $4,208 | $24,930 |
| 2018 | $4,208 | $24,930 |
| 2017 | $4,208 +403.8% | $24,930 |
| 2016 | $835 | $24,930 |
| 2015 | -- | $24,930 |
| 2014 | -- | $24,930 +3.6% |
| 2013 | -- | $24,060 |
| 2012 | -- | $24,060 |
| 2011 | -- | $24,060 |
| 2010 | -- | $24,060 |
Find assessor info on the county website
Monthly payment
Est. payment
Payment breakdown
Explore the cost of this home by adjusting the details. Changes won't be saved.Climate risks
Neighborhood: 18610
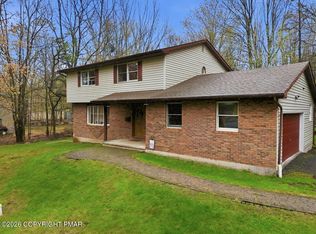
Similar homes
- $364,0003 bd2 ba1.9k sqft124 Fern Ridge Rd, Blakeslee, PA 18610For Sale
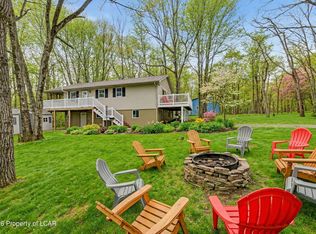 MLS ID #26-32, Teresa Benz, Pocono Area Realty Benz Group LLC. Luzerne County AOR
 - $499,9003 bd3 ba3k sqft123 Meadow Rd, Pocono Lake, PA 18347For Sale
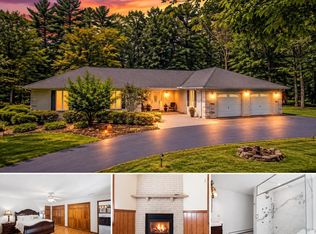 MLS ID #PM-144358, Jaime Goulet, MORE Modern Real Estate LLC. PMAR
 - $549,0003 bd4 ba3.1k sqft126 Lexington Ln, Blakeslee, PA 18610For Sale
 MLS ID #PM-143155, Robert Cirincion, Spread Eagle Realty. PMAR
 - $463,0003 bd2 ba1.6k sqft1023 Twin Lake Rd, Stroudsburg, PA 18360For Sale
 MLS ID #PM-145338, Emily Weidinger, Iron Valley Real Estate - Mountainside. PMAR
