Skip main navigation
Pending
  • $399,500

    136 Birch Dr, Blakeslee, PA 18610

    3beds
    2,640sqft
    : 
    Loading
    Get pre-qualified
    Single Family Residence
    Built in 1991
    0.65 Acres Lot
    $-- Zestimate®
    $151/sqft
    $80/mo HOA

    What's special

    Private deckHot tubCenter islandGlass tile backsplashUpgraded cabinetrySpacious floor planBright dining area
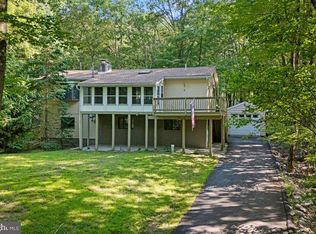
    Escape to the Pocono Mountains in this beautifully updated and fully furnished 3-bedroom, 2.5-bath colonial offering the perfect mix of comfort, style, and investment potential. Whether you're searching for a full-time residence, vacation getaway, or income-producing property, this turnkey home is located in an STR-friendly community and ready for immediate enjoyment. The spacious floor plan features a sunken living room, bright dining area, and a welcoming family room with scenic views ideal for relaxing or entertaining. The modern kitchen has been completely remodeled with granite countertops, tile flooring, glass tile backsplash, center island, stainless steel appliances, and upgraded cabinetry. Upstairs, the primary suite includes a walk-in closet and private bath, while all bathrooms have been tastefully updated with contemporary finishes and tile work. The fully finished basement adds exceptional living space with a game room featuring a pool table and arcade games. Step outside to a private deck and hot tub, perfect for unwinding after a day enjoying all the Pocono attractions. Additional features include central A/C, newer laminate flooring, a 2-car garage, and plenty of storage. A true move-in ready mountain retreat with year-round appeal.
    68 days
    |
    48
    |
    0
    |

    Zillow last checked:

    Listing updated:

    Listed by:

    Thomas G Wuench 610-965-1111,

    exp Realty, LLC - Philadelphia 888-397-7352

    Source: PMAR,MLS#: PM-141118

      Facts & features

      Interior

      Bedrooms & bathrooms
      • Bedrooms: 3
      • Bathrooms: 3
      • Full bathrooms: 2
      • 1/2 bathrooms: 1
      Primary bedroom
      • Level: Second
      • Area: 270
      • Dimensions: 18 x 15
      Bedroom 2
      • Level: Second
      • Area: 144
      • Dimensions: 12 x 12
      Bedroom 3
      • Level: Second
      • Area: 144
      • Dimensions: 12 x 12
      Primary bathroom
      • Level: Second
      • Area: 64
      • Dimensions: 8 x 8
      Bathroom 2
      • Description: 1/2 Bath
      • Level: First
      • Area: 30
      • Dimensions: 5 x 6
      Bathroom 3
      • Level: Second
      • Area: 30
      • Dimensions: 5 x 6
      Dining room
      • Level: First
      • Area: 180
      • Dimensions: 15 x 12
      Family room
      • Level: First
      • Area: 252
      • Dimensions: 18 x 14
      Family room
      • Description: Finished Game room/Den
      • Level: Lower
      • Area: 1330
      • Dimensions: 38 x 35
      Kitchen
      • Level: First
      • Area: 216
      • Dimensions: 18 x 12
      Laundry
      • Level: First
      • Area: 72
      • Dimensions: 8 x 9
      Living room
      • Level: First
      • Area: 240
      • Dimensions: 20 x 12
      Heating
      • Baseboard, Forced Air, Heat Pump, Electric
      Cooling
      • Central Air, Heat Pump
      Appliances
      • Laundry: Lower Level, Gas Dryer Hookup, Washer Hookup
      Features
      • Eat-in Kitchen, Granite Counters
      • Flooring: Carpet, Laminate, Tile
      • Doors: Sliding Doors
      • Windows: Double Pane Windows, Insulated Windows, Window Coverings
      • Basement: Heated
      • Has fireplace: No
      • Furnished: Yes
      Interior area
      • Total structure area: 2,640
      • Total interior livable area: 2,640 sqft
      • Finished area above ground: 1,840
      • Finished area below ground: 800

      Property

      Parking
      • Total spaces: 7
      • Parking features: Garage - Attached, Open
      • Attached garage spaces: 2
      • Uncovered spaces: 5
      Features
      • Stories: 2
      • Patio & porch: Front Porch, Deck, Covered
      • Exterior features: Private Yard
      Lot
      • Size: 0.65 Acres
      • Features: Level, Back Yard, Front Yard, Landscaped
      Details
      • Additional structures: Gazebo
      • Parcel number: 20.13B.1.56
      • Zoning: R-1
      • Zoning description: Residential
      • Special conditions: Standard

      Construction

      Type & style
      • Home type: SingleFamily
      • Architectural style: Colonial
      • Property subtype: Single Family Residence
      Materials
      • Brick, Vinyl Siding
      • Foundation: Concrete Perimeter
      • Roof: Asphalt
      Condition
      • Year built: 1991

      Utilities & green energy

      • Electric: 200+ Amp Service, Circuit Breakers
      • Sewer: On Site Septic
      • Water: Well

      Community & HOA

      Community
      • Security: Smoke Detector(s)
      • Subdivision: Brier Crest Woods
      HOA
      • Has HOA: Yes
      • Amenities included: Playground, Tennis Court(s)
      • Services included: None
      • HOA fee: $960 annually
      Location
      • Region: Blakeslee

      Financial & listing details

      • Price per square foot: $151/sqft
      • Tax assessed value: $148,530
      • Annual tax amount: $4,565
      • Date on market: 5/9/2026
      • Listing terms: Cash,Conventional
      • Inclusions: Furnished
      • Road surface type: Paved

        Estimated market value

        Not available

        Estimated sales range

        Not available

        $2,858/mo

        Price history

        DateEventPrice
        6/8/2026Pending sale$399,500$151/sqft
        Source: PMAR #PM-141118 Report a problem
        5/9/2026Listed for sale$399,500-6%$151/sqft
        Source: PMAR #PM-141118 Report a problem
        1/1/2026Listing removed$425,000$161/sqft
        Source: PMAR #PM-134227 Report a problem
        8/16/2025Price change$425,000-5.6%$161/sqft
        Source: PMAR #PM-134227 Report a problem
        7/23/2025Price change$450,000+1.1%$170/sqft
        Source: PMAR #PM-134227 Report a problem
        6/17/2025Listed for sale$445,000-4.3%$169/sqft
        Source: Owner Report a problem
        6/7/2025Listing removed$465,000$176/sqft
        Source: PMAR #PM-119339 Report a problem
        5/31/2025Listed for sale$465,000$176/sqft
        Source: PMAR #PM-119339 Report a problem
        5/24/2025Pending sale$465,000$176/sqft
        Source: PMAR #PM-119339 Report a problem
        3/7/2025Price change$465,000-6.8%$176/sqft
        Source: PMAR #PM-119339 Report a problem
        10/23/2024Price change$499,000-2.2%$189/sqft
        Source: PMAR #PM-119339 Report a problem
        10/8/2024Listed for sale$510,000+77.4%$193/sqft
        Source: PMAR #PM-119339 Report a problem
        4/7/2021Sold$287,500+4.5%$109/sqft
        Source: GLVR #660111 Report a problem
        2/23/2021Pending sale$275,000$104/sqft
        Source: GLVR #660111 Report a problem
        2/18/2021Listed for sale$275,000+103.7%$104/sqft
        Source: GLVR #660111 Report a problem
        2/23/2018Sold$135,000-6.8%$51/sqft
        Source: GLVR #567008 Report a problem
        12/19/2017Price change$144,900-5.2%$55/sqft
        Source: RE/MAX Results #PM-49250 Report a problem
        11/15/2017Price change$152,900-4.4%$58/sqft
        Source: RE/MAX Results #PM-49250 Report a problem
        10/12/2017Price change$159,900-4.2%$61/sqft
        Source: RE/MAX Results #PM-49250 Report a problem
        9/6/2017Price change$166,900-4.6%$63/sqft
        Source: RE/MAX Results #PM-49250 Report a problem
        7/21/2017Listed for sale$174,900+5625%$66/sqft
        Source: RE/MAX Results #PM-49250 Report a problem
        5/27/2016Sold$3,055$1/sqft
        Source: Public Record Report a problem

        Public tax history

        YearProperty taxesTax assessment
        2025$4,417 +8.4%$148,530
        2024$4,074 +9%$148,530 +1.7%
        2023$3,736 +8.6%$146,030 +6.7%
        2022$3,440 $136,840
        2021$3,440 $136,840
        2020$3,440 -20.1%$136,840 +436.2%
        2019$4,308 $25,520
        2018$4,308 $25,520
        2017$4,308 +403.9%$25,520
        2016$855 $25,520
        2015-- $25,520
        2014-- $25,520
        2013-- $25,520
        2012-- $25,520
        2011-- $25,520
        2010-- $25,520
        2008-- $25,520
        2007-- $25,520
        2006-- $25,520
        2005-- $25,520
        2004-- $25,520
        2003-- $25,520
        Find assessor info on the county website

        Monthly payment

        Est. payment

        Payment breakdown

        Explore the cost of this home by adjusting the details. Changes won't be saved.
        All calculations are estimates and provided by Zillow, Inc. for informational purposes only. Actual amounts may vary.
        HOA fees may include property taxes on listings classified as Co-Ops. Contact the listing agent and/or owner for fee details.
        Mortgage interest rates are dependent on a number of factors, including credit score, down payment, and repayment length. Interest rate data provided by Zillow Group Marketplace, Inc. as of 1/1/1970 from various mortgage lenders with which we have lead or other similar arrangements; the Estimated Payment is an average of those rates.
        See how much you could borrow to make a competitive offer.

        Climate risks

        Neighborhood: 18610

        Getting around

        0 / 100
        Car-Dependent
        15 / 100
        Somewhat Bikeable

        Nearby schools

        GreatSchools rating

        A local agent can set up tours, give advice and negotiate with sellers.

        A local lender can help you make sure your offer is ready when you are.

        Browse local experts

        Similar homes