FULLY FURNISHED & READY TO ENJOY FROM DAY ONE! Whether you're seeking an STR Opportunity, Pocono Getaway or Year-Round Home, this 4BR/2.5BA retreat offers privacy, comfort, and an ideal location just minutes from I-80, Skiing, Waterparks, Dining, Hiking, Shopping, and year-round attractions. Multiple gathering spaces and excellent sleeping capacity offer plenty of room for family & guests, while the fenced-in yard provides space for pets, play & outdoor entertaining. Furniture, TVs, new memory foam beds, linens, cookware, dishes, silverware & more are included. CLOSE, UNPACK & START ENJOYING THE POCONOS!
For sale
Price cut: $20K (9/24)
$459,000
122 Tamarack Trl, Pocono Summit, PA 18346
4beds
2,404sqft
Single Family Residence
Built in 2008
0.44 Acres Lot
$451,700 Zestimate®
$191/sqft
$108/mo HOA
What's special
Fenced-in yardMultiple gathering spacesExcellent sleeping capacity
- 50 days
- 981
- 98
Zillow last checked:
Listing updated:
Listed by:
Kathleen M Belanger 570-977-5746,
Pocono Mountain Lakes Realty - Blakeslee 570-234-0633
Source: PMAR,MLS#: PM-144089
Facts & features
Interior
Bedrooms & bathrooms
- Bedrooms: 4
- Bathrooms: 3
- Full bathrooms: 2
- 1/2 bathrooms: 1
Primary bedroom
- Description: King Size MF Bed, Huge WIC, Tray Ceiling, Carpeting
- Level: Upper
- Area: 244782
- Dimensions: 1511 x 162
Bedroom 2
- Description: Queen Size Memory Foam Bed
- Level: Upper
- Area: 15327
- Dimensions: 131 x 117
Bedroom 3
- Description: Queen Size Memory Foam Bed
- Level: Upper
- Area: 18626
- Dimensions: 134 x 139
Bedroom 4
- Description: Full Size Memory Foam Bed, Bunk Beds w/Pull Out
- Level: Upper
- Area: 15873
- Dimensions: 143 x 111
Primary bathroom
- Description: Separate Jacuzzi Tub & Shower, Dbl Bowl Sinks
- Level: Upper
- Area: 8649
- Dimensions: 93 x 93
Bathroom 2
- Description: Tile Flooring
- Level: Upper
- Area: 46410
- Dimensions: 910 x 51
Bathroom 3
- Description: Powder Room
- Level: Main
- Area: 34850
- Dimensions: 410 x 85
Bonus room
- Description: French Doors, Hardwood Floors
- Level: Main
- Area: 19591
- Dimensions: 143 x 137
Dining room
- Description: Hardwood Floors
- Level: Main
- Area: 17446
- Dimensions: 143 x 122
Kitchen
- Description: Island, Granite Countertops, Hardwood Floors
- Level: Main
- Area: 20306
- Dimensions: 143 x 142
Laundry
- Description: New Washer & Dryer
- Level: Upper
- Area: 1888
- Dimensions: 32 x 59
Living room
- Description: Gas Fireplace (Add 11sqft), Hardwood Floors
- Level: Main
- Area: 22139
- Dimensions: 131 x 169
Other
- Description: Breakfast Nook
- Level: Main
- Area: 15196
- Dimensions: 116 x 131
Other
- Description: Foyer, Hardwood Floors
- Level: Main
- Area: 27216
- Dimensions: 112 x 243
Other
- Description: Primary Bedroom Walk In Closet
- Level: Upper
- Area: 9114
- Dimensions: 93 x 98
Heating
- Forced Air
Cooling
- Ceiling Fan(s), Central Air
Appliances
- Included: Electric Cooktop, Electric Oven, Double Oven, Refrigerator, Microwave, Washer, Dryer
- Laundry: Upper Level
Features
- Kitchen Island, Granite Counters, Cathedral Ceiling(s), Vaulted Ceiling(s), Crown Molding, Walk-In Closet(s), Open Floorplan, Ceiling Fan(s)
- Flooring: Carpet, Ceramic Tile, Hardwood
- Windows: Drapes
- Has fireplace: Yes
- Fireplace features: Living Room, Propane, Stone
Interior area
- Total structure area: 2,685
- Total interior livable area: 2,404 sqft
- Finished area above ground: 2,404
- Finished area below ground: 0
Property
Parking
- Total spaces: 1
- Parking features: Garage - Attached
- Attached garage spaces: 1
Features
- Stories: 2
- Patio & porch: Deck
- Exterior features: Rain Gutters
- Fencing: Back Yard
Lot
- Size: 0.44 Acres
- Features: Dead End Street, Level, Back Yard, Paved
Details
- Parcel number: 19.4A.1.103
- Zoning description: Residential
- Special conditions: Trust
Construction
Type & style
- Home type: SingleFamily
- Architectural style: Colonial
- Property subtype: Single Family Residence
Materials
- Stone, Vinyl Siding
- Roof: Asphalt,Fiberglass
Condition
- Year built: 2008
Utilities & green energy
- Electric: 200+ Amp Service
- Sewer: On Site Septic
- Water: Well
- Utilities for property: Propane Tank Leased
Community & HOA
Community
- Security: Security System Owned
- Subdivision: Stillwater Estates
HOA
- Has HOA: Yes
- Amenities included: Security, Gated, Clubhouse
- Services included: Maintenance Road
- HOA fee: $1,295 annually
Location
- Region: Pocono Summit
Financial & listing details
- Price per square foot: $191/sqft
- Tax assessed value: $221,500
- Annual tax amount: $6,916
- Date on market: 8/21/2026
- Listing terms: Cash,Conventional,FHA,USDA Loan,VA Loan
- Road surface type: Paved
Estimated market value
$451,700
$429,000 - $474,000
$2,767/mo
Price history
| Date | Event | Price |
|---|---|---|
| 9/24/2026 | Price change | $459,000-4.2%$191/sqft |
Source: PMAR #PM-144089 Report a problem | ||
| 8/21/2026 | Listed for sale | $479,000+14%$199/sqft |
Source: PMAR #PM-144089 Report a problem | ||
| 1/10/2025 | Sold | $420,000-2.3%$175/sqft |
Source:  GLVR #740789 Report a problem GLVR #740789 Report a problem | ||
| 11/7/2024 | Pending sale | $429,900$179/sqft |
Source: GLVR #740789 Report a problem | ||
| 6/30/2024 | Listed for sale | $429,900+145.7%$179/sqft |
Source: PMAR #PM-116613 Report a problem | ||
| 11/22/2017 | Sold | $175,000-7.9%$73/sqft |
Source: Agent Provided Report a problem | ||
| 9/10/2017 | Price change | $190,000-4.5%$79/sqft |
Source: Pocono #PM-50885 Report a problem | ||
| 8/7/2017 | Price change | $199,000-4.8%$83/sqft |
Source: Pocono #PM-50885 Report a problem | ||
| 5/16/2017 | Price change | $209,000-4.6%$87/sqft |
Source: Pocono #PM-50885 Report a problem | ||
| 4/8/2017 | Listed for sale | $219,000+25.1%$91/sqft |
Source: Keller Williams Real Estate - Pocono Pines #PM-45352 Report a problem | ||
| 9/22/2016 | Listing removed | $175,000$73/sqft |
Source: CENTURY 21 Cornerstone #6807081 Report a problem | ||
| 6/9/2016 | Listed for sale | $175,000-12.1%$73/sqft |
Source: CENTURY 21 Cornerstone #6807081 Report a problem | ||
| 4/28/2014 | Listing removed | $199,000$83/sqft |
Source: Smart Way America Realty #PM-9678 Report a problem | ||
| 3/11/2014 | Listed for sale | $199,000-23.5%$83/sqft |
Source: Smart Way America Realty #PM-9678 Report a problem | ||
| 3/13/2013 | Listing removed | $1,800$1/sqft |
Source: CENTURY 21 Unlimited Real Estate #12-8952 Report a problem | ||
| 2/28/2013 | Listing removed | $260,000$108/sqft |
Source: CENTURY 21 Unlimited Real Estate #12-8951 Report a problem | ||
| 2/11/2013 | Price change | $260,000+4%$108/sqft |
Source: CENTURY 21 Unlimited Real Estate #12-8951 Report a problem | ||
| 1/16/2013 | Price change | $1,800-10%$1/sqft |
Source: CENTURY 21 Unlimited Real Estate #12-8952 Report a problem | ||
| 10/15/2012 | Listed for rent | $2,000$1/sqft |
Source: C2UN - CENTURY 21 Unlimited #POC-12-8952 Report a problem | ||
| 11/25/2008 | Sold | $250,000+1823.1%$104/sqft |
Source: Public Record Report a problem | ||
| 4/17/2008 | Sold | $13,000$5/sqft |
Source: Public Record Report a problem | ||
Public tax history
| Year | Property taxes | Tax assessment |
|---|---|---|
| 2026 | $6,917 +3.3% | $221,500 |
| 2025 | $6,695 +8.3% | $221,500 |
| 2024 | $6,183 +9.4% | $221,500 |
| 2023 | $5,652 +1.8% | $221,500 |
| 2022 | $5,554 | $221,500 |
| 2021 | $5,554 | $221,500 |
| 2020 | $5,554 -4.6% | $221,500 +553.4% |
| 2019 | $5,822 | $33,900 |
| 2018 | $5,822 | $33,900 |
| 2017 | $5,822 +371.3% | $33,900 |
| 2016 | $1,235 | $33,900 |
| 2015 | -- | $33,900 |
| 2014 | -- | $33,900 |
| 2013 | -- | $33,900 |
| 2012 | -- | $33,900 |
| 2011 | -- | $33,900 |
| 2010 | -- | $33,900 |
Find assessor info on the county website
Monthly payment
Est. payment
Payment breakdown
Explore the cost of this home by adjusting the details. Changes won't be saved.Climate risks
Neighborhood: 18346
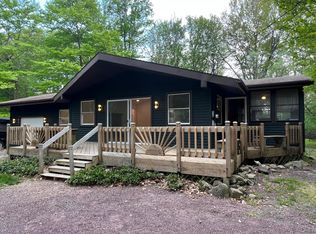
- $307,9003 bd3 ba1.1k sqft120 Tamarack Trl, Pocono Summit, PA 18346Off Market
- $319,0003 bd2 ba1.2k sqft126 Tamarack Trl, Pocono Summit, PA 18346Off Market

- $376,3003 bd2 ba1.3k sqft116 Tamarack Trl, Pocono Summit, PA 18346Off Market
- $264,7003 bd2 ba1.3k sqft436 Stillwater Dr, Pocono Summit, PA 18346Off Market
Similar homes
- $399,9003 bd2 ba1.8k sqft142 Stillwater Dr, Pocono Summit, PA 18346For Sale
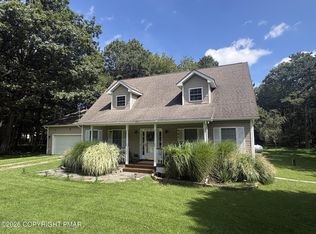 MLS ID #PM-140849, Sylwia Sacci, Pocono Mountains Real Estate, Inc - Brodheadsville. PMAR
 - $475,0004 bd3 ba2.1k sqft2431 Grey Birch Ln, Long Pond, PA 18334For Sale
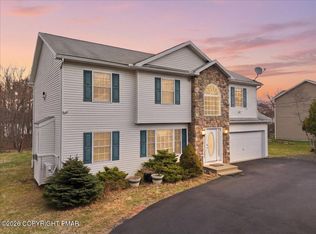 MLS ID #PM-140147, Ricmarie Sierra-Figueroa, E-Realty Services - Pocono Summit. PMAR
 - $444,0003 bd3 ba1.8k sqft212 Wild Pines Dr, Pocono Pines, PA 18350For Sale
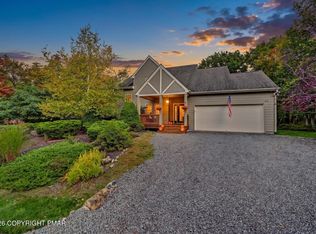 MLS ID #PM-145245, Annette Triano, Dembinski Realty Company. PMAR
 - $449,9003 bd3 ba2.3k sqft1304 Summit View Dr, Long Pond, PA 18334For Sale
 MLS ID #PM-142692, Stacey White, Real of Pennsylvania-Brodheadsville. PMAR
