Nestled on a beautiful 1-acre lot surrounded by mature landscaping, with a stunning view, this spacious 4 bedroom, 2.5-bath home offers the perfect blend of privacy, comfort, and room to grow. Step inside to an impressive two-story foyer with an open staircase and abundant natural light that creates a warm and inviting first impression.
The heart of the home is the generously sized kitchen featuring abundant cabinetry, a center island, and a bright dining area. A rear deck that is perfect for everyday living and entertaining. Cozy up by the fireplace on cool evenings or gather with family and friends in the spacious living areas designed for comfort and functionality.
Upstairs, the oversized primary suite provides a peaceful retreat with plenty of room to unwind, while three additional bedrooms offer space for family, guests, or a home office. Outside, you'll love the expansive backyard with endless possibilities for gardening, recreation, pets, or future outdoor entertaining spaces.
Enjoy the tranquility of country living while still being conveniently located near shopping, dining, and major routes. A wonderful opportunity to own a private slice of the Poconos.
For sale
Price cut: $8.5K (8/24)
$429,000
10 Whippoorwill Dr, Saylorsburg, PA 18353
4beds
2,430sqft
Single Family Residence
Built in 2001
1 Acres Lot
$-- Zestimate®
$177/sqft
$-- HOA
What's special
Surrounded by mature landscapingGenerously sized kitchenAbundant natural lightImpressive two-story foyerCenter islandStunning viewAbundant cabinetry
- 67 days |
- 1,006 |
- 93 |
Zillow last checked:
Listing updated:
Listed by:
Cristina Primrose 570-460-7701,
Keller Williams Real Estate - West End 570-992-1010
Source: PMAR,MLS#: PM-142296
Facts & features
Interior
Bedrooms & bathrooms
- Bedrooms: 4
- Bathrooms: 3
- Full bathrooms: 2
- 1/2 bathrooms: 1
Primary bedroom
- Description: Has a 9.9x10.7 sitting area
- Level: Second
- Area: 232.5
- Dimensions: 15.5 x 15
Bedroom 2
- Level: Second
- Area: 185.15
- Dimensions: 16.1 x 11.5
Bedroom 3
- Level: Second
- Area: 126
- Dimensions: 10 x 12.6
Primary bathroom
- Description: Jetted Tub
- Level: Second
- Area: 80
- Dimensions: 8 x 10
Bathroom 2
- Description: Powder Room,
- Level: First
- Area: 17.28
- Dimensions: 2.7 x 6.4
Bathroom 3
- Description: Hall Bath
- Level: Second
- Area: 37.35
- Dimensions: 9.11 x 4.1
Eating area
- Description: In Kitchen area/breakfast nook
- Level: First
- Area: 162.4
- Dimensions: 14 x 11.6
Family room
- Description: Wood Burning Fireplace
- Level: First
- Area: 178.2
- Dimensions: 13.2 x 13.5
Other
- Description: 2 story foyer
- Level: First
- Area: 105.07
- Dimensions: 13.3 x 7.9
Kitchen
- Description: Stainless Steel Appliances
- Level: First
- Area: 172.8
- Dimensions: 12.8 x 13.5
Living room
- Description: Combo LR/FR
- Level: First
- Area: 170.61
- Dimensions: 14.1 x 12.1
Heating
- Heat Pump
Cooling
- Ceiling Fan(s), Central Air, Heat Pump
Appliances
- Included: Electric Oven, Range, Electric Range, Refrigerator, Dishwasher, Microwave, Stainless Steel Appliance(s), Washer/Dryer Stacked
- Laundry: Main Level
Features
- Breakfast Nook, Eat-in Kitchen, Kitchen Island, Laminate Counters, Ceiling Fan(s)
- Flooring: Carpet, Laminate, Tile
- Basement: Crawl Space
- Number of fireplaces: 1
- Fireplace features: Family Room, Wood Burning
- Common walls with other units/homes: No Common Walls
Interior area
- Total structure area: 2,430
- Total interior livable area: 2,430 sqft
- Finished area above ground: 2,430
- Finished area below ground: 0
Property
Parking
- Total spaces: 6
- Parking features: Garage - Attached, Open
- Attached garage spaces: 2
- Uncovered spaces: 4
Features
- Stories: 2
- Patio & porch: Deck
Lot
- Size: 1 Acres
- Features: Dead End Street
Details
- Parcel number: 02.88439
- Zoning: Res
- Zoning description: Residential
- Special conditions: Standard
Construction
Type & style
- Home type: SingleFamily
- Architectural style: Colonial
- Property subtype: Single Family Residence
Materials
- Vinyl Siding
- Roof: Asphalt,Fiberglass,Shingle
Condition
- Year built: 2001
Utilities & green energy
- Electric: 200+ Amp Service
- Sewer: On Site Septic
- Water: Well
Community & HOA
Community
- Subdivision: Old Mcmichaels Estates
HOA
- Has HOA: No
Location
- Region: Saylorsburg
Financial & listing details
- Price per square foot: $177/sqft
- Tax assessed value: $203,250
- Annual tax amount: $6,913
- Date on market: 6/18/2026
- Listing terms: Cash,Conventional
- Road surface type: Paved
Estimated market value
Not available
Estimated sales range
Not available
Not available
Price history
| Date | Event | Price |
|---|---|---|
| 8/24/2026 | Price change | $429,000-1.9%$177/sqft |
Source: PMAR #PM-142296 Report a problem | ||
| 8/11/2026 | Listed for sale | $437,500+88.6%$180/sqft |
Source: PMAR #PM-142296 Report a problem | ||
| 9/2/2009 | Sold | $232,000-1.2%$95/sqft |
Source: Public Record Report a problem | ||
| 6/29/2009 | Price change | $234,900+8966%$97/sqft |
Source: foreclosure.com Report a problem | ||
| 6/27/2009 | Listed for sale | -- |
Source: foreclosure.com Report a problem | ||
| 4/24/2009 | Sold | $2,591-99.2%$1/sqft |
Source: Public Record Report a problem | ||
| 10/2/2006 | Sold | $328,000$135/sqft |
Source: Public Record Report a problem | ||
Public tax history
| Year | Property taxes | Tax assessment |
|---|---|---|
| 2025 | $6,811 +5.5% | $203,250 |
| 2024 | $6,455 +4.1% | $203,250 |
| 2023 | $6,204 +2.8% | $203,250 |
| 2022 | $6,036 +2.6% | $203,250 |
| 2021 | $5,884 +4.1% | $203,250 |
| 2020 | $5,654 -21.8% | $203,250 +405.5% |
| 2019 | $7,226 | $40,210 |
| 2018 | $7,226 +2.4% | $40,210 |
| 2017 | $7,055 +533.5% | $40,210 |
| 2016 | $1,114 | $40,210 |
| 2015 | -- | $40,210 |
| 2014 | -- | $40,210 |
| 2013 | -- | $40,210 |
| 2012 | -- | $40,210 |
| 2011 | -- | $40,210 |
| 2010 | -- | $40,210 |
| 2008 | -- | $40,210 |
| 2007 | -- | $40,210 |
| 2006 | -- | $40,210 |
| 2005 | -- | $40,210 |
| 2004 | -- | $40,210 |
| 2003 | -- | $40,210 |
| 2002 | -- | $40,210 |
Find assessor info on the county website
Monthly payment
Est. payment
Payment breakdown
Explore the cost of this home by adjusting the details. Changes won't be saved.Climate risks
Neighborhood: 18353
Getting around
0 / 100
Car-DependentNearby schools
GreatSchools rating
- 6/10Pleasant Valley Intermediate SchoolGrades: 3-5Distance: 5.1 mi
- 5/10Pleasant Valley Middle SchoolGrades: 6-8Distance: 3.7 mi
- 5/10Pleasant Valley High SchoolGrades: 9-12Distance: 3.9 mi
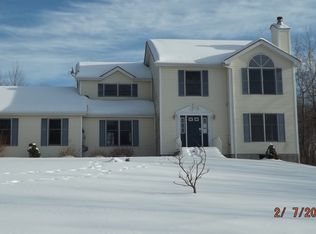
- $394,0005 bd2 ba3.4k sqft12 Whippoorwill Dr, Saylorsburg, PA 18353Off Market
- $483,2004 bd3 ba2.8k sqft8 Whippoorwill Dr, Saylorsburg, PA 18353Off Market

- $320,0003 bd2 ba1.4k sqft14 Whippoorwill Dr, Saylorsburg, PA 18353Sold
- $346,1003 bd2 ba1.2k sqft6 Whippoorwill Dr, Saylorsburg, PA 18353Off Market
- $409,2004 bd2 ba2.4k sqft19 Whippoorwill Dr, Saylorsburg, PA 18353Off Market
- $395,6004 bd2 ba2.1k sqft17 Whippoorwill Dr, Saylorsburg, PA 18353Off Market
- $357,7003 bd2 ba1.7k sqft21 Whippoorwill Dr, Saylorsburg, PA 18353Off Market
- $496,5003 bd2 ba3.1k sqft15 Whippoorwill Dr, Saylorsburg, PA 18353Off Market
A local agent can set up tours, give advice and negotiate with sellers.
A local lender can help you make sure your offer is ready when you are.
Similar homes
- $444,0004 bd3 ba2.6k sqft246 Switzgabel Dr, Brodheadsville, PA 18322For Sale
 MLS ID #PM-143520, Janet Ferraro, Keller Williams Real Estate - Stroudsburg. PMAR
 - $435,0004 bd3 ba2.7k sqft1451 Long Pond Rd, Long Pond, PA 18334For Sale
 MLS ID #PM-143973, Jhantteil Lopez, Keller Williams Real Estate - Stroudsburg. PMAR
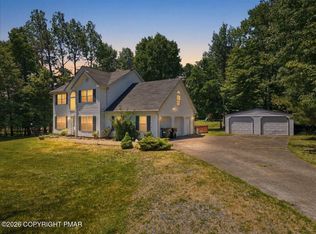
 - $400,0003 bd3 ba2.3k sqft1025 Juno Dr, Effort, PA 18330For Sale
 MLS ID #PM-142362, Matthew A Boyce, Keller Williams Real Estate - Stroudsburg. PMAR
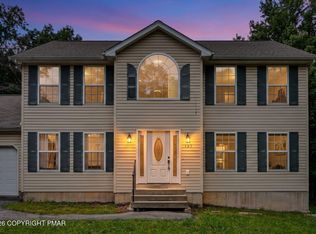
 - $394,9503 bd3 ba2.3k sqft137 Meckesville Rd, Albrightsville, PA 18210For Sale
 MLS ID #PM-144137, Mary Enck, Mary Enck Realty Inc. PMAR
 - $399,8004 bd3 ba2.2k sqft406 Broad Leaf Ln, Stroudsburg, PA 18360For SaleMLS ID #PM-143930, Bob Kelly, Keller Williams Real Estate - Stroudsburg 637 Main. PMAR
- $454,9005 bd3 ba2.9k sqft132 Reynolds Rd, Albrightsville, PA 18210For SaleMLS ID #PM-141784, Tawney Lynne Lee, Mary Enck Realty Inc. PMAR
- $335,5003 bd2 ba2.3k sqft3529 Winding Way, Kunkletown, PA 18058For SaleMLS ID #PM-144159, Samantha Smith, Coldwell Banker Hearthside Pocono. PMAR
- $479,0004 bd3 ba2.4k sqft66 Harper Ct, Albrightsville, PA 18210For SaleMLS ID #PM-142959, Teresa Jeanne Staiano, Realty Executives - Pocono Pines. PMAR
- $449,0003 bd2 ba2.7k sqft129 Rinker Rd, Stroudsburg, PA 18360For SaleMLS ID #PM-142691, Thomas M Waslowski - Realtor, Wilkins & Associates Real Estate, Inc.. PMAR
- $449,8004 bd3 ba2.7k sqft136 Marcelle Ter, Tannersville, PA 18372For SaleMLS ID #PM-143078, Bob Kelly, Keller Williams Real Estate - Stroudsburg 637 Main. PMAR
- $449,9003 bd3 ba2.3k sqft1304 Summit View Dr, Long Pond, PA 18334For SaleMLS ID #PM-142692, Stacey White, Real of Pennsylvania-Brodheadsville. PMAR
- $439,0003 bd3 ba2.4k sqft151 Skytop Rd, Pocono Pines, PA 18350For SaleMLS ID #PM-140618, Adele M Novak, Dembinski Realty Company. PMAR
- $375,0003 bd3 ba2.5k sqft8704 Sherwood Dr, Kunkletown, PA 18058For SaleMLS ID #PM-142382, Nadine Bordsen, Real of Pennsylvania-Brodheadsville. PMAR
- $434,9994 bd2 ba1.3k sqft140 Camelback Rd, Tannersville, PA 18372For SaleMLS ID #PM-141574, Rafelina Caraballo, Keller Williams Real Estate - Tannersville. PMAR
- $429,0004 bd3 ba2.2k sqft2004 Linwood Dr, Stroudsburg, PA 18360For SaleMLS ID #PM-142718, Tobias Lanzo, Keller Williams Real Estate - Stroudsburg. PMAR
- $449,0003 bd3 ba1.9k sqft212 Wild Pines Dr, Pocono Pines, PA 18350For SaleMLS ID #PM-142541, Lauren Meredith Miller, Keller Williams Real Estate - Stroudsburg. PMAR
- $399,0003 bd3 ba2.6k sqft317 Ginger Ln, East Stroudsburg, PA 18301For SaleMLS ID #PM-143908, James A. Dellaria, Keller Williams Real Estate - Stroudsburg. PMAR
- $414,3563 bd2 ba2k sqft476 Bernadine Dr, Stroudsburg, PA 18360For SaleMLS ID #PM-143717, John 'J.R.' Rutkowsky Jr., Keller Williams Real Estate - Stroudsburg. PMAR
- $390,0004 bd3 ba2.4k sqft380 Clearview Dr, Long Pond, PA 18334For SaleMLS ID #PM-138344, Michelle DeLuca, Keller Williams Real Estate - Albrightsville. PMAR
- $415,0003 bd2 ba2.3k sqft2573 Pennsylvania #903, Albrightsville, PA 18210For SaleMLS ID #PM-142631, John Keely, Keller Williams Real Estate - West End. PMAR
