Tucked among the trees on a beautiful corner lot, this spacious 3 bed, 3 bath home comes with 2 additional lots totaling 1.59 acres. If you love being outside, you'll love this home with its large yard, covered front porch and open back deck. Inside you'll find a primary suite that offers a fireplace, WIC, full bath, and balcony. Upstairs is light, bright and airy with lots of natural light and vaulted ceilings. Let your imagination run wild with all the possibilities you can imagine, including turning it into an in-law suite. There you'll find a roll in shower along with plenty of bonus rooms. This home offers peace, privacy, room to roam, and endless possibilities that buyers dream of in the Poconos!
For sale
$375,000
8704 Sherwood Dr, Kunkletown, PA 18058
3beds
2,576sqft
Single Family Residence
Built in 1970
1.59 Acres Lot
$362,400 Zestimate®
$146/sqft
$38/mo HOA
What's special
Open back deckPlenty of bonus roomsCovered front porchLarge yardPrimary suiteVaulted ceilingsLots of natural light
- 66 days |
- 704 |
- 42 |
Zillow last checked:
Listing updated:
Listed by:
Nadine Bordsen 570-856-4048,
Real of Pennsylvania-Brodheadsville 855-450-0442
Source: PMAR,MLS#: PM-142382
Facts & features
Interior
Bedrooms & bathrooms
- Bedrooms: 3
- Bathrooms: 3
- Full bathrooms: 3
Bedroom 2
- Level: First
- Area: 166.75
- Dimensions: 14.5 x 11.5
Bedroom 3
- Level: Second
- Area: 176
- Dimensions: 16 x 11
Primary bathroom
- Description: Fireplace, WIC - 8' x 3'6', Balcony
- Level: First
- Area: 207
- Dimensions: 18 x 11.5
Primary bathroom
- Level: First
- Area: 40
- Dimensions: 8 x 5
Bathroom 2
- Level: First
- Area: 80
- Dimensions: 10 x 8
Bathroom 3
- Description: Roll in shower
- Level: Basement
- Area: 63
- Dimensions: 10.5 x 6
Bonus room
- Description: wet sink and refrigerator
- Level: Basement
- Area: 220.5
- Dimensions: 21 x 10.5
Bonus room
- Level: Basement
- Area: 135
- Dimensions: 13.5 x 10
Bonus room
- Level: Basement
- Area: 183.75
- Dimensions: 17.5 x 10.5
Dining room
- Level: First
- Area: 136.5
- Dimensions: 13 x 10.5
Family room
- Level: Basement
- Area: 136.5
- Dimensions: 13 x 10.5
Kitchen
- Level: First
- Area: 136.5
- Dimensions: 13 x 10.5
Living room
- Level: First
- Area: 229.5
- Dimensions: 17 x 13.5
Utility room
- Level: Basement
- Area: 72
- Dimensions: 16 x 4.5
Heating
- Baseboard, Forced Air, Electric, Oil
Cooling
- Central Air
Appliances
- Included: Electric Oven, Electric Range
Features
- Vaulted Ceiling(s), Walk-In Closet(s)
- Flooring: Carpet, Concrete, Hardwood, Tile, Vinyl
- Basement: Full,Daylight,Walk-Out Access,Finished,Heated,Concrete
- Number of fireplaces: 1
- Fireplace features: Primary Bedroom, Electric
Interior area
- Total structure area: 2,576
- Total interior livable area: 2,576 sqft
- Finished area above ground: 1,515
- Finished area below ground: 1,061
Property
Parking
- Total spaces: 6
- Parking features: Open
- Uncovered spaces: 6
Accessibility
- Accessibility features: Roll In Shower
Features
- Stories: 2
- Patio & porch: Front Porch, Deck, Covered
Lot
- Size: 1.59 Acres
- Features: Corner Lot, Level
Details
- Additional structures: Storage
- Parcel number: 13.10.2.123
- Zoning: R-1
- Zoning description: Residential
- Special conditions: Standard
Construction
Type & style
- Home type: SingleFamily
- Architectural style: Colonial,Contemporary
- Property subtype: Single Family Residence
Materials
- Stone, Vinyl Siding
- Roof: Shingle
Condition
- Year built: 1970
Utilities & green energy
- Electric: 200+ Amp Service
- Sewer: On Site Septic
- Water: Public
Community & HOA
Community
- Subdivision: Robin Hood Lakes
HOA
- Has HOA: Yes
- Amenities included: Clubhouse, Picnic Area
- Services included: Maintenance Road
- HOA fee: $455 annually
Location
- Region: Kunkletown
Financial & listing details
- Price per square foot: $146/sqft
- Tax assessed value: $152,570
- Annual tax amount: $6,195
- Date on market: 6/19/2026
- Listing terms: Cash,Conventional,FHA,VA Loan
Estimated market value
$362,400
$344,000 - $381,000
$2,644/mo
Price history
| Date | Event | Price |
|---|---|---|
| 6/19/2026 | Listed for sale | $375,000-3.8%$146/sqft |
Source: PMAR #PM-142382 Report a problem | ||
| 1/29/2026 | Listing removed | -- |
Source: Owner Report a problem | ||
| 11/30/2025 | Listed for sale | $390,000+680%$151/sqft |
Source: Owner Report a problem | ||
| 1/31/1996 | Sold | $50,000$19/sqft |
Source: Agent Provided Report a problem | ||
Public tax history
| Year | Property taxes | Tax assessment |
|---|---|---|
| 2025 | $4,858 +7.1% | $152,570 |
| 2024 | $4,534 +4.3% | $152,570 |
| 2023 | $4,346 +3% | $152,570 |
| 2022 | $4,220 | $152,570 |
| 2021 | $4,220 +2.3% | $152,570 |
| 2020 | $4,124 +8.9% | $152,570 +606.7% |
| 2019 | $3,785 | $21,590 |
| 2018 | $3,785 +1.2% | $21,590 |
| 2017 | $3,742 +578.3% | $21,590 |
| 2016 | $552 | $21,590 |
| 2015 | -- | $21,590 |
| 2014 | -- | $21,590 |
| 2013 | -- | $21,590 |
| 2012 | -- | $21,590 |
| 2011 | -- | $21,590 |
| 2010 | -- | $21,590 |
| 2008 | -- | $21,590 |
| 2007 | -- | $21,590 |
| 2006 | -- | $21,590 |
| 2005 | -- | $21,590 +26.8% |
| 2004 | -- | $17,030 |
| 2003 | -- | $17,030 |
Find assessor info on the county website
Monthly payment
Est. payment
Payment breakdown
Explore the cost of this home by adjusting the details. Changes won't be saved.Climate risks
Neighborhood: 18058
Nearby schools
GreatSchools rating
- 6/10Pleasant Valley Intermediate SchoolGrades: 3-5Distance: 4.7 mi
- 5/10Pleasant Valley Middle SchoolGrades: 6-8Distance: 7.1 mi
- 5/10Pleasant Valley High SchoolGrades: 9-12Distance: 7.4 mi
- $137,8001 bd1 ba864 sqft9393 Sherwood Dr, Kunkletown, PA 18058Off Market
- $35,0002 bd1 ba714 sqft9391 Sherwood Dr, Kunkletown, PA 18058Sold

- $178,9002 bd1 ba1.2k sqft9397 Sherwood Dr, Kunkletown, PA 18058Off Market
- $237,1003 bd1 ba1.1k sqft8970 Robinhood Dr, Kunkletown, PA 18058Off Market
- $250,3004 bd2 ba1.3k sqft8962 Robinhood Dr, Kunkletown, PA 18058Off Market
- $244,9002 bd1 ba1k sqft9387 Sherwood Dr, Kunkletown, PA 18058For Sale
- $16,320-- bd-- ba-- sqft8950 Kings Way, Kunkletown, PA 18058Off Market
- $199,2001 bd1 ba1.2k sqft9380 Sherwood Dr, Kunkletown, PA 18058Off Market
A local agent can set up tours, give advice and negotiate with sellers.
A local lender can help you make sure your offer is ready when you are.
Similar homes
- $335,5003 bd2 ba2.3k sqft3529 Winding Way, Kunkletown, PA 18058For Sale
 MLS ID #PM-144159, Samantha Smith, Coldwell Banker Hearthside Pocono. PMAR
 - $394,9503 bd3 ba2.3k sqft137 Meckesville Rd, Albrightsville, PA 18210For Sale
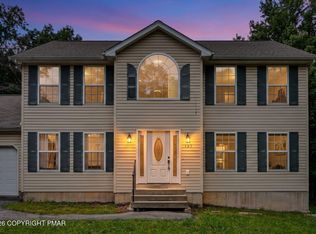 MLS ID #PM-144137, Mary Enck, Mary Enck Realty Inc. PMAR
 - $400,0003 bd3 ba2.3k sqft1025 Juno Dr, Effort, PA 18330For Sale
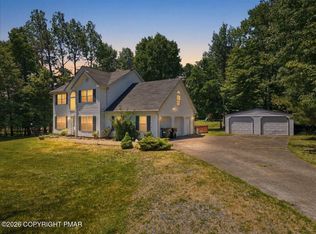 MLS ID #PM-142362, Matthew A Boyce, Keller Williams Real Estate - Stroudsburg. PMAR
 - $375,0003 bd2 ba2.3k sqft11 Potomac Ln, Albrightsville, PA 18210For Sale
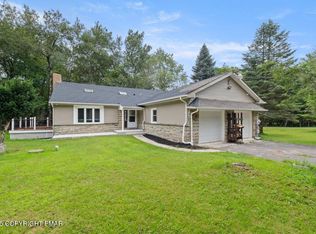 MLS ID #PM-134507, Maxine Andre Foster, Keller Williams Real Estate - Stroudsburg. PMAR
 - $330,0004 bd3 ba1.6k sqft106 Seneca Rd, Albrightsville, PA 18210For SaleMLS ID #PM-142584, Jennifer Rodgers, Valor Realty, LLC. PMAR
- $369,0003 bd2 ba1.4k sqft306 Mountain Rd, Mountain Rd, PA 18210For SaleMLS ID #PM-143575, Agatha M Koe, Berkshire Hathaway HomeServices Fox & Roach Realtors - Easton. PMAR
- $415,0003 bd2 ba2.3k sqft2573 Pennsylvania #903, Albrightsville, PA 18210For SaleMLS ID #PM-142631, John Keely, Keller Williams Real Estate - West End. PMAR
- $385,0003 bd2 ba1.6k sqft183 Eliot Ln, Albrightsville, PA 18210For SaleMLS ID #PM-142394, Miriam Santiago, Mary Enck Realty Inc. PMAR
- $479,0004 bd3 ba2.4k sqft66 Harper Ct, Albrightsville, PA 18210For SaleMLS ID #PM-142959, Teresa Jeanne Staiano, Realty Executives - Pocono Pines. PMAR
- $350,0003 bd2 ba1.6k sqft133 Kiowa Ln, Albrightsville, PA 18210For SaleMLS ID #PM-139689, Michele A Colyer, Pocono Mountain Lakes Realty - Blakeslee. PMAR
- $429,0004 bd3 ba2.4k sqft10 Whippoorwill Dr, Saylorsburg, PA 18353For SaleMLS ID #PM-142296, Cristina Primrose, Keller Williams Real Estate - West End. PMAR
- $399,9994 bd2 ba2k sqft531 Effort Neola Rd, Saylorsburg, PA 18353For SaleMLS ID #PM-143167, Kimberly A Gay, E-Realty Services - Pocono Summit. PMAR
- $364,0003 bd2 ba1.9k sqft124 Fern Ridge Rd, Blakeslee, PA 18610For SaleMLS ID #26-32, Teresa Benz, Pocono Area Realty Benz Group LLC. Luzerne County AOR
- $435,0004 bd3 ba2.7k sqft1451 Long Pond Rd, Long Pond, PA 18334For SaleMLS ID #PM-143973, Jhantteil Lopez, Keller Williams Real Estate - Stroudsburg. PMAR
- $399,8004 bd3 ba2.2k sqft406 Broad Leaf Ln, Stroudsburg, PA 18360For SaleMLS ID #PM-143930, Bob Kelly, Keller Williams Real Estate - Stroudsburg 637 Main. PMAR
- $375,0003 bd2 ba1.4k sqft1208 Ironwood Ct, Long Pond, PA 18334For SaleMLS ID #PM-143909, Suzanne Kasperski, Christian Saunders Real Estate. PMAR
- $454,9005 bd3 ba2.9k sqft132 Reynolds Rd, Albrightsville, PA 18210For SaleMLS ID #PM-141784, Tawney Lynne Lee, Mary Enck Realty Inc. PMAR
- $444,0004 bd3 ba2.6k sqft246 Switzgabel Dr, Brodheadsville, PA 18322For SaleMLS ID #PM-143520, Janet Ferraro, Keller Williams Real Estate - Stroudsburg. PMAR
- $339,9003 bd2 ba1.5k sqft408 Longview Dr, Stroudsburg, PA 18360For SaleMLS ID #PM-142930, Yarrow A. Wilkins, RE/MAX Crossroads. PMAR
- $375,0003 bd2 ba1.5k sqft1100 Blackberry Rd, Pocono Lake, PA 18347For SaleMLS ID #PM-143416, Ali Cabrera, Keller Williams Real Estate - Stroudsburg. PMAR
