New roof installed July 2026! Welcome to 1173 Deer Run, where peace of mind meets mountain living. With a brand-new roof, recently added AC mini splits, over 2,100 square feet of beautifully updated living space, and one of the best values in the community, this exceptional retreat blends comfort, style, and an unbeatable location just a short stroll from the lake and beach.
Thoughtfully designed with 3 bedrooms, 2 full baths (both refreshed!), a spacious loft, a versatile bonus room, and an expansive deck, this home offers the flexibility today's buyers are looking for. Whether you're hosting family and friends, working remotely, or simply escaping to the Poconos, there's room for everyone to relax and unwind.
Just a five-minute walk brings you to the lake, where you'll enjoy everything that makes Lake Naomi one of the Poconos' premier resort communities. Optional membership provides access to private beaches, outdoor and indoor pools, championship golf, tennis, clubhouse dining, a state-of-the-art fitness center, and year-round recreational activities for every season.
Whether you're looking for a full-time residence, a weekend getaway, or an investment property, 1173 Deer Run offers the rare combination of size, updates, location, and value in one of the area's most desirable communities.
With over 2,100 square feet, major recent improvements, and an unbeatable walk-to-the-lake location, opportunities like this don't come along often in Lake Naomi. Schedule your private showing today.
For sale
$499,999
1173 Deer Run, Pocono Pines, PA 18350
3beds
2,172sqft
Single Family Residence
Built in 1982
0.29 Acres Lot
$485,200 Zestimate®
$230/sqft
$88/mo HOA
What's special
Spacious loftBrand-new roofVersatile bonus roomExpansive deck
- 100 days
- 258
- 13
Zillow last checked:
Listing updated:
Listed by:
Meryl Sultanik 215-205-0688,
Lake Naomi Property Group, Inc. 570-355-5788
Source: PMAR,MLS#: PM-142717
Facts & features
Interior
Bedrooms & bathrooms
- Bedrooms: 3
- Bathrooms: 2
- Full bathrooms: 2
Primary bedroom
- Level: Second
- Area: 156
- Dimensions: 13 x 12
Bedroom 2
- Level: Second
- Area: 156
- Dimensions: 13 x 12
Bedroom 3
- Level: Second
- Area: 144
- Dimensions: 12 x 12
Primary bathroom
- Level: Second
- Area: 63
- Dimensions: 9 x 7
Bathroom 2
- Level: First
- Area: 59.5
- Dimensions: 8.5 x 7
Bonus room
- Description: Den/Game Room/Playroom
- Level: First
- Area: 154
- Dimensions: 14 x 11
Dining room
- Level: First
- Area: 168
- Dimensions: 14 x 12
Kitchen
- Level: First
- Area: 117
- Dimensions: 13 x 9
Laundry
- Description: Laundry
- Level: First
- Area: 64
- Dimensions: 8 x 8
Living room
- Description: Stone Woodburning Fireplace
- Level: First
- Area: 240
- Dimensions: 16 x 15
Loft
- Description: Loft Space overlooking Living Room
- Level: Second
- Area: 123.62
- Dimensions: 17.66 x 7
Heating
- Baseboard, Ductless, Electric
Cooling
- Ceiling Fan(s), Ductless
Appliances
- Included: Electric Oven, Electric Range, Refrigerator, Water Heater, Dishwasher, Washer, Dryer
- Laundry: Main Level, Inside
Features
- Beamed Ceilings, Cathedral Ceiling(s), Walk-In Closet(s), Open Floorplan, Ceiling Fan(s), Other
- Flooring: Luxury Vinyl, Plank, Tile
- Windows: Insulated Windows, Screens
- Number of fireplaces: 1
- Fireplace features: Living Room, Wood Burning, Stone
Interior area
- Total structure area: 2,172
- Total interior livable area: 2,172 sqft
- Finished area above ground: 2,172
- Finished area below ground: 0
Property
Parking
- Total spaces: 3
- Parking features: Open
- Uncovered spaces: 3
Features
- Stories: 2
- Patio & porch: Deck
Lot
- Size: 0.29 Acres
- Dimensions: 81 x 162 x 81 x 161
- Features: Level, Wooded
Details
- Parcel number: 19.5D.2.166
- Zoning description: Residential
- Special conditions: Standard
Construction
Type & style
- Home type: SingleFamily
- Architectural style: Contemporary
- Property subtype: Single Family Residence
Materials
- Block, T1-11, Wood Siding
- Foundation: Block
- Roof: Asphalt,Fiberglass
Condition
- Year built: 1982
Utilities & green energy
- Electric: 200+ Amp Service
- Sewer: Mound Septic, Septic Tank
- Water: Well
- Utilities for property: Phone Available, Cable Available
Community & HOA
Community
- Security: Closed Circuit Camera(s), Smoke Detector(s)
- Subdivision: Lake Naomi
HOA
- Has HOA: Yes
- Amenities included: Clubhouse, Community Store, Picnic Area, Sauna, Day Camp, Playground, Park, Recreation Facilities, Game Room, Golf Course, Outdoor Pool, Indoor Pool, Fitness Center, Trail(s), Tennis Court(s), Indoor Tennis Court(s), Pickleball, Racquetball, Basketball Court, Game Court Exterior, Game Court Interior
- Services included: Security
- HOA fee: $1,058 annually
Location
- Region: Pocono Pines
Financial & listing details
- Price per square foot: $230/sqft
- Tax assessed value: $204,750
- Annual tax amount: $6,393
- Date on market: 7/2/2026
- Listing terms: Cash,Conventional,FHA,VA Loan
- Inclusions: All inventory is negotiable.
- Road surface type: Paved
Estimated market value
$485,200
$461,000 - $509,000
$2,634/mo
Price history
| Date | Event | Price |
|---|---|---|
| 7/2/2026 | Listed for sale | $499,999$230/sqft |
Source: PMAR #PM-142717 Report a problem | ||
| 5/31/2026 | Listing removed | $499,999$230/sqft |
Source: PMAR #PM-139268 Report a problem | ||
| 3/24/2026 | Price change | $499,999-2.9%$230/sqft |
Source: PMAR #PM-139268 Report a problem | ||
| 3/6/2026 | Listed for sale | $515,000+14.4%$237/sqft |
Source: PMAR #PM-139268 Report a problem | ||
| 7/1/2025 | Sold | $450,000-2%$207/sqft |
Source: PMAR #PM-132596 Report a problem | ||
| 5/27/2025 | Listed for sale | $459,000+150.8%$211/sqft |
Source: PMAR #PM-132596 Report a problem | ||
| 8/16/2017 | Sold | $183,000-11.6%$84/sqft |
Source: PMAR #PM-39305 Report a problem | ||
| 9/3/2016 | Listed for sale | $206,900-5.9%$95/sqft |
Source: Lake Naomi Real Estate #PM-39305 Report a problem | ||
| 8/15/2015 | Listing removed | $219,900$101/sqft |
Source: RE/MAX RESULTS #PM-22703 Report a problem | ||
| 4/24/2015 | Listed for sale | $219,900$101/sqft |
Source: RE/MAX Results #PM-22703 Report a problem | ||
Public tax history
| Year | Property taxes | Tax assessment |
|---|---|---|
| 2026 | $6,394 +3.3% | $204,750 |
| 2025 | $6,189 +8.3% | $204,750 |
| 2024 | $5,716 +9.4% | $204,750 |
| 2023 | $5,225 +1.8% | $204,750 |
| 2022 | $5,134 | $204,750 |
| 2021 | $5,134 | $204,750 |
| 2020 | $5,134 +12.7% | $204,750 +672.1% |
| 2019 | $4,554 | $26,520 |
| 2018 | $4,554 | $26,520 |
| 2017 | $4,554 +371.3% | $26,520 |
| 2016 | $966 | $26,520 |
| 2015 | -- | $26,520 |
| 2014 | -- | $26,520 |
| 2013 | -- | $26,520 |
| 2012 | -- | $26,520 |
| 2011 | -- | $26,520 |
| 2010 | -- | $26,520 |
| 2008 | -- | $26,520 |
| 2007 | -- | $26,520 |
| 2006 | -- | $26,520 |
| 2005 | -- | $26,520 |
| 2004 | -- | $26,520 |
| 2003 | -- | $26,520 |
Find assessor info on the county website
Monthly payment
Est. payment
Payment breakdown
Explore the cost of this home by adjusting the details. Changes won't be saved.Climate risks
Neighborhood: 18350

Similar homes
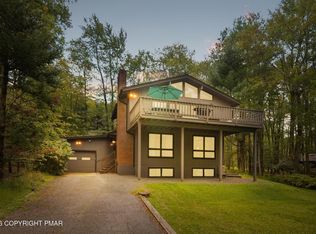
- $499,9994 bd2 ba2.6k sqft5215 Pioneer Trl, Pocono Pines, PA 18350For Sale
 MLS ID #PM-143542, Claire Dembinski, Dembinski Realty Company. PMAR
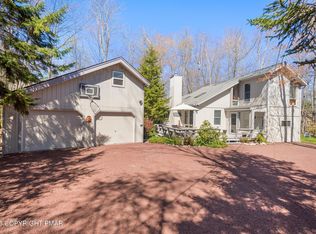
 - $479,0004 bd2 ba2k sqft264 Long View Ln, Pocono Pines, PA 18350For Sale
 MLS ID #PM-144870, Catherine McIntyre, Lake Naomi Real Estate. PMAR
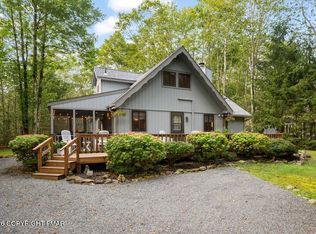
 - $469,0003 bd2 ba2k sqft283 Long View Ln, Pocono Pines, PA 18350For Sale
 MLS ID #PM-140861, Catherine McIntyre, Lake Naomi Real Estate. PMAR
 - $409,9003 bd2 ba1.3k sqft5439 Woodland Ave, Pocono Pines, PA 18350For Sale
 MLS ID #PM-144778, Thomas Patrick Sodano, Jr., Lake Naomi Real Estate. PMAR
