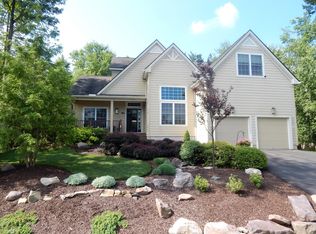
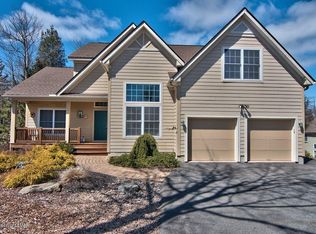
Life feels so good at 207 Hermit Thrush, Pinecrest Lake Golf & Country Club. Fine contemporary spacious living embraced by nature, scenic views and gorgeous amenities. Thoughtfully designed to impress with a striking great room accenting a 2-story stone fireplace, hardwood and extensive glass. Open relaxed appeal with casual dining and blended kitchen with generous cabinetry, granite counters, pantry and gas cooking. Preferred 1st floor primary suite, attractive primary bath. The 2nd floor is nicely tailored to extended family and guests with 3 pleasing bedrooms, flexible loft and bath. Additional features include a den, powder room, convenient laundry room, comfortable propane heat, central air conditioning and 2 car garage. Beautifully enhanced outdoor living with screened porch, deck and patio. So much for all to enjoy within Pinecrest with a private 18-hole golf course, rustic clubhouse with stellar sunsets, themed events, tennis, pickleball, fitness center, gorgeous new swimming pool, lake, beach and woodland trails. Offered furnished. Come spend time and have fun with your loved ones this summer. A home and lifestyle to cherish.
For sale
Price cut: $15K (9/3)
$534,000
207 Hermit Thrush Rd, Pocono Pines, PA 18350
4beds
2,611sqft
Single Family Residence
Built in 2006
0.38 Acres Lot
$516,800 Zestimate®
$205/sqft
$818/mo HOA
What's special
Scenic viewsFine contemporary spacious livingFlexible loftExtensive glassGas cookingStriking great roomCentral air conditioning
- 188 days
- 266
- 21
Zillow last checked:
Listing updated:
Listed by:
Claire Dembinski 570-646-7463,
Dembinski Realty Company 570-646-7463
Source: PMAR,MLS#: PM-139642
Facts & features
Interior
Bedrooms & bathrooms
- Bedrooms: 4
- Bathrooms: 3
- Full bathrooms: 2
- 1/2 bathrooms: 1
Primary bedroom
- Description: Ceiling Fan, Walk In Closet
- Level: First
- Area: 243.44
- Dimensions: 17.9 x 13.6
Bedroom 2
- Description: Ceiling Fan
- Level: Second
- Area: 165.88
- Dimensions: 14.3 x 11.6
Bedroom 3
- Description: Ceiling Fan
- Level: Second
- Area: 168.48
- Dimensions: 14.4 x 11.7
Bedroom 4
- Description: Ceiling Fan
- Level: Second
- Area: 236.9
- Dimensions: 23 x 10.3
Primary bathroom
- Description: Tile, Garden Tub, Shower
- Level: First
- Area: 108.64
- Dimensions: 11.2 x 9.7
Bathroom 2
- Description: Powder Room
- Level: First
- Area: 29.16
- Dimensions: 5.4 x 5.4
Bathroom 3
- Description: Tile, Tub, Shower, Linen Closet
- Level: Second
- Area: 58.93
- Dimensions: 7.1 x 8.3
Dining room
- Description: Hardwood, Opens to Screened Porch
- Level: First
- Area: 121.16
- Dimensions: 13.3 x 9.11
Kitchen
- Description: Pantry, Hardwood, Granite Counters
- Level: First
- Area: 124.81
- Dimensions: 13.7 x 9.11
Laundry
- Description: Tile
- Level: First
- Area: 42.09
- Dimensions: 6.9 x 6.1
Library
- Description: Den, Carpet, French Door
- Level: First
- Area: 133.32
- Dimensions: 13.2 x 10.1
Living room
- Description: 2 Story Ceiling, Hardwood, Stone Fireplace
- Level: First
- Area: 257.04
- Dimensions: 15.3 x 16.8
Loft
- Description: Carpet
- Level: Second
- Area: 126.14
- Dimensions: 11.9 x 10.6
Heating
- Forced Air, Propane
Cooling
- Ceiling Fan(s), Central Air
Appliances
- Included: Gas Range, Refrigerator, Dishwasher, Microwave, Washer, Dryer
- Laundry: Main Level
Features
- Pantry, Granite Counters, Soaking Tub, High Ceilings, Walk-In Closet(s), Open Floorplan, Recessed Lighting, High Speed Internet, Built-in Features, Ceiling Fan(s)
- Flooring: Carpet, Hardwood, Tile
- Has fireplace: Yes
- Fireplace features: Living Room, Wood Burning, Stone
- Furnished: Yes
Interior area
- Total structure area: 2,611
- Total interior livable area: 2,611 sqft
- Finished area above ground: 2,611
- Finished area below ground: 0
Video & virtual tour
Property
Parking
- Total spaces: 6
- Parking features: Garage - Attached, Open
- Attached garage spaces: 4
- Uncovered spaces: 2
Features
- Stories: 2
- Patio & porch: Patio, Screened
Lot
- Size: 0.38 Acres
- Features: Cul-De-Sac
Details
- Parcel number: 19.97211
- Zoning description: Residential
- Special conditions: Standard
Construction
Type & style
- Home type: SingleFamily
- Architectural style: Contemporary
- Property subtype: Single Family Residence
Materials
- Cement Siding
- Roof: Asphalt,Shingle
Condition
- Year built: 2006
Utilities & green energy
- Electric: Circuit Breakers
- Sewer: Public Sewer
- Water: Public
- Utilities for property: Cable Available, Underground Utilities
Community & HOA
Community
- Subdivision: Pinecrest Lake Golf & CC
HOA
- Has HOA: Yes
- Amenities included: Security, Clubhouse, Restaurant, Street Lights, Golf Carts Allowed, Golf Course, Outdoor Ice Skating, Outdoor Pool, Fitness Center, Trail(s), Tennis Court(s), Pickleball
- Services included: Trash, Snow Removal
- HOA fee: $9,816 annually
Location
- Region: Pocono Pines
Financial & listing details
- Price per square foot: $205/sqft
- Tax assessed value: $214,570
- Annual tax amount: $6,700
- Date on market: 3/20/2026
- Listing terms: Cash,Conventional
- Road surface type: Paved
Estimated market value
$516,800
$491,000 - $543,000
$3,250/mo
Price history
| Date | Event | Price |
|---|---|---|
| 9/3/2026 | Price change | $534,000-2.7%$205/sqft |
Source: PMAR #PM-139642 Report a problem | ||
| 3/20/2026 | Listed for sale | $549,000-1.8%$210/sqft |
Source: PMAR #PM-139642 Report a problem | ||
| 3/2/2026 | Listing removed | $559,000$214/sqft |
Source: PMAR #PM-135260 Report a problem | ||
| 10/17/2025 | Price change | $559,000-1.8%$214/sqft |
Source: PMAR #PM-135260 Report a problem | ||
| 8/30/2025 | Listed for sale | $569,000+611.3%$218/sqft |
Source: PMAR #PM-135260 Report a problem | ||
| 4/20/2005 | Sold | $80,000$31/sqft |
Source: Public Record Report a problem | ||
Public tax history
| Year | Property taxes | Tax assessment |
|---|---|---|
| 2026 | $6,700 +3.3% | $214,570 |
| 2025 | $6,486 +8.3% | $214,570 |
| 2024 | $5,990 +9.4% | $214,570 |
| 2023 | $5,475 +1.8% | $214,570 |
| 2022 | $5,380 | $214,570 |
| 2021 | $5,380 | $214,570 |
| 2020 | $5,380 -41% | $214,570 +304.3% |
| 2019 | $9,114 | $53,070 |
| 2018 | $9,114 | $53,070 |
| 2017 | $9,114 +371.3% | $53,070 |
| 2016 | $1,934 | $53,070 |
| 2015 | -- | $53,070 |
| 2014 | -- | $53,070 |
| 2013 | -- | $53,070 |
| 2012 | -- | $53,070 |
| 2011 | -- | $53,070 |
| 2010 | -- | $53,070 -15.9% |
| 2008 | -- | $63,120 +260.7% |
| 2007 | -- | $17,500 |
Find assessor info on the county website
Monthly payment
Est. payment
Payment breakdown
Explore the cost of this home by adjusting the details. Changes won't be saved.Climate risks
Neighborhood: 18350
Similar homes
- $579,9004 bd4 ba3.6k sqft134 Skytop Rd, Pocono Pines, PA 18350For Sale
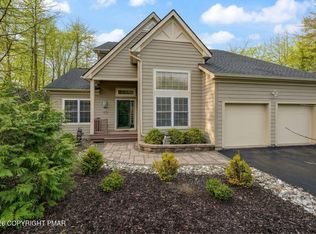 MLS ID #PM-140086, Andie L. Gerhard, Dembinski Realty Company. PMAR
 - $439,0003 bd3 ba2.4k sqft151 Skytop Rd, Pocono Pines, PA 18350For Sale
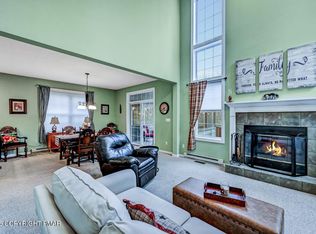 MLS ID #PM-140618, Adele M Novak, Dembinski Realty Company. PMAR
 - $625,0004 bd3 ba3.5k sqft102 Pine Needle Ln, Pocono Pines, PA 18350For Sale
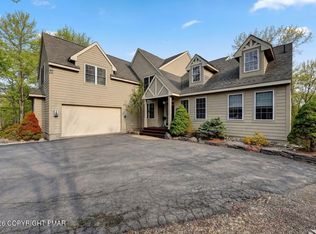 MLS ID #PM-140258, Claire Dembinski, Dembinski Realty Company. PMAR
 - $625,0005 bd3 ba3.1k sqft251 Wild Pines Dr, Pocono Pines, PA 18350For Sale
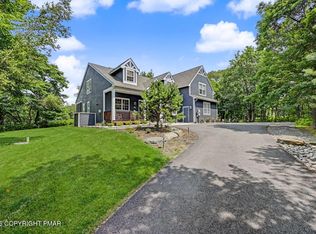 MLS ID #PM-143533, Claire Dembinski, Dembinski Realty Company. PMAR
