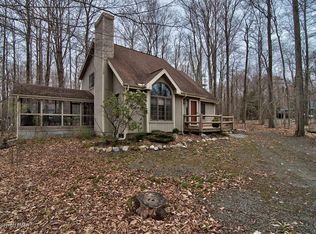
*JUST REDUCED!* Priced to sell in the highly desirable LAKE NAOMI community. Furnished and move-in ready 3-bedroom, 2.5-bathroom, with versatile LOFT area, and cozy living room FIREPLACE. Enjoy peace and quiet in your yard featuring not only a DECK but a 3-season PORCH as well. You'll find plenty of storage space with the GARAGE and parking with the FIGURE 8 DRIVEWAY. You don't want to miss this one!
For sale
$425,000
321 Route 423, Pocono Pines, PA 18350
3beds
1,726sqft
Single Family Residence
Built in 1991
0.38 Acres Lot
$-- Zestimate®
$246/sqft
$81/mo HOA
What's special
Versatile loft area
- 29 days
- 818
- 43
Zillow last checked:
Listing updated:
Listed by:
Denise Gardner 570-390-9331,
Classic Properties - Mountainhome 570-595-3705
Source: PMAR,MLS#: PM-140294
Facts & features
Interior
Bedrooms & bathrooms
- Bedrooms: 3
- Bathrooms: 3
- Full bathrooms: 2
- 1/2 bathrooms: 1
Primary bedroom
- Level: Main
- Area: 199.08
- Dimensions: 12.6 x 15.8
Bedroom 2
- Level: Upper
- Area: 145.33
- Dimensions: 10.3 x 14.11
Bedroom 3
- Level: Upper
- Area: 212.01
- Dimensions: 19.1 x 11.1
Primary bathroom
- Level: Main
- Area: 52.7
- Dimensions: 6.2 x 8.5
Bathroom 2
- Description: 1/2 Bath
- Level: Main
- Area: 15.19
- Dimensions: 3.1 x 4.9
Bathroom 3
- Level: Upper
- Area: 40.55
- Dimensions: 8.11 x 5
Dining room
- Level: Main
- Area: 182
- Dimensions: 10 x 18.2
Kitchen
- Level: Main
- Area: 139.65
- Dimensions: 10.5 x 13.3
Living room
- Level: Main
- Area: 284.33
- Dimensions: 15.7 x 18.11
Loft
- Description: Sleeping Loft
- Level: Upper
- Area: 200.97
- Dimensions: 9.9 x 20.3
Other
- Description: Screened Porch
- Level: Main
- Area: 229.2
- Dimensions: 19.1 x 12
Heating
- Baseboard, Electric
Cooling
- Ceiling Fan(s)
Appliances
- Included: Electric Cooktop, Electric Oven, Refrigerator, Microwave, Washer, Dryer
- Laundry: Main Level
Features
- Flooring: Carpet, Ceramic Tile, Laminate
- Basement: Crawl Space
- Number of fireplaces: 1
- Fireplace features: Living Room
- Furnished: Yes
Interior area
- Total structure area: 1,726
- Total interior livable area: 1,726 sqft
- Finished area above ground: 1,726
- Finished area below ground: 0
Property
Parking
- Total spaces: 9
- Parking features: Garage - Attached, Open
- Attached garage spaces: 1
- Uncovered spaces: 8
Features
- Stories: 2
- Patio & porch: Rear Porch, Deck, Enclosed, Screened
Lot
- Size: 0.38 Acres
Details
- Parcel number: 19.10A.1.906
- Zoning description: Residential
Construction
Type & style
- Home type: SingleFamily
- Architectural style: Contemporary
- Property subtype: Single Family Residence
Condition
- Year built: 1991
Utilities & green energy
- Sewer: On Site Septic
- Water: Well
Community & HOA
Community
- Subdivision: Lake Naomi
HOA
- Has HOA: Yes
- Amenities included: Security
- Services included: Security
- HOA fee: $970 annually
Location
- Region: Pocono Pines
Financial & listing details
- Price per square foot: $246/sqft
- Tax assessed value: $251,130
- Annual tax amount: $7,841
- Date on market: 9/8/2026
- Listing terms: Cash,Conventional
- Exclusions: See attached Exclusion List.
- Road surface type: Paved
Estimated market value
Not available
Estimated sales range
Not available
Not available
Price history
| Date | Event | Price |
|---|---|---|
| 9/8/2026 | Listed for sale | $425,000$246/sqft |
Source: PMAR #PM-140294 Report a problem | ||
| 9/1/2026 | Listing removed | $425,000$246/sqft |
Source: PMAR #PM-140294 Report a problem | ||
| 8/25/2026 | Price change | $425,000-3.4%$246/sqft |
Source: PMAR #PM-140294 Report a problem | ||
| 6/22/2026 | Price change | $440,000-2.7%$255/sqft |
Source: PMAR #PM-140294 Report a problem | ||
| 4/14/2026 | Listed for sale | $452,000-9.6%$262/sqft |
Source: PMAR #PM-140294 Report a problem | ||
| 2/16/2026 | Listing removed | $499,900$290/sqft |
Source: PMAR #PM-135016 Report a problem | ||
| 8/21/2025 | Listed for sale | $499,900+97%$290/sqft |
Source: PMAR #PM-135016 Report a problem | ||
| 6/10/2016 | Sold | $253,700+11.8%$147/sqft |
Source: Public Record Report a problem | ||
| 7/9/2013 | Sold | $227,000$132/sqft |
Source: Public Record Report a problem | ||
Public tax history
| Year | Property taxes | Tax assessment |
|---|---|---|
| 2026 | $7,842 +3.3% | $251,130 |
| 2025 | $7,591 +8.3% | $251,130 |
| 2024 | $7,011 +9.4% | $251,130 |
| 2023 | $6,408 +1.8% | $251,130 |
| 2022 | $6,296 | $251,130 |
| 2021 | $6,296 | $251,130 |
| 2020 | $6,296 +39.7% | $251,130 +857.1% |
| 2019 | $4,506 | $26,240 |
| 2018 | $4,506 | $26,240 |
| 2017 | $4,506 +371.3% | $26,240 |
| 2016 | $956 | $26,240 |
| 2015 | -- | $26,240 |
| 2014 | -- | $26,240 |
| 2013 | -- | $26,240 |
| 2012 | -- | $26,240 |
| 2011 | -- | $26,240 |
| 2010 | -- | $26,240 |
| 2008 | -- | $26,240 |
| 2007 | -- | $26,240 |
| 2006 | -- | $26,240 |
| 2005 | -- | $26,240 |
| 2004 | -- | $26,240 |
| 2003 | -- | $26,240 |
Find assessor info on the county website
Monthly payment
Est. payment
Payment breakdown
Explore the cost of this home by adjusting the details. Changes won't be saved.Climate risks
Neighborhood: 18350
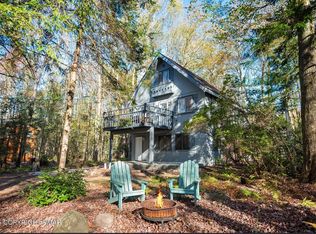
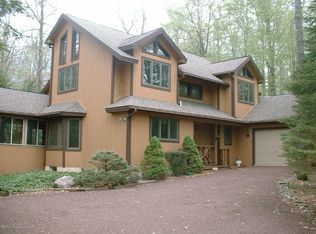
Similar homes
- $449,0004 bd2 ba1.9k sqft297 Route 423, Pocono Pines, PA 18350For Sale
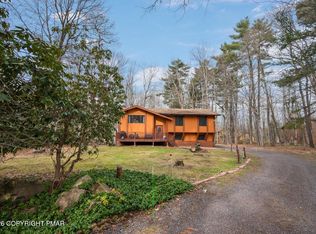 MLS ID #PM-145212, Thomas Patrick Sodano, Jr., Lake Naomi Real Estate. PMAR
 - $444,0003 bd3 ba1.8k sqft212 Wild Pines Dr, Pocono Pines, PA 18350For Sale
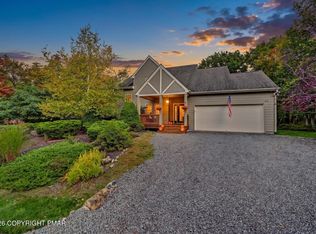 MLS ID #PM-145245, Annette Triano, Dembinski Realty Company. PMAR
 - $415,0003 bd2 ba1.5k sqft252 Long View Ln, Pocono Pines, PA 18350For Sale
 MLS ID #PM-142116, Jane K Young, Lake Naomi Real Estate. PMAR
 - $409,9003 bd2 ba1.3k sqft5439 Woodland Ave, Pocono Pines, PA 18350For Sale
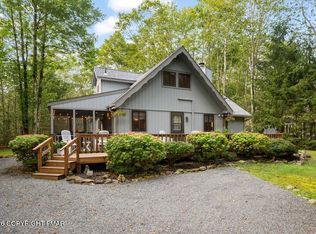 MLS ID #PM-144778, Thomas Patrick Sodano, Jr., Lake Naomi Real Estate. PMAR
