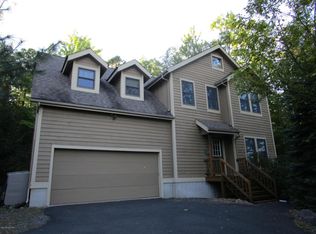
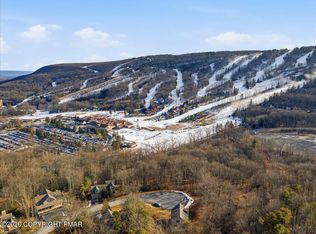
Whether you're looking for a great turn-key short term rental opportunity, a vacation home, or the perfect primary home, look no further. This fully furnished, detached, single-family, contemporary home is just what you're searching for! Featuring an open floor plan with 3 spacious bedrooms, 3 bathrooms, a stone faced wood burning fireplace, central AC, a large private deck, an attached over sized one car garage, and paved driveway, it's situated on a 0.62 acre corner lot and located in the sought-after community of North Ridge Station. This popular community offers an abundance of amenities including swimming, tennis, basketball, pickleball, and fitness center. The home's convenient location, just across the street from Camelback Ski Resort and Camelback Aquatopia Water Park, and its easy access to several major highways, makes it easy to find and enjoy many activities and attractions that The Poconos has to offer.
For sale
Price cut: $25K (7/27)
$444,999
112 High Mountain Ln, Tannersville, PA 18372
3beds
1,428sqft
:
Get pre-qualified$3,364/mo
Single Family Residence
Built in 2000
0.62 Acres Lot
$435,800 Zestimate®
$312/sqft
$454/mo HOA
What's special
Fully furnishedLarge private deckOpen floor planPaved drivewayCentral ac
- 199 days |
- 322 |
- 17 |
Zillow last checked:
Listing updated:
Listed by:
Donna Nacarlo 570-424-0926,
The Collective RE Agency 570-424-0926
Source: GLVR,MLS#: 770355 Originating MLS: Lehigh Valley MLS
Originating MLS: Lehigh Valley MLSFacts & features
Interior
Bedrooms & bathrooms
- Bedrooms: 3
- Bathrooms: 3
- Full bathrooms: 2
- 1/2 bathrooms: 1
Primary bedroom
- Level: Second
- Dimensions: 15.30 x 12.10
Bedroom
- Level: Second
- Dimensions: 12.60 x 10.00
Bedroom
- Level: Second
- Dimensions: 11.90 x 10.00
Primary bathroom
- Level: Second
- Dimensions: 9.00 x 5.00
Dining room
- Level: First
- Dimensions: 13.10 x 10.00
Other
- Level: Second
- Dimensions: 8.00 x 5.00
Half bath
- Description: Washer & Dryer
- Level: First
- Dimensions: 7.50 x 5.00
Kitchen
- Level: First
- Dimensions: 12.50 x 10.00
Living room
- Level: First
- Dimensions: 14.00 x 11.60
Heating
- Baseboard, Electric, Heat Pump
Cooling
- Central Air
Appliances
- Included: Dishwasher, Electric Dryer, Electric Oven, Electric Range, Electric Water Heater, Microwave, Refrigerator, Washer
- Laundry: Electric Dryer Hookup, Main Level
Features
- Dining Area, Separate/Formal Dining Room, Vaulted Ceiling(s), Walk-In Closet(s)
- Flooring: Carpet, Tile, Vinyl
- Basement: Crawl Space
- Has fireplace: Yes
- Fireplace features: Living Room
Interior area
- Total interior livable area: 1,428 sqft
- Finished area above ground: 1,428
- Finished area below ground: 0
Video & virtual tour
Property
Parking
- Total spaces: 1
- Parking features: Attached, Garage
- Attached garage spaces: 1
Features
- Patio & porch: Deck
- Exterior features: Deck
Lot
- Size: 0.62 Acres
Details
- Parcel number: 12.90398
- Zoning: RD
- Special conditions: None
Construction
Type & style
- Home type: SingleFamily
- Architectural style: Contemporary
- Property subtype: Single Family Residence
Materials
- Vinyl Siding, Wood Siding
- Roof: Other
Condition
- Year built: 2000
Utilities & green energy
- Sewer: Community/Coop Sewer
- Water: Community/Coop
Community & HOA
Community
- Subdivision: Other
HOA
- Has HOA: Yes
- HOA fee: $5,442 annually
Location
- Region: Tannersville
Financial & listing details
- Price per square foot: $312/sqft
- Tax assessed value: $167,440
- Annual tax amount: $5,465
- Date on market: 1/12/2026
- Cumulative days on market: 203 days
- Ownership type: Fee Simple
Estimated market value
$435,800
$414,000 - $458,000
$2,472/mo
Price history
| Date | Event | Price |
|---|---|---|
| 7/27/2026 | Price change | $399,999-5.9%$280/sqft |
Source: PMAR #PM-138164 Report a problem | ||
| 4/17/2026 | Price change | $425,000-4.5%$298/sqft |
Source: PMAR #PM-138164 Report a problem | ||
| 2/25/2026 | Price change | $444,999-1.1%$312/sqft |
Source: PMAR #PM-138164 Report a problem | ||
| 1/9/2026 | Listed for sale | $449,999-2%$315/sqft |
Source: PMAR #PM-138164 Report a problem | ||
| 12/1/2025 | Listing removed | $459,000$321/sqft |
Source: PMAR #PM-116096 Report a problem | ||
| 11/28/2024 | Price change | $459,000-2.1%$321/sqft |
Source: PMAR #PM-116096 Report a problem | ||
| 9/7/2024 | Price change | $469,000-1.3%$328/sqft |
Source: PMAR #PM-116096 Report a problem | ||
| 8/19/2024 | Price change | $475,000-0.8%$333/sqft |
Source: PMAR #PM-116096 Report a problem | ||
| 7/20/2024 | Price change | $479,000-4%$335/sqft |
Source: PMAR #PM-116096 Report a problem | ||
| 6/14/2024 | Listed for sale | $499,000-4.9%$349/sqft |
Source: PMAR #PM-116096 Report a problem | ||
| 9/9/2023 | Listing removed | -- |
Source: PMAR #PM-105648 Report a problem | ||
| 4/28/2023 | Listed for sale | $524,900+54.4%$368/sqft |
Source: PMAR #PM-105648 Report a problem | ||
| 3/31/2021 | Sold | $340,000+83.8%$238/sqft |
Source: PMAR #PM-85021 Report a problem | ||
| 1/27/2017 | Sold | $185,000$130/sqft |
Source: Public Record Report a problem | ||
| 10/20/2016 | Sold | $185,000$130/sqft |
Source: PMAR #PM-35244 Report a problem | ||
| 11/5/2015 | Listed for sale | $185,000-6.3%$130/sqft |
Source: Better Homes and Gardens Real Estate Wilkins & Associates #PM-29623 Report a problem | ||
| 2/8/2013 | Listing removed | $197,500$138/sqft |
Source: RE/MAX Results #POC-12-1679 Report a problem | ||
| 10/6/2012 | Listing removed | $700 |
Source: RE/MAX RESULTS #12-8638 Report a problem | ||
| 10/3/2012 | Listed for rent | $700 |
Source: RE/MAX RESULTS #12-8638 Report a problem | ||
| 7/10/2012 | Price change | $197,500-12%$138/sqft |
Source: RE/MAX RESULTS #12-1679 Report a problem | ||
| 2/28/2012 | Price change | $224,500-6.5%$157/sqft |
Source: RE/MAX Results #12-1679 Report a problem | ||
| 2/19/2011 | Listed for sale | $240,000$168/sqft |
Source: FCRI - Frank Carr Realty Inc. #11-1330 Report a problem | ||
Public tax history
| Year | Property taxes | Tax assessment |
|---|---|---|
| 2025 | $5,298 +8.2% | $167,440 |
| 2024 | $4,895 +6.8% | $167,440 |
| 2023 | $4,584 +5.6% | $167,440 |
| 2022 | $4,342 +1% | $167,440 |
| 2021 | $4,297 +1% | $167,440 |
| 2020 | $4,255 -28.1% | $167,440 +391.6% |
| 2019 | $5,918 | $34,060 |
| 2018 | $5,918 | $34,060 |
| 2017 | $5,918 +351.9% | $34,060 |
| 2016 | $1,310 | $34,060 |
| 2015 | -- | $34,060 |
| 2014 | -- | $34,060 |
| 2013 | -- | $34,060 |
| 2012 | -- | $34,060 |
| 2011 | -- | $34,060 |
| 2010 | -- | $34,060 |
| 2008 | -- | $34,060 |
| 2007 | -- | $34,060 |
| 2006 | -- | $34,060 |
| 2005 | -- | $34,060 |
| 2004 | -- | $34,060 |
| 2003 | -- | $34,060 |
Find assessor info on the county website
Monthly payment
Est. payment
Payment breakdown
Explore the cost of this home by adjusting the details. Changes won't be saved.Climate risks
Neighborhood: 18372
Nearby schools
GreatSchools rating
- 5/10Swiftwater Intermediate SchoolGrades: 4-6Distance: 3.6 mi
- 5/10Pocono Mountain East Junior High SchoolGrades: 7-8Distance: 3.6 mi
- 8/10Pocono Mountain East High SchoolGrades: 9-12Distance: 3.7 mi
Schools provided by the listing agent
- District: Pocono Mountain
Source: GLVR. This data may not be complete. We recommend contacting the local school district to confirm school assignments for this home.
- $398,7004 bd3 ba2k sqft116 High Mountain Ln, Tannersville, PA 18372Off Market
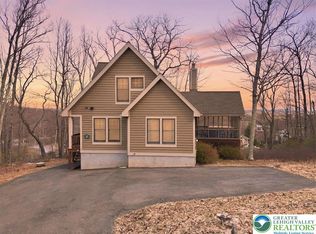
- $163,000-- bd-- ba-- sqft84 High Mountain Ct, Tannersville, PA 18372For Sale
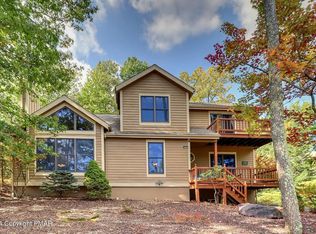
- $510,0005 bd3 ba2.3k sqft111 High Mountain Ln, Pocono Lake, PA 18347Sold
- $555,0004 bd5 ba3.6k sqft118 High Mountain Ln, Tannersville, PA 18372Sold
- $516,4003 bd2 ba2k sqft713 Lower Deer Valley Rd, East Stroudsburg, PA 18372Off Market
- $510,0005 bd3 ba3k sqft111 High Mountain Ln, Tannersville, PA 18372Sold
- $532,9004 bd4 ba3.6k sqft715 Lower Deer Valley Rd, Tannersville, PA 18372Off Market
- $452,4004 bd4 ba2.7k sqft109 High Mountain Ln, Tannersville, PA 18372Off Market
A local agent can set up tours, give advice and negotiate with sellers.
A local lender can help you make sure your offer is ready when you are.
Similar homes
- $304,0003 bd2 ba1.3k sqft183 Hawthorne Ct, Tannersville, PA 18372For Sale
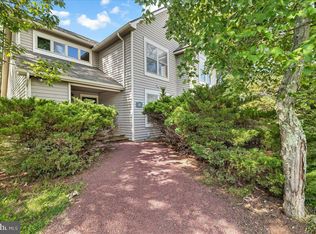
 MLS ID #PAMR2006170, ELIZABETH CASCIANO, Carr Realty of the Poconos. Bright MLS
 - $325,0003 bd2 ba1.3k sqft412 Hickory Dr, Tannersville, PA 18372For Sale
 MLS ID #776525, Shabana Pathan, Keller Williams Northampton. GLVR
 - $299,9003 bd2 ba1.3k sqft426 Oak Ct, Tannersville, PA 18372For Sale
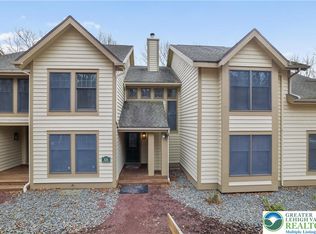 MLS ID #773600, Keith S. Torregrossa, RE/MAX of the Poconos. GLVR
 - $484,9004 bd3 ba1.7k sqft5693 Neola Rd, Stroudsburg, PA 18360For Sale
 MLS ID #778510, Danny Hazim, Realty One Group Supreme. GLVR
 - $345,0003 bd2 ba1.4k sqft31 Middle Village Way, Tannersville, PA 18372For SaleMLS ID #PAMR2006294, Heather Schierloh, Real of Pennsylvania. Bright MLS
- $389,0004 bd3 ba2.1k sqft111 Brewster Way, East Stroudsburg, PA 18301For SaleMLS ID #770205, Sian Bellows, EXP Realty LLC. GLVR
- $450,0003 bd2 ba1.6k sqft15 Hazard Run Rd, Lake Harmony, PA 18624For SaleMLS ID #PACC2007592, Dicky Rhoads, Keller Williams Real Estate Tri-County. Bright MLS
- $419,0004 bd3 ba1.9k sqft7225 Winnebago Dr, Pocono Lake, PA 18347For SaleMLS ID #PM-143098, Ryan Collins, Keller Williams Real Estate - Stroudsburg. PMAR
- $340,0003 bd2 ba1.5k sqft149 McMichaels Ct, Stroudsburg, PA 18360For SaleMLS ID #775908, Christopher C. George, Coldwell Banker Hearthside. GLVR
- $249,9002 bd3 ba1.3k sqft182 Upper Village Way, Tannersville, PA 18372For SaleMLS ID #768030, Michael A. Wlodarczyk, Keller Williams Northampton. GLVR
- $446,0003 bd2 ba1.6k sqft2038 Beaver Run Rd, Pocono Lake, PA 18347For SaleMLS ID #PAMR2006390, Dee Kasarda, C-21 Select Group-Hazelton. Bright MLS
- $479,9993 bd2 ba1.6k sqft3207 Green Meadow Cir, Pocono Pines, PA 18350For SaleMLS ID #PM-136001, Catherine McIntyre, Lake Naomi Real Estate. PMAR
- $349,9003 bd3 ba2k sqft2110 Lansdale Dr, East Stroudsburg, PA 18301For SaleMLS ID #773609, Keith S. Torregrossa, RE/MAX of the Poconos. GLVR
- $485,0003 bd3 ba1.8k sqft15 Skye Dr, Lake Harmony, PA 18624For SaleMLS ID #762150, Lucille M. Richmond, Century 21 Select Group. GLVR
- $385,0005 bd2 ba1.5k sqft113 Gross Dr, Pocono Pines, PA 18350For SaleMLS ID #776948, Kelly L. Houston, Keller Williams Northampton. GLVR
- $359,9993 bd2 ba1.5k sqft209 Center Dr, Blakeslee, PA 18610For SaleMLS ID #779918, Laurie Ann Kester, BHGRE Valley Partners - Emmaus. GLVR
- $419,0003 bd2 ba1.9k sqft286 McKuen Way, Albrightsville, PA 18210For SaleMLS ID #PACC2007504, Heather Crane, Keller Williams Real Estate-Langhorne. Bright MLS
- $395,0003 bd2 ba1.2k sqft9318 Fairmount Way, Tobyhanna, PA 18466For SaleMLS ID #780073, Mary Minnick, Iron Valley R E Northeast. GLVR
- $349,9992 bd2 ba1.9k sqft854 Lower Mountain Dr, Effort, PA 18330For SaleMLS ID #780456, Roman Belyayev, Freeby Lai Real Estate. GLVR
- $379,5003 bd2 ba1.6k sqft240 Keats Ln, Albrightsville, PA 18210For SaleMLS ID #779105, Jaime Goulet, More Modern Real Estate LLC. GLVR
