Welcome to this stunning 3,600 sq. ft. mountain home in the sought-after Northridge Station at Camelback Mountain Resort! With its prime location in a short-term rental-friendly community, this residence offers an incredible opportunity to create a luxury 5-star investment property or serve as the perfect family getaway. Though never rented by the current owners, this spacious home features a highly desirable floor plan with a first-floor primary bedroom and en-suite bath, making it ideal for multi-generational living or accommodating a variety of guest needs. Boasting 4 bedrooms and 5 baths, a finished basement, a recreation room, and the potential for a game room in the 2-car garage, this home provides an abundance of space for relaxation and entertainment. The impressive great room showcases soaring ceilings and a striking A-frame with windows that flood the space with natural light, while the floor-to-ceiling stone fireplace creates a dramatic centerpiece, perfect for cozy winter nights after a day on the slopes. The gourmet kitchen, outfitted with beautiful granite countertops, a large island, and a breakfast bar, is a dream for hosting gatherings. Step outside onto the expansive screened-in porch and take in the vibrant autumn foliage of the Poconos or enjoy alfresco dining on crisp fall evenings. The first-floor primary suite offers convenience and privacy, while the second-floor primary bedroom features its own en-suite bath and a private balcony with breathtaking winter views of the Camelback ski slopes. Situated just steps from Camelback Mountain Ski Area, the largest snow tubing park in the East, Aquatopia Indoor Water Park, Camelbeach Outdoor Water Park, and Big Pocono State Park with 20-mile views and miles of hiking and mountain biking trails, this home offers adventure at every turn. Also walking distance to 2,00 acres of State Game Lands for hunting or mountain biking. The community's luxurious amenities include a pool, whirlpool, and tennis courts, all surrounded by the tranquil beauty of nature. This exceptional Pocono Mountain retreat is an opportunity you won't want to miss!
Sold for $555,000
$555,000
118 High Mountain Ln, Tannersville, PA 18372
4beds
3,626sqft
Single Family Residence
Built in 2000
0.46 Acres Lot
$601,600 Zestimate®
$153/sqft
$3,690 Estimated rent
Home value
$601,600
$541,000 - $680,000
$3,690/mo
Zestimate® history
Owner options
List your home for rent
$3,690/mo
Rent Zestimate®
Find your next renter with Zillow Rental Manager. Plus, with online applications, you can quickly screen prospective tenants – for free.
$3,690/mo
Rent Zestimate®
Refinance and save
$9,262/mo
Est. payment
Refinancing to a lower rate could help reduce your monthly payments and save thousands over the life of the loan.
$9,262/mo
Est. payment
Explore your selling options
Work with a Zillow partner agent
Leverage their expertise and Zillow's premium Showcase listings to get your home seen by more buyers.
Get startedList with your own agent
Get your home in front of millions of buyers by listing it on Zillow.
Learn how to do itSell it yourself
Take full control of how buyers see your home on Zillow by listing For Sale by Owner (FSBO).
List your homeWhat's special
First-floor primary bedroomTennis courtsHighly desirable floor planPrivate balconyBeautiful granite countertopsVibrant autumn foliageSoaring ceilings
Zillow last checked:
Listing updated:
Listed by:
Bob Kelly 570-213-4884,
Keller Williams Real Estate - Stroudsburg 637 Main
Bought with:
Nicole Heller, RSR005543
Keller Williams Real Estate - Northampton Co
Source: PMAR,MLS#: PM-119287
Facts & features
Interior
Bedrooms & bathrooms
- Bedrooms: 4
- Bathrooms: 5
- Full bathrooms: 3
- 1/2 bathrooms: 2
Primary bedroom
- Description: Carpet,WIC,Large Window,Access to Main Bathroom,Ceiling Fan,View
- Level: First
- Area: 323.61
- Dimensions: 20.1 x 16.1
Bedroom 2
- Description: Carpet,Ceiling Fan,View,Large Window and Closet
- Level: Second
- Area: 132.55
- Dimensions: 12.05 x 11
Bedroom 3
- Description: Carpet,Double Closets,Ceiling Fan,Windows
- Level: Second
- Area: 133.75
- Dimensions: 12.05 x 11.1
Primary bathroom
- Description: Tile,Granite,Walk In Shower,Double Vanity,Window
- Level: Second
- Area: 97
- Dimensions: 12.05 x 8.05
Bathroom 2
- Description: Tile,Split Bathroom,Walk In Shower,Access to Primary Bedroom
- Level: First
- Area: 73.5
- Dimensions: 12.05 x 6.1
Bathroom 3
- Description: Powder Room,Hardwood
- Level: First
- Area: 24.3
- Dimensions: 6 x 4.05
Bathroom 4
- Description: Tile,Window
- Level: Second
- Area: 56
- Dimensions: 8 x 7
Bathroom 5
- Description: Powder Room,Tile
- Level: Lower
- Area: 30.85
- Dimensions: 6.05 x 5.1
Basement
- Description: Unfinished Basement
- Level: Lower
- Area: 724.66
- Dimensions: 48.15 x 15.05
Dining room
- Description: Hardwood,Fireplace,Vaulted,Access to Screen Porch,Windows
- Level: First
- Area: 180
- Dimensions: 15 x 12
Family room
- Description: Hardwood,Vaulted,Fireplace,Ceiling Fan,View,Large Windows
- Level: First
- Area: 343.8
- Dimensions: 19.1 x 18
Other
- Description: Hardwood,Window,Closet
- Level: First
- Area: 104
- Dimensions: 13 x 8
Game room
- Description: Rec Room,Access to Unfinished Basement,Mirrors
- Level: Lower
- Area: 449.6
- Dimensions: 28.1 x 16
Kitchen
- Description: Tile,Granite,Island,Breakfast Bar,Window
- Level: First
- Area: 155.96
- Dimensions: 14.05 x 11.1
Laundry
- Description: Laundry,Mud Room,Sink,Tile,Access to Garage
- Level: First
- Area: 32
- Dimensions: 8 x 4
Other
- Description: Screen Porch,Vaulted,Access to Deck
- Level: First
- Area: 24.3
- Dimensions: 6 x 4.05
Heating
- Baseboard, Heat Pump, Electric, Fireplace Insert, Zoned
Cooling
- Ceiling Fan(s), Central Air, Heat Pump, Zoned
Appliances
- Included: Electric Range, Refrigerator, Water Heater, Dishwasher, Microwave, Stainless Steel Appliance(s), Washer, Dryer
Features
- Pantry, Eat-in Kitchen, Kitchen Island, Granite Counters, Cathedral Ceiling(s), Walk-In Closet(s), Storage, Other
- Flooring: Carpet, Hardwood, Tile
- Windows: Drapes
- Basement: Full,Daylight,Exterior Entry,Partially Finished,Concrete,Sump Hole,Sump Pump
- Has fireplace: Yes
- Fireplace features: Family Room
- Common walls with other units/homes: No Common Walls
Interior area
- Total structure area: 4,626
- Total interior livable area: 3,626 sqft
- Finished area above ground: 3,176
- Finished area below ground: 450
Property
Parking
- Total spaces: 2
- Parking features: Garage - Attached
- Attached garage spaces: 2
Features
- Stories: 2
- Patio & porch: Porch, Deck, Screened
- Exterior features: Balcony
- Has spa: Yes
Lot
- Size: 0.46 Acres
- Features: Level, Sloped, Cleared, Wooded, Views
Details
- Parcel number: 12.90396
- Zoning description: Residential
Construction
Type & style
- Home type: SingleFamily
- Architectural style: Contemporary,Traditional
- Property subtype: Single Family Residence
Materials
- Wood Siding
- Roof: Asphalt,Fiberglass
Condition
- Year built: 2000
Utilities & green energy
- Electric: 200+ Amp Service, Circuit Breakers
- Sewer: Private Sewer
- Water: Private
- Utilities for property: Cable Available
Community & HOA
Community
- Security: Smoke Detector(s)
- Subdivision: Northridge Station
HOA
- Has HOA: Yes
- Amenities included: Security, Playground, Outdoor Pool, Tennis Court(s)
- Services included: Maintenance Structure
- HOA fee: $5,593 annually
Location
- Region: Tannersville
Financial & listing details
- Price per square foot: $153/sqft
- Tax assessed value: $316,570
- Annual tax amount: $9,510
- Date on market: 10/4/2024
- Listing terms: Cash,Conventional
- Road surface type: Paved
Price history
| Date | Event | Price |
|---|---|---|
| 12/4/2024 | Sold | $555,000-2.6%$153/sqft |
Source: PMAR #PM-119287 Report a problem | ||
| 10/4/2024 | Listed for sale | $569,800+72.7%$157/sqft |
Source: PMAR #PM-119287 Report a problem | ||
| 4/12/2017 | Sold | $330,000+4.8%$91/sqft |
Source: PMAR #PM-30518 Report a problem | ||
| 2/15/2017 | Listed for sale | $314,900$87/sqft |
Source: Camelback Real Estate #PM-30518 Report a problem | ||
| 12/5/2016 | Listing removed | $314,900$87/sqft |
Source: Camelback Real Estate #PM-30518 Report a problem | ||
| 9/27/2016 | Price change | $314,900-7.1%$87/sqft |
Source: Camelback Real Estate #PM-30518 Report a problem | ||
| 7/18/2016 | Price change | $339,000-1.7%$93/sqft |
Source: Camelback Real Estate #PM-30518 Report a problem | ||
| 4/6/2016 | Price change | $345,000-3.9%$95/sqft |
Source: Camelback Real Estate #PM-30518 Report a problem | ||
| 12/11/2015 | Price change | $359,000-4.3%$99/sqft |
Source: Camelback Real Estate #PM-30518 Report a problem | ||
| 10/14/2015 | Price change | $375,000-3.8%$103/sqft |
Source: USA Realty #PM-25451 Report a problem | ||
| 7/3/2015 | Listed for sale | $389,900$108/sqft |
Source: USA Realty #PM-25451 Report a problem | ||
Public tax history
| Year | Property taxes | Tax assessment |
|---|---|---|
| 2025 | $10,017 +8.2% | $316,570 |
| 2024 | $9,254 +6.8% | $316,570 |
| 2023 | $8,667 +5.6% | $316,570 |
| 2022 | $8,209 +1% | $316,570 |
| 2021 | $8,124 +1% | $316,570 |
| 2020 | $8,044 -23.4% | $316,570 +423.7% |
| 2019 | $10,503 | $60,450 |
| 2018 | $10,503 | $60,450 |
| 2017 | $10,503 +351.9% | $60,450 |
| 2016 | $2,324 | $60,450 |
| 2015 | -- | $60,450 |
| 2014 | -- | $60,450 |
| 2013 | -- | $60,450 +1.1% |
| 2012 | -- | $59,790 |
| 2011 | -- | $59,790 |
| 2010 | -- | $59,790 |
| 2008 | -- | $59,790 |
| 2007 | -- | $59,790 |
| 2006 | -- | $59,790 |
| 2005 | -- | $59,790 |
| 2004 | -- | $59,790 |
| 2003 | -- | $59,790 |
| 2002 | -- | $59,790 |
Find assessor info on the county website
Neighborhood: 18372
Nearby homes
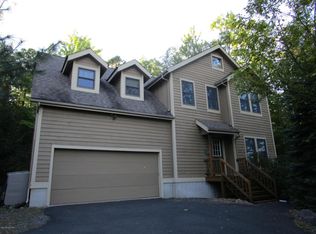
- $402,9004 bd3 ba2k sqft116 High Mountain Ln, Tannersville, PA 18372Off Market
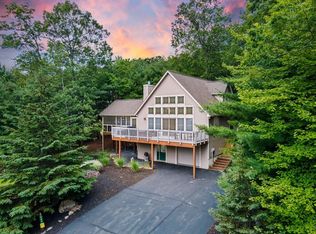
- $532,5004 bd3 ba2.3k sqft124 High Mountain Ln, Tannersville, PA 18372Sold
- $326,1002 bd2 ba1.3k sqft128 High Mountain Ln, Tannersville, PA 18372Off Market
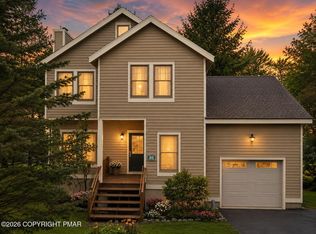
- $399,9993 bd3 ba1.4k sqft112 High Mountain Ln, Tannersville, PA 18372For Sale
- $539,9004 bd3 ba2.8k sqft121 High Mountain Ln, Tannersville, PA 18372Off Market
- $596,8004 bd3 ba2.8k sqft119 High Mountain Ln, Tannersville, PA 18372Off Market
- $795,9006 bd5 ba2.5k sqft123 High Mountain Ln, Tannersville, PA 18372Off Market
- $159,000-- bd-- ba-- sqft130 High Mountain Ln, Tannersville, PA 18372For Sale
Nearby schools
GreatSchools rating
- 5/10Swiftwater Intermediate SchoolGrades: 4-6Distance: 3.7 mi
- 5/10Pocono Mountain East Junior High SchoolGrades: 7-8Distance: 3.6 mi
- 8/10Pocono Mountain East High SchoolGrades: 9-12Distance: 3.7 mi


Get pre-qualified for a loan
At Zillow Home Loans, we can pre-qualify you in as little as 5 minutes with no impact to your credit score.An equal housing lender. NMLS #10287.
Sell for more on Zillow
Get a Zillow Showcase℠ listing at no additional cost and you could sell for .
$601,600
2% more
+$12,032
With Zillow Showcase(estimated)
$613,632
- Pennsylvania
- Monroe County
- Tannersville
- 18372
- 118 High Mountain Ln
Nearby cities
Nearby zip codes
Other Tannersville Topics
