Lovely renovated home on small eyebrow walking distance to Tall Timber Lake and marina. Mountain style home with multiple deck areas both lower and upper levels. Large screen porch. Open floor plan upstairs with wood burning fireplace . Two skylights and large wall of sliders brighten the upstairs with lots of sunlight. Family room on first floor offers plenty of space for children to play or watch TV. Ping Pong table stays. Sliders to backyard. Separate laundry room on first floor. Split units both up and down offer comfort and low humidity throughout the summer. Everyone will enjoy the backyard area with fire pit . Attached shed and Large open driveway area.
For sale
Price cut: $19K (6/11)
$479,999
3207 Green Meadow Cir, Pocono Pines, PA 18350
3beds
1,654sqft
:
Get pre-qualified$3,380/mo
Single Family Residence
Built in 1979
1.33 Acres Lot
$465,500 Zestimate®
$290/sqft
$241/mo HOA
What's special
Wood burning fireplaceSplit unitsLarge screen porchOpen floor planFamily roomSeparate laundry roomPing pong table
- 301 days |
- 775 |
- 37 |
Zillow last checked:
Listing updated:
Listed by:
Catherine McIntyre 570-350-9930,
Lake Naomi Real Estate 570-646-2222
Source: PMAR,MLS#: PM-136001
Facts & features
Interior
Bedrooms & bathrooms
- Bedrooms: 3
- Bathrooms: 2
- Full bathrooms: 2
Primary bedroom
- Level: Second
- Area: 178.75
- Dimensions: 14.3 x 12.5
Primary bedroom
- Level: Second
- Area: 43.16
- Dimensions: 10.5 x 4.11
Bedroom 2
- Level: First
- Area: 143.36
- Dimensions: 12.8 x 11.2
Bedroom 3
- Level: First
- Area: 145.18
- Dimensions: 12.2 x 11.9
Bathroom 2
- Level: First
- Area: 49.98
- Dimensions: 10.2 x 4.9
Dining room
- Level: Second
- Area: 154.76
- Dimensions: 14.6 x 10.6
Family room
- Level: First
- Area: 426.88
- Dimensions: 23.2 x 18.4
Kitchen
- Level: Second
- Area: 178.75
- Dimensions: 14.3 x 12.5
Laundry
- Level: First
- Area: 36.92
- Dimensions: 7.1 x 5.2
Living room
- Level: Second
- Area: 189.63
- Dimensions: 14.7 x 12.9
Other
- Description: Balcony
- Level: Second
- Area: 172.55
- Dimensions: 14.5 x 11.9
Other
- Description: Screened porch
- Level: Second
- Area: 170.82
- Dimensions: 14.6 x 11.7
Other
- Description: deck
- Level: Second
- Area: 845.3
- Dimensions: 39.5 x 21.4
Other
- Description: storage
- Level: First
- Area: 191.1
- Dimensions: 21 x 9.1
Other
- Description: porch
- Level: First
- Area: 172.55
- Dimensions: 14.5 x 11.9
Heating
- Baseboard, Electric
Cooling
- Ceiling Fan(s), Ductless
Appliances
- Included: Range, Electric Range, Refrigerator, Dishwasher, Microwave, Washer, Dryer
- Laundry: Lower Level
Features
- Laminate Counters, Beamed Ceilings, Cathedral Ceiling(s), Open Floorplan, Ceiling Fan(s)
- Flooring: Hardwood
- Doors: Barn Door(s), Sliding Doors
- Windows: Insulated Windows
- Basement: Crawl Space
- Number of fireplaces: 1
- Fireplace features: Living Room, Wood Burning
- Furnished: Yes
- Common walls with other units/homes: No Common Walls
Interior area
- Total structure area: 2,953
- Total interior livable area: 1,654 sqft
- Finished area above ground: 1,654
- Finished area below ground: 0
Property
Features
- Stories: 2
- Patio & porch: Front Porch, Deck, Covered, Screened
Lot
- Size: 1.33 Acres
- Features: Near Golf Course, Back Yard, Wooded
Details
- Additional structures: Shed(s)
- Parcel number: 03.15A.1.89
- Zoning description: Residential
- Special conditions: Standard
Construction
Type & style
- Home type: SingleFamily
- Architectural style: Contemporary,Raised Ranch
- Property subtype: Single Family Residence
Materials
- T1-11
- Roof: Shingle
Condition
- Year built: 1979
Utilities & green energy
- Electric: Circuit Breakers
- Sewer: On Site Septic
- Water: Well
- Utilities for property: Phone Available, Cable Available
Community & HOA
Community
- Subdivision: Timber Trails
HOA
- Has HOA: Yes
- Amenities included: Security, Gated, Bar, Clubhouse, Dog Park, Picnic Area, Restaurant, Sauna, Teen Center, Day Camp, Playground, Outdoor Ice Skating, Outdoor Pool, Indoor Pool, Children's Pool, Spa/Hot Tub, Fitness Center, Jogging Path, Trail(s), Tennis Court(s), Indoor Tennis Court(s), Pickleball, Basketball Court
- Services included: Trash, Security
- HOA fee: $2,890 annually
Location
- Region: Pocono Pines
Financial & listing details
- Price per square foot: $290/sqft
- Tax assessed value: $227,290
- Annual tax amount: $7,319
- Date on market: 3/31/2026
- Listing terms: Cash,Conventional
- Inclusions: Furnished
- Exclusions: Personal items
- Road surface type: Paved
Estimated market value
$465,500
$442,000 - $489,000
$2,512/mo
Price history
| Date | Event | Price |
|---|---|---|
| 6/11/2026 | Price change | $479,999-3.8%$290/sqft |
Source: PMAR #PM-136001 Report a problem | ||
| 9/25/2025 | Listed for sale | $499,000-5%$302/sqft |
Source: PMAR #PM-136001 Report a problem | ||
| 8/1/2025 | Listing removed | $525,000$317/sqft |
Source: PMAR #PM-132513 Report a problem | ||
| 5/23/2025 | Listed for sale | $525,000+260.8%$317/sqft |
Source: PMAR #PM-132513 Report a problem | ||
| 9/9/2014 | Sold | $145,500$88/sqft |
Source: PMAR #PM-13541 Report a problem | ||
Public tax history
| Year | Property taxes | Tax assessment |
|---|---|---|
| 2025 | $7,319 +8.2% | $227,290 |
| 2024 | $6,767 +7.6% | $227,290 |
| 2023 | $6,291 +2.1% | $227,290 |
| 2022 | $6,158 +0.6% | $227,290 |
| 2021 | $6,121 +1.4% | $227,290 |
| 2020 | $6,034 +21.1% | $227,290 +695% |
| 2019 | $4,983 +0.6% | $28,590 |
| 2018 | $4,954 +0.1% | $28,590 |
| 2017 | $4,947 +367.7% | $28,590 |
| 2016 | $1,058 -73.8% | $28,590 |
| 2015 | $4,039 | $28,590 |
| 2014 | $4,039 | $28,590 |
| 2013 | -- | $28,590 |
| 2012 | -- | $28,590 |
| 2011 | -- | $28,590 |
| 2010 | -- | $28,590 |
| 2008 | -- | $28,590 |
| 2007 | -- | $28,590 |
| 2006 | -- | $28,590 |
| 2005 | -- | $28,590 |
| 2004 | -- | $28,590 |
| 2003 | -- | $28,590 |
Find assessor info on the county website
Monthly payment
Est. payment
Payment breakdown
Explore the cost of this home by adjusting the details. Changes won't be saved.Climate risks
Neighborhood: 18350
Nearby schools
GreatSchools rating
- 5/10Tobyhanna El CenterGrades: K-6Distance: 2 mi
- 4/10Pocono Mountain West Junior High SchoolGrades: 7-8Distance: 2.4 mi
- 7/10Pocono Mountain West High SchoolGrades: 9-12Distance: 2.6 mi
- $529,9004 bd2 ba1.7k sqft3147 Tall Timber Lake Rd, Pocono Pines, PA 18350Sold
- $567,5003 bd2 ba1.9k sqft3209 Green Meadow Cir, Pocono Pines, PA 18350Off Market
- $630-- bd-- ba-- sqftLake Shore Rd, Pocono pines, PA 18350Off Market
- $485,0003 bd2 ba1.3k sqft2105 Blue Ox Rd, Tobyhanna, PA 18466Sold

- $618,9003 bd3 ba2.3k sqft2112 Blue Ox Rd, Pocono Pines, PA 18350Off Market
- $759,5004 bd3 ba2.9k sqft3215 Green Meadow Cir, Pocono Pines, PA 18350Off Market
- $410,0003 bd2 ba1.3k sqft3145 Tall Timber Lake Rd, Pocono Pines, PA 18350Sold
- $485,0003 bd2 ba1.3k sqft2105 Blue Ox Rd, Pocono Pines, PA 18350Sold
A local agent can set up tours, give advice and negotiate with sellers.
A local lender can help you make sure your offer is ready when you are.
Similar homes
- $615,0004 bd3 ba2.1k sqft171 Flintlock Trl, Pocono Pines, PA 18350For Sale
 MLS ID #PM-143188, Teresa Jeanne Staiano, Realty Executives - Pocono Pines. PMAR
 - $409,0003 bd2 ba1.2k sqft1413 Pine Cone Rd, Pocono Pines, PA 18350For Sale
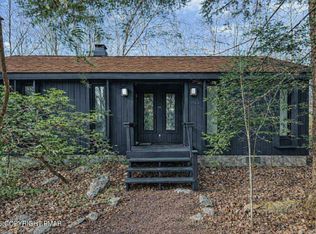 MLS ID #PM-140682, Frank N Racano, Jr, Keller Williams Real Estate - Stroudsburg. PMAR
 - $559,0003 bd3 ba1.9k sqft4169 Hemlock Trl, Pocono Pines, PA 18350For Sale
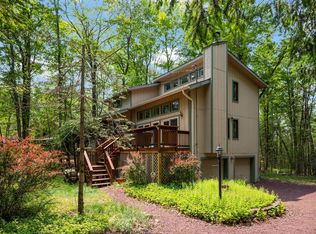 MLS ID #PM-132829, Thomas Patrick Sodano, Jr., Lake Naomi Real Estate. PMAR
 - $485,0003 bd3 ba1.4k sqft229 Brier Crest Rd, Blakeslee, PA 18610For Sale

 MLS ID #PAMR2006978, Andrew Dimino, City Wide Realty Inc. Bright MLS
 - $446,0003 bd2 ba1.6k sqft2038 Beaver Run Rd, Pocono Lake, PA 18347For SaleMLS ID #PAMR2006390, Dee Kasarda, C-21 Select Group-Hazelton. Bright MLS
- $445,0003 bd2 ba2.3k sqft62 E Creek View Dr, Gouldsboro, PA 18424For SaleMLS ID #PM-143166, Liliya Malanyuk, Market Force Realty. PMAR
- $449,0004 bd3 ba1.8k sqft128 Nakora Dr, Blakeslee, PA 18610For SaleMLS ID #PAMR2006398, Dee Kasarda, C-21 Select Group-Hazelton. Bright MLS
- $475,0004 bd3 ba2.4k sqft3 Theresa Ln, Saylorsburg, PA 18353For SaleMLS ID #PAMR2006718, Deidre Quinn, EXP Realty, LLC. Bright MLS
- $439,9004 bd3 ba2.3k sqft3120 Greenbriar Dr, East Stroudsburg, PA 18301For SaleMLS ID #781308, Alex V. Camaerei, VRA Realty. GLVR
- $454,9003 bd2 ba1.8k sqft1404 Sugar Hollow Rd, Chestnuthill Township, PA 18330For SaleMLS ID #778685, Ann L. Lerch, BHHS - Choice Properties. GLVR
- $485,0003 bd3 ba2.2k sqft875 Greenview Dr, Stroudsburg, PA 18360For SaleMLS ID #PAMR2006866, Yarrow Wilkins, RE/MAX Crossroads. Bright MLS
- $455,0004 bd3 ba2k sqft107 Lemond Dr, Saylorsburg, PA 18353For SaleMLS ID #PAMR2006818, Amanda Smith, Realty One Group Supreme. Bright MLS
- $394,9003 bd2 ba2.1k sqft170 Onocop Dr, Pocono Lake, PA 18347For SaleMLS ID #PM-130503, Ingrid Bowes, BrokersRealty.com - Stroudsburg. PMAR
- $450,0003 bd2 ba1.6k sqft15 Hazard Run Rd, Lake Harmony, PA 18624For SaleMLS ID #PACC2007592, Dicky Rhoads, Keller Williams Real Estate Tri-County. Bright MLS
- $415,0003 bd2 ba1.6k sqft90 Oak Ln, Swiftwater, PA 18370For SaleMLS ID #778926, Stephanie Troiani, RE/MAX of the Poconos. GLVR
- $415,0003 bd3 ba1.6k sqft90 Oak Ln, Pocono Manor, PA 18349For SaleMLS ID #PAMR2006690, Stephanie Troiani, RMXP01 - RE/MAX of the Poconos. Bright MLS
- $449,0004 bd3 ba2.4k sqft46 Fairview Ave, Mount Pocono, PA 18344For Sale
 MLS ID #PW261959, Lisa McAteer, Keller Williams RE 402 Broad. PWAR as distributed by MLS GRID
 - $359,9004 bd3 ba2k sqft6137 Victoria Dr, Tobyhanna, PA 18466For SaleMLS ID #PM-142226, Maria T Mancuso, Smart Way America Realty. PMAR
- $519,5003 bd2 ba1.9k sqft2408 Clearview Ave, Stroudsburg, PA 18360For SaleMLS ID #779532, Sylwia Sacci, Pocono Mountains Real Estate. GLVR
- $280,0003 bd2 ba1.2k sqft1281 N Rocky Mountain Dr, Effort, PA 18330For SaleMLS ID #PAMR2006984, Lynne Kelleher, BHHS Fox & Roach -Yardley/Newtown. Bright MLS
