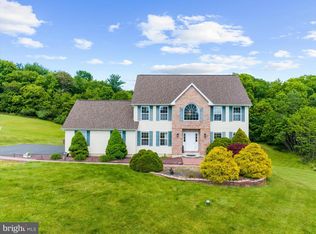
Welcome to 3 Theresa Lane, a beautifully maintained 4-bedroom, 2.5-bath Colonial situated on a private 1-acre cul-de-sac lot in desirable Saylorsburg. Featuring a whole-house generator, a roof replaced just 3 years ago, and a finished lower level, this move-in-ready home offers the perfect combination of comfort, space, and peace of mind. The main level features hardwood flooring, a spacious living room, and an expansive kitchen with abundant cabinetry, breakfast bar seating, pendant lighting, wall oven, and ample prep space. The adjoining dining area showcases a stunning stone fireplace and provides direct access to the oversized rear deck, ideal for entertaining. A versatile bonus room offers endless possibilities as a home office, playroom, or additional living space. A convenient half bath completes the level. Upstairs, the primary suite includes a walk-in closet and private bath with a soaking tub and oversized shower. Three additional bedrooms and a full bath provide plenty of room for family and guests. The lower level features a large recreation area, wet bar, storage room, and separate laundry area. Outside, enjoy the beautifully landscaped yard, expansive deck, utility shed, attached garage, and private driveway. Conveniently located near shopping, dining, outdoor recreation, and major commuter routes, this exceptional property offers the best of Pocono living.
For sale
Price cut: $24K (7/22)
$475,000
3 Theresa Ln, Saylorsburg, PA 18353
4beds
2,469sqft
Single Family Residence
Built in 1996
1 Acres Lot
$-- Zestimate®
$192/sqft
$-- HOA
What's special
Beautifully landscaped yardAttached garageVersatile bonus roomUtility shedPrivate drivewayBreakfast bar seatingAmple prep space
- 65 days |
- 1,043 |
- 74 |
Zillow last checked:
Listing updated:
Listed by:
Deidre Quinn 267-225-3678,
EXP Realty, LLC 8883977352
Source: Bright MLS,MLS#: PAMR2006718
Facts & features
Interior
Bedrooms & bathrooms
- Bedrooms: 4
- Bathrooms: 3
- Full bathrooms: 2
- 1/2 bathrooms: 1
- Main level bathrooms: 1
Rooms
- Room types: Living Room, Dining Room, Primary Bedroom, Bedroom 2, Bedroom 3, Kitchen, Family Room, Bedroom 1, Laundry, Recreation Room, Storage Room, Bathroom 2, Primary Bathroom, Half Bath
Primary bedroom
- Level: Upper
- Area: 364 Square Feet
- Dimensions: 28 X 13
Bedroom 1
- Level: Upper
- Area: 120 Square Feet
- Dimensions: 12 X 10
Bedroom 2
- Level: Upper
- Area: 110 Square Feet
- Dimensions: 11 X 10
Bedroom 3
- Level: Upper
- Area: 132 Square Feet
- Dimensions: 12 X 11
Primary bathroom
- Level: Upper
Bathroom 2
- Level: Upper
Dining room
- Level: Main
- Area: 130 Square Feet
- Dimensions: 13 X 10
Family room
- Level: Main
- Area: 221 Square Feet
- Dimensions: 17 X 13
Half bath
- Level: Main
Kitchen
- Level: Main
- Area: 238 Square Feet
- Dimensions: 17 X 14
Laundry
- Level: Lower
Living room
- Level: Main
- Area: 221 Square Feet
- Dimensions: 17 X 13
Recreation room
- Level: Lower
Storage room
- Level: Lower
Heating
- Heat Pump, Forced Air, Oil, Electric, Propane
Cooling
- Central Air, Electric
Appliances
- Included: Microwave, Dishwasher, Dryer, Oven/Range - Gas, Range Hood, Refrigerator, Washer, Gas Water Heater
- Laundry: Lower Level, Laundry Room
Features
- Bar, Eat-in Kitchen, Breakfast Area, Dining Area, Family Room Off Kitchen, Pantry, Primary Bath(s), Walk-In Closet(s)
- Flooring: Wood, Carpet, Tile/Brick
- Basement: Finished
- Number of fireplaces: 1
- Fireplace features: Stone
Interior area
- Total structure area: 2,639
- Total interior livable area: 2,469 sqft
- Finished area above ground: 1,855
- Finished area below ground: 614
Video & virtual tour
Property
Parking
- Total spaces: 8
- Parking features: Garage Door Opener, Driveway, Attached
- Attached garage spaces: 2
- Uncovered spaces: 6
Accessibility
- Accessibility features: None
Features
- Levels: Three
- Stories: 3
- Patio & porch: Deck
- Pool features: None
Lot
- Size: 1 Acres
- Features: Level
Details
- Additional structures: Above Grade, Below Grade
- Parcel number: 02.88206
- Zoning: R1
- Special conditions: Standard
Construction
Type & style
- Home type: SingleFamily
- Architectural style: Colonial
- Property subtype: Single Family Residence
Materials
- Vinyl Siding
- Foundation: Other
- Roof: Shingle
Condition
- Excellent
- New construction: No
- Year built: 1996
Utilities & green energy
- Sewer: On Site Septic
- Water: Private
- Utilities for property: Cable Connected
Community & HOA
Community
- Subdivision: Z Not In Dev
HOA
- Has HOA: No
Location
- Region: Saylorsburg
- Municipality: CHESTNUTHILL TWP
Financial & listing details
- Price per square foot: $192/sqft
- Tax assessed value: $171,110
- Annual tax amount: $5,820
- Date on market: 6/18/2026
- Listing agreement: Exclusive Right To Sell
- Listing terms: Conventional,VA Loan,FHA,Cash
- Inclusions: See Inclusions Form
- Ownership: Fee Simple
- Road surface type: Paved
Estimated market value
Not available
Estimated sales range
Not available
Not available
Price history
| Date | Event | Price |
|---|---|---|
| 8/4/2026 | Listed for sale | $475,000$192/sqft |
Source: PMAR #PM-142299 Report a problem | ||
| 7/27/2026 | Pending sale | $475,000$192/sqft |
Source: PMAR #PM-142299 Report a problem | ||
| 7/22/2026 | Price change | $475,000-4.8%$192/sqft |
Source:  Bright MLS #PAMR2006718 Report a problem Bright MLS #PAMR2006718 Report a problem | ||
| 6/18/2026 | Listed for sale | $499,000+104.5%$202/sqft |
Source: PMAR #PM-142299 Report a problem | ||
| 9/29/2011 | Sold | $244,000-2.4%$99/sqft |
Source:  PWAR as distributed by MLS GRID #112013 Report a problem PWAR as distributed by MLS GRID #112013 Report a problem | ||
| 8/15/2011 | Price change | $250,000-15.3%$101/sqft |
Source: RE/MAX Crossroads #11-3780 Report a problem | ||
| 7/20/2011 | Price change | $295,000-1.6%$119/sqft |
Source: RE/MAX Crossroads #11-3780 Report a problem | ||
| 5/5/2011 | Listed for sale | $299,900+9.1%$121/sqft |
Source: Your Neighborhood Realtor LLC #11-3780 Report a problem | ||
| 8/25/2005 | Sold | $275,000$111/sqft |
Source: Public Record Report a problem | ||
Public tax history
| Year | Property taxes | Tax assessment |
|---|---|---|
| 2025 | $5,734 +5.5% | $171,110 |
| 2024 | $5,435 +4.1% | $171,110 |
| 2023 | $5,223 +2.8% | $171,110 |
| 2022 | $5,082 +2.6% | $171,110 |
| 2021 | $4,953 +4.1% | $171,110 |
| 2020 | $4,760 -24.9% | $171,110 +385% |
| 2019 | $6,340 | $35,280 |
| 2018 | $6,340 +2.4% | $35,280 |
| 2017 | $6,190 +533.4% | $35,280 |
| 2016 | $977 | $35,280 |
| 2015 | -- | $35,280 |
| 2014 | -- | $35,280 |
| 2013 | -- | $35,280 |
| 2012 | -- | $35,280 |
| 2011 | -- | $35,280 |
| 2010 | -- | $35,280 |
| 2008 | -- | $35,280 |
| 2007 | -- | $35,280 +1.4% |
| 2006 | -- | $34,780 |
| 2005 | -- | $34,780 |
| 2004 | -- | $34,780 |
| 2003 | -- | $34,780 |
| 2002 | -- | $34,780 |
| 2000 | -- | $34,780 |
Find assessor info on the county website
Monthly payment
Est. payment
Payment breakdown
Explore the cost of this home by adjusting the details. Changes won't be saved.Climate risks
Neighborhood: 18353
Nearby schools
GreatSchools rating
- 6/10Pleasant Valley Intermediate SchoolGrades: 3-5Distance: 5.3 mi
- 5/10Pleasant Valley Middle SchoolGrades: 6-8Distance: 3.5 mi
- 5/10Pleasant Valley High SchoolGrades: 9-12Distance: 3.7 mi
Schools provided by the listing agent
- District: Pleasant Valley
Source: Bright MLS. This data may not be complete. We recommend contacting the local school district to confirm school assignments for this home.
- $436,0004 bd3 ba2.1k sqft1 Theresa Ln, Saylorsburg, PA 18353Off Market
- $420,5004 bd3 ba2.6k sqft5 Theresa Ln, Saylorsburg, PA 18353Off Market
- $440,5003 bd2 ba2.7k sqft2 Theresa Ln, Saylorsburg, PA 18353Off Market
- $401,1003 bd2 ba2.7k sqft4 Theresa Ln, Saylorsburg, PA 18353Off Market
- $272,4003 bd1 ba1.2k sqft110 Schwartz Ln, Saylorsburg, PA 18353Off Market
- $275,0003 bd2 ba1.4k sqft104 Schwartz Ln, Saylorsburg, PA 18353Sold
- $400,0004 bd2 ba2.2k sqft7 Theresa Ln, Saylorsburg, PA 18353Off Market
- $445,2004 bd3 ba2.2k sqft103 Rose Dr, Saylorsburg, PA 18353Off Market
A local agent can set up tours, give advice and negotiate with sellers.
Similar homes
- $505,0004 bd3 ba2.6k sqft207 Stacia Way, Saylorsburg, PA 18353For Sale
 MLS ID #PAMR2006660, Derek Donatelli, EXP Realty, LLC. Bright MLS
 - $315,0004 bd2 ba2.3k sqft179 Darcy Dr, Saylorsburg, PA 18353For Sale
 MLS ID #779121, Pam Gothard, RE/MAX Real Estate. GLVR
 - $479,0004 bd3 ba2.4k sqft122 Tamarack Trl, Pocono Summit, PA 18346For Sale
 MLS ID #PM-144089, Kathleen M Belanger, Pocono Mountain Lakes Realty - Blakeslee. PMAR
 - $499,0003 bd4 ba2.8k sqft2153 Valley View Dr S, Saylorsburg, PA 18353For Sale
 MLS ID #779359, Shabana Pathan, Keller Williams Northampton. GLVR
 - $539,9004 bd4 ba3.5k sqft5248 Cherry Valley Rd, Saylorsburg, PA 18353For SaleMLS ID #781886, Alex V. Camaerei, VRA Realty. GLVR
- $465,0003 bd3 ba2.2k sqft875 Greenview Dr, Stroudsburg, PA 18360For SaleMLS ID #PAMR2006866, Yarrow Wilkins, RE/MAX Crossroads. Bright MLS
- $375,0004 bd2 ba1.8k sqft13 Denise Ct, Albrightsville, PA 18210For SaleMLS ID #PM-144097, Andrew Brensinger, Keller Williams Real Estate - Stroudsburg. PMAR
- $485,0004 bd3 ba2.4k sqft211 Annette Marie Dr, Long Pond, PA 18334For SaleMLS ID #781075, Kristina Fattorusso, RE/MAX Real Estate. GLVR
- $549,5004 bd3 ba2.4k sqft161 Acorn Ln, Stroudsburg, PA 18360For SaleMLS ID #PAMR2007128, Kacey Conaty, Wilkins and Associates Real Estate INC. Bright MLS
- $489,0004 bd2 ba2.8k sqft252 High Country Dr, Blakeslee, PA 18610For SaleMLS ID #PM-141541, Renata Belaya, CENTURY 21 Select Group - Lake Harmony. PMAR
- $479,9004 bd3 ba2.2k sqft4006 Crest View Dr, Stroudsburg, PA 18360For SaleMLS ID #782380, Kelly L. Houston, Keller Williams Northampton. GLVR
- $449,0004 bd3 ba2k sqft244 Tenawa Rd, Albrightsville, PA 18210For SaleMLS ID #PAMR2006234, Charlie Charles, NextHome Virtue Realty. Bright MLS
- $379,9993 bd3 ba2.1k sqft1306 N Rocky Mountain Dr, Effort, PA 18330For SaleMLS ID #781155, Timothy S. Dodge, Real of Pennsylvania. GLVR
- $479,0004 bd3 ba2.4k sqft188 Olde Schoolhouse Rd, Cresco, PA 18326For SaleMLS ID #781694, Shabana Pathan, Keller Williams Northampton. GLVR
- $450,0003 bd3 ba2.5k sqft2210 Green St, Lehighton, PA 18235For SaleMLS ID #782726, Kristen L. Obert, Iron Valley R E Northeast. GLVR
- $469,0003 bd3 ba2.8k sqft197 Kilmer Trl, Albrightsville, PA 18210For SaleMLS ID #PM-140691, Michelle DeLuca, Keller Williams Real Estate - Albrightsville. PMAR
- $459,0004 bd3 ba2.3k sqft14 Minsi Rd, Delaware Water Gap, PA 18327For SaleMLS ID #PM-142982, Brendan G Galligan, Keller Williams Real Estate - Stroudsburg 803 Main. PMAR
- $495,0004 bd3 ba3k sqft312 Reagan Dr, East Stroudsburg, PA 18301For SaleMLS ID #778918, Joshua Schoenberger, Steel City Realty. GLVR
- $450,0003 bd4 ba3.3k sqft2506 Camelback Ave, Henryville, PA 18332For Sale By Owner
- $479,0003 bd3 ba2.2k sqft128 Gumwood Ln, Kunkletown, PA 18058New ConstructionMLS ID #781842, Kristin A. Doerger, Keller Williams Real Estate. GLVR
