Nestled on over an acre of beautifully landscaped land in Hamilton Township, this stunning 3-bedroom, 3.5-bath split-level home offers panoramic views and an exceptional blend of comfort, style, and functionality. A tiled central hall foyer welcomes you into the open-concept family and dining rooms, featuring hardwood & luxury vinyl floors, recessed lighting, and ceiling fans. Just a few steps up, the inviting living room showcases luxury vinyl floors, recessed lights, and a striking tiled gas fireplace with mantel and accent spotlight. The spacious kitchen is designed for both everyday living and entertaining, complete with hardwood floors, granite countertops, tiled backsplash, stainless steel appliances, recessed lighting, ceiling fan, and a bright eating area with sliding door access to the deck. The private owner's suite features luxury vinyl floors, a vaulted ceiling, ceiling fan, and dual walk-in closets. The luxurious en-suite bath offers tile flooring, dual vanities, recessed lighting, a tiled corner soaking tub, and a tiled walk-in shower. A princess suite with its own full bath and walk-in shower provides ideal accommodations for guests or family members, while an additional bedroom, full hallway bath with tub/shower combination, and convenient second-floor laundry area complete the upper level. The partially finished lower level expands the living space with luxury vinyl floors and recessed lighting, perfect for a recreation room, home office, or gym. Outside, enjoy a covered front entryway, oversized 2-car garage, and a circular driveway providing ample parking. The walkout deck connects to an additional deck area ideally suited for future outdoor entertaining or the addition of an above-ground pool. Conveniently located close to major highways PA-33, US-209 and I-80 for easy commute, Glen Brook Golf Club, Fishing Lake & Park, shops, restaurants and so much more! Surrounded by scenic countryside views, this remarkable property offers peaceful living with plenty of space both inside and out. This home features a fully owned solar energy system, allowing the new owner to enjoy sustainable living and potential savings from day one.
For sale
Price cut: $20.9K (8/3)
$499,000
2153 Valley View Dr S, Saylorsburg, PA 18353
3beds
2,812sqft
:
Get pre-qualified$3,263/mo
Single Family Residence
Built in 1986
1.07 Acres Lot
$491,200 Zestimate®
$177/sqft
$-- HOA
What's special
Panoramic viewsTiled corner soaking tubSecond-floor laundry areaCovered front entrywayRecessed lightingTiled backsplashVaulted ceiling
- 46 days |
- 936 |
- 56 |
Zillow last checked:
Listing updated:
Listed by:
Shabana Pathan 484-893-1204,
Keller Williams Northampton 610-867-8888,
Saman S. Chaudhry 610-457-2151,
Keller Williams Northampton
Source: GLVR,MLS#: 779359 Originating MLS: Lehigh Valley MLS
Originating MLS: Lehigh Valley MLSFacts & features
Interior
Bedrooms & bathrooms
- Bedrooms: 3
- Bathrooms: 4
- Full bathrooms: 3
- 1/2 bathrooms: 1
Primary bedroom
- Level: Second
- Dimensions: 12.00 x 17.00
Bedroom
- Level: Second
- Dimensions: 13.00 x 11.00
Bedroom
- Level: Second
- Dimensions: 11.00 x 14.00
Primary bathroom
- Level: Second
- Dimensions: 8.00 x 12.00
Den
- Level: Lower
- Dimensions: 13.00 x 9.00
Dining room
- Level: First
- Dimensions: 13.00 x 18.00
Family room
- Level: First
- Dimensions: 19.00 x 13.00
Foyer
- Level: First
- Dimensions: 13.00 x 9.00
Other
- Description: Bedroom 1 en-suite bath
- Level: Second
- Dimensions: 8.00 x 4.00
Other
- Level: Second
- Dimensions: 8.00 x 5.00
Half bath
- Level: First
- Dimensions: 4.00 x 4.00
Kitchen
- Level: First
- Dimensions: 19.00 x 13.00
Laundry
- Level: Second
- Dimensions: 5.00 x 5.00
Living room
- Level: First
- Dimensions: 16.00 x 13.00
Other
- Description: Master bedroom walk-in closet 1
- Level: Second
- Dimensions: 5.00 x 5.00
Other
- Description: Master bedroom walk-in closet 2
- Level: Second
- Dimensions: 5.00 x 5.00
Other
- Description: Bedroom 2 walk-in closet
- Level: Second
- Dimensions: 6.00 x 5.00
Recreation
- Level: Lower
- Dimensions: 18.00 x 12.00
Heating
- Baseboard, Ductless, Electric, Gas, Propane
Cooling
- Ceiling Fan(s), Ductless, Wall Unit(s)
Appliances
- Included: Dishwasher, Electric Cooktop, Electric Oven, Electric Range, Electric Water Heater, Microwave, Propane Water Heater
- Laundry: Washer Hookup, Dryer Hookup, Upper Level
Features
- Dining Area, Separate/Formal Dining Room, Entrance Foyer, Eat-in Kitchen, Family Room Lower Level, Game Room, Family Room Main Level, Vaulted Ceiling(s), Walk-In Closet(s)
- Flooring: Ceramic Tile, Hardwood, Tile
- Basement: Full,Finished,Other
- Has fireplace: Yes
- Fireplace features: Family Room, Living Room
Interior area
- Total interior livable area: 2,812 sqft
- Finished area above ground: 1,882
- Finished area below ground: 930
Property
Parking
- Total spaces: 2
- Parking features: Attached, Driveway, Garage, Off Street, On Street
- Attached garage spaces: 2
- Has uncovered spaces: Yes
Features
- Levels: Multi/Split
- Stories: 1
- Patio & porch: Covered, Deck, Patio, Porch
- Exterior features: Deck, Porch, Patio, Propane Tank - Leased
- Has view: Yes
- View description: Panoramic
Lot
- Size: 1.07 Acres
- Features: Flat, Not In Subdivision
Details
- Parcel number: 07628700191823
- Zoning: A- Residential
- Special conditions: None
Construction
Type & style
- Home type: SingleFamily
- Architectural style: Split Level
- Property subtype: Single Family Residence
Materials
- Brick, Vinyl Siding
- Roof: Asphalt,Fiberglass
Condition
- Unknown
- Year built: 1986
Utilities & green energy
- Electric: Circuit Breakers
- Sewer: Septic Tank
- Water: Well
Community & HOA
Community
- Subdivision: Not in Development
Location
- Region: Saylorsburg
Financial & listing details
- Price per square foot: $177/sqft
- Tax assessed value: $241,420
- Annual tax amount: $8,014
- Date on market: 6/22/2026
- Ownership type: Fee Simple
- Road surface type: Paved
Estimated market value
$491,200
$467,000 - $516,000
$3,155/mo
Price history
| Date | Event | Price |
|---|---|---|
| 8/3/2026 | Price change | $499,000-4%$177/sqft |
Source:  GLVR #779359 Report a problem GLVR #779359 Report a problem | ||
| 6/24/2026 | Listed for sale | $519,900+26.8%$185/sqft |
Source: GLVR #779359 Report a problem | ||
| 4/29/2024 | Sold | $410,000+0%$146/sqft |
Source: GLVR #734510 Report a problem | ||
| 4/7/2024 | Pending sale | $409,900$146/sqft |
Source: GLVR #734510 Report a problem | ||
| 4/1/2024 | Listed for sale | $409,900+32.2%$146/sqft |
Source: GLVR #734510 Report a problem | ||
| 7/16/2020 | Sold | $310,000$110/sqft |
Source: PMAR #PM-76269 Report a problem | ||
| 3/5/2020 | Listed for sale | $310,000$110/sqft |
Source: Keller Williams Real Estate - Stroudsburg #PM-76269 Report a problem | ||
Public tax history
| Year | Property taxes | Tax assessment |
|---|---|---|
| 2025 | $8,017 +4.7% | $241,420 |
| 2024 | $7,655 +2.5% | $241,420 |
| 2023 | $7,470 +2.6% | $241,420 |
| 2022 | $7,277 | $241,420 |
| 2021 | $7,277 +3.6% | $241,420 |
| 2020 | $7,024 +20.3% | $241,420 +671.6% |
| 2019 | $5,840 | $31,290 |
| 2018 | $5,840 | $31,290 |
| 2017 | $5,840 +699.4% | $31,290 |
| 2016 | $731 | $31,290 |
| 2015 | -- | $31,290 |
| 2014 | -- | $31,290 |
| 2013 | -- | $31,290 |
| 2012 | -- | $31,290 |
| 2011 | -- | $31,290 |
| 2010 | -- | $31,290 |
| 2008 | -- | $31,290 |
| 2007 | -- | $31,290 +15.9% |
| 2006 | -- | $26,990 +2.1% |
| 2005 | -- | $26,430 |
| 2004 | -- | $26,430 |
| 2003 | -- | $26,430 |
Find assessor info on the county website
Monthly payment
Est. payment
Payment breakdown
Explore the cost of this home by adjusting the details. Changes won't be saved.Climate risks
Neighborhood: 18353
Nearby schools
GreatSchools rating
- 8/10Stroudsburg Middle SchoolGrades: 5-7Distance: 6.6 mi
- 7/10Stroudsburg High SchoolGrades: 10-12Distance: 6.7 mi
- 8/10Stroudsburg Junior High SchoolGrades: 8-9Distance: 6.8 mi
Schools provided by the listing agent
- Elementary: Hamilton Township Elementary School
- Middle: Stroudsburg Middle/Junior School
- High: Stroudsburg High School
- District: Stroudsburg
Source: GLVR. This data may not be complete. We recommend contacting the local school district to confirm school assignments for this home.
- $387,9004 bd2 ba2k sqft2145 Valley View Dr S, Saylorsburg, PA 18353Off Market
- $504,0003 bd2 ba3.2k sqft2163 Valley View Dr S, Saylorsburg, PA 18353Off Market
- $359,8003 bd2 ba1.4k sqft2179 Valley View Dr S, Saylorsburg, PA 18353Off Market
- $343,3003 bd2 ba1.4k sqft2179 Valley View Dr S, Saylorsburg, PA 18353Off Market

- $353,3004 bd2 ba1.6k sqft2146 Valley View Dr S, Saylorsburg, PA 18353Off Market
- $358,8004 bd2 ba1.9k sqft2156 Valley View Dr S, Saylorsburg, PA 18353Off Market
- $454,6003 bd2 ba2.3k sqft2150 Valley View Dr S, Saylorsburg, PA 18353Off Market
- $445,7003 bd2 ba2.5k sqft2142 Valley View Dr S, Saylorsburg, PA 18353Off Market
A local agent can set up tours, give advice and negotiate with sellers.
Similar homes
- $549,9004 bd4 ba3.5k sqft5248 Cherry Valley Rd, Saylorsburg, PA 18353For Sale
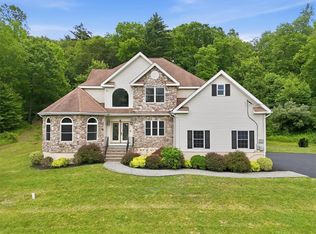 MLS ID #781886, Alex V. Camaerei, VRA Realty. GLVR
 - $514,9004 bd3 ba2.6k sqft207 Stacia Way, Saylorsburg, PA 18353For Sale
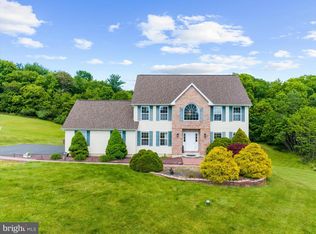
 MLS ID #PAMR2006660, Derek Donatelli, EXP Realty, LLC. Bright MLS
 - $465,0003 bd3 ba2.2k sqft875 Greenview Dr, Stroudsburg, PA 18360For Sale
 MLS ID #PAMR2006866, Yarrow Wilkins, RE/MAX Crossroads. Bright MLS
 - $475,0004 bd3 ba1.8k sqft3 Theresa Ln, Saylorsburg, PA 18353For Sale
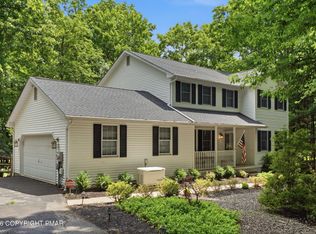 MLS ID #PM-142299, Deidre M Quinn, exp Realty, LLC - Philadelphia. PMAR
 - $599,9003 bd4 ba2.8k sqft1275 Sugar Hollow Rd, Saylorsburg, PA 18353For SaleMLS ID #780632, Kathy Gregory, BetterHomes&GardensRE/Cassidon. GLVR
- $525,0004 bd3 ba3.1k sqft6090 Stone Post Rd, Bath, PA 18014For SaleMLS ID #782075, Joseph J. McDermott, Howard Hanna TheFrederickGroup. GLVR
- $469,0004 bd2 ba2.2k sqft167 Balson Rd, Stroudsburg, PA 18360For SaleMLS ID #PM-143396, Michelle DeLuca, Keller Williams Real Estate - Albrightsville. PMAR
- $490,0003 bd2 ba2.2k sqft168 Bernies Dr, Kunkletown, PA 18058For SaleMLS ID #781524, Dieter H. Metzger, C.S. Equestrian & Country Prop. GLVR
- $479,0004 bd3 ba2.4k sqft188 Olde Schoolhouse Rd, Cresco, PA 18326For SaleMLS ID #781694, Shabana Pathan, Keller Williams Northampton. GLVR
- $499,9004 bd3 ba2.4k sqft211 Annette Marie Dr, Long Pond, PA 18334For SaleMLS ID #781075, Kristina Fattorusso, RE/MAX Real Estate. GLVR
- $495,0003 bd3 ba2.3k sqft444 Georgetown Rd, Nazareth, PA 18064For SaleMLS ID #781711, Donna L. Bartholomew-Sacco, Coldwell Banker Hearthside. GLVR
- $339,9004 bd2 ba2.3k sqft179 Darcy Dr, Saylorsburg, PA 18353For SaleMLS ID #779121, Pam Gothard, RE/MAX Real Estate. GLVR
- $399,0003 bd1 ba2.5k sqft930 N Garibaldi Ave, Bangor, PA 18013For SaleMLS ID #776830, Jon D. Capobianco, Equity Lehigh Valley LLC. GLVR
- $483,9003 bd2 ba1.9k sqft679 Cherry Hill Rd, Nazareth, PA 18064For SaleMLS ID #778388, David Lichtenwalner, BHHS - Choice Properties. GLVR
- $495,0004 bd3 ba3k sqft312 Reagan Dr, East Stroudsburg, PA 18301For SaleMLS ID #778918, Joshua Schoenberger, Steel City Realty. GLVR
- $575,0003 bd4 ba3k sqft112 Red Cherry Ln, Stroudsburg, PA 18360For SaleMLS ID #PAMR2007012, Yarrow Wilkins, RE/MAX Crossroads. Bright MLS
- $555,0003 bd4 ba2.3k sqft8751 Pleasant View Rd, Bangor, PA 18013For SaleMLS ID #781916, Angela Carden, Valor Realty. GLVR
- $469,0004 bd3 ba2.3k sqft14 Minsi Rd, Delaware Water Gap, PA 18327For SaleMLS ID #PM-142982, Brendan G Galligan, Keller Williams Real Estate - Stroudsburg 803 Main. PMAR
- $499,0004 bd3 ba3k sqft310 Estate Dr, East Stroudsburg, PA 18302For SaleMLS ID #PM-141707, Jaime Goulet, MORE Modern Real Estate LLC. PMAR
- $455,0004 bd3 ba2.6k sqft965 Berger Rd, Easton, PA 18042For SaleMLS ID #780189, Jon Campbell, Real of Pennsylvania. GLVR
