UNDER CONTRACT. BACKUP OFFERS MAY BE CONSIDERED. You will fall in love with this custom-built, truly authentic European chalet, set on two beautifully landscaped private acres in a very desirable rural cul-de-sac. Rural, but convenient to recreation, Pocono attractions, shopping, restaurants, entertainment, healthcare...and less than 100 miles from Manhattan or Philadelphia. This meticulously maintained home--still occupied by the original family--has 2 living/family rooms, 2 kitchens, 3 bedrooms, 2 full baths and a home office. And there are several living options: first- and second-level living room/family rooms, or second-level living with a completely independent in-law suite on the first level. The lower living room, with its natural wood ceilings, brick wall, custom built-in cabinetry, carved wood mantle and Harman wood-burning stove will give you the feeling that you've stepped into a charming European tavern or cottage. Upgrades/improvements include new or fully renovated kitchens and bathrooms, and brand new (2026) central AC and heat pump. Outdoor entertaining options include the wraparound balcony--perfect for your morning coffee or unwinding at the end of the day, covered front porch, covered rear patio, as well as a lovely sunny garden patio, complete with trickling fountain. Gardeners will love the abundant open space and greenhouse. DIYers will love the workshop in the oversized one-car garage. Equestrians will love seeing their horse and not paying for board. INCLUDED: second-level sofa, piano, bookcase, tropical wood kitchen table and invisible dog fence. Houses on Bernies Drive don't come on the market too often, so please make sure you take a look as soon as possible! PLEASE DO NOT ENTER THE PROPERTY WITHOUT AN APPOINTMENT.
For sale
$490,000
168 Bernies Dr, Kunkletown, PA 18058
3beds
2,240sqft
:
Get pre-qualified$3,205/mo
Single Family Residence
Built in 1977
2.04 Acres Lot
$469,200 Zestimate®
$219/sqft
$-- HOA
What's special
Invisible dog fenceCustom built-in cabinetrySecond-level sofaVery desirable rural cul-de-sacCovered front porchHome officeHarman wood-burning stove
- 16 days |
- 1,318 |
- 200 |
Zillow last checked:
Listing updated:
Listed by:
Dieter H. Metzger 917-913-7873,
C.S. Equestrian & Country Prop 570-992-5938
Source: GLVR,MLS#: 781524 Originating MLS: Lehigh Valley MLS
Originating MLS: Lehigh Valley MLSFacts & features
Interior
Bedrooms & bathrooms
- Bedrooms: 3
- Bathrooms: 2
- Full bathrooms: 2
Rooms
- Room types: Den, Office
Primary bedroom
- Description: Beamed ceiling, double closets
- Level: Second
- Dimensions: 18.00 x 13.00
Bedroom
- Description: Double closets
- Level: Second
- Dimensions: 13.00 x 11.00
Bedroom
- Description: Accessible
- Level: First
- Dimensions: 13.00 x 10.00
Primary bathroom
- Description: Newly renovated, tub/shower
- Level: Second
- Dimensions: 9.00 x 7.00
Den
- Description: Bright office/laundry room
- Level: First
- Dimensions: 13.00 x 10.00
Family room
- Description: Brick wall, custom built-in cabinetry, wood-burning stove
- Level: First
- Dimensions: 21.00 x 13.00
Other
- Description: Walk-in double shower, newer bathroom
- Level: First
- Dimensions: 10.00 x 7.00
Kitchen
- Description: Large, E/I kitchen, renovated
- Level: Second
- Dimensions: 24.00 x 13.00
Kitchen
- Description: Newer, extra kitchen off of family room
- Level: First
- Dimensions: 14.00 x 10.00
Living room
- Description: Hardwood floors, access to balcony
- Level: Second
- Dimensions: 18.00 x 13.00
Other
- Description: Hallway, office, etc.
- Level: First
- Dimensions: 13.00 x 11.00
Heating
- Baseboard, Ductless, Electric, Forced Air, Heat Pump, Wood Stove
Cooling
- Central Air, Ductless
Appliances
- Included: Dishwasher, Electric Cooktop, Electric Dryer, Electric Oven, Electric Range, Electric Water Heater, Microwave, Refrigerator, Washer
- Laundry: Electric Dryer Hookup
Features
- Attic, Dining Area, Entrance Foyer, Home Office, In-Law Floorplan, Family Room Main Level, Storage
- Flooring: Hardwood
- Has fireplace: Yes
- Fireplace features: Family Room, Wood Burning
Interior area
- Total interior livable area: 2,240 sqft
- Finished area above ground: 2,240
- Finished area below ground: 0
Property
Parking
- Total spaces: 1
- Parking features: Detached, Garage, Off Street
- Garage spaces: 1
Features
- Stories: 2
- Patio & porch: Balcony, Covered, Deck, Patio, Porch
- Exterior features: Balcony, Deck, Fence, Porch, Patio, Shed
- Fencing: Yard Fenced
Lot
- Size: 2.04 Acres
Details
- Additional structures: Greenhouse, Shed(s), Workshop
- Parcel number: 06/5/2/11
- Zoning: R Residential
- Special conditions: None
Construction
Type & style
- Home type: SingleFamily
- Architectural style: Chalet/Alpine
- Property subtype: Single Family Residence
Materials
- Stucco, Wood Siding
- Foundation: Slab
- Roof: Asphalt,Fiberglass
Condition
- Year built: 1977
Utilities & green energy
- Electric: 200+ Amp Service
- Sewer: Septic Tank
- Water: Well
Community & HOA
Community
- Subdivision: Other
Location
- Region: Kunkletown
Financial & listing details
- Price per square foot: $219/sqft
- Tax assessed value: $158,760
- Annual tax amount: $5,327
- Date on market: 7/27/2026
- Ownership type: Fee Simple
Estimated market value
$469,200
$446,000 - $493,000
$2,271/mo
Price history
| Date | Event | Price |
|---|---|---|
| 7/26/2026 | Listed for sale | $490,000+390%$219/sqft |
Source: PMAR #PM-143364 Report a problem | ||
| 9/17/2004 | Sold | $100,000$45/sqft |
Source: Agent Provided Report a problem | ||
Public tax history
| Year | Property taxes | Tax assessment |
|---|---|---|
| 2025 | $5,247 +5.6% | $158,760 |
| 2024 | $4,969 +4.1% | $158,760 |
| 2023 | $4,773 +3.7% | $158,760 |
| 2022 | $4,602 | $158,760 |
| 2021 | $4,602 +4.3% | $158,760 |
| 2020 | $4,412 +6.2% | $158,760 +589.7% |
| 2019 | $4,155 | $23,020 |
| 2018 | $4,155 +1.1% | $23,020 |
| 2017 | $4,109 +480.5% | $23,020 |
| 2016 | $708 | $23,020 |
| 2015 | -- | $23,020 |
| 2014 | -- | $23,020 |
| 2013 | -- | $23,020 |
| 2012 | -- | $23,020 |
| 2011 | -- | $23,020 |
| 2010 | -- | $23,020 |
| 2008 | -- | $23,020 |
| 2007 | -- | $23,020 -0.2% |
| 2006 | -- | $23,070 |
| 2005 | -- | $23,070 |
| 2004 | -- | $23,070 |
| 2003 | -- | $23,070 |
Find assessor info on the county website
Monthly payment
Est. payment
Payment breakdown
Explore the cost of this home by adjusting the details. Changes won't be saved.Climate risks
Neighborhood: 18058
Nearby schools
GreatSchools rating
- NAPleasant Valley El SchoolGrades: K-2Distance: 2.3 mi
- 5/10Pleasant Valley Middle SchoolGrades: 6-8Distance: 4 mi
- 5/10Pleasant Valley High SchoolGrades: 9-12Distance: 4.1 mi
Schools provided by the listing agent
- High: Pleasant Valley
- District: Pleasant Valley
Source: GLVR. This data may not be complete. We recommend contacting the local school district to confirm school assignments for this home.
- $371,9003 bd2 ba1.7k sqft162 Bernies Dr, Kunkletown, PA 18058Off Market
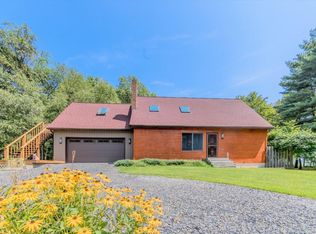
- $389,5002 bd2 ba1.5k sqft176 Bernies Dr, Kunkletown, PA 18058Off Market
- $376,0003 bd2 ba1.7k sqft165 Bernies Dr, Kunkletown, PA 18058Off Market
- $565,6003 bd3 ba3.3k sqft184 Bernies Dr, Kunkletown, PA 18058Off Market

- $501,2003 bd2 ba2.3k sqft154 Bernies Dr, Kunkletown, PA 18058Off Market
- $345,2003 bd2 ba1.4k sqft185 Bernies Dr, Kunkletown, PA 18058Off Market
- $314,0003 bd1 ba1k sqft153 Bernies Dr, Kunkletown, PA 18058Off Market
- $--2.01 acresBernies Dr, Kunkletown, PA 18058Off Market
A local agent can set up tours, give advice and negotiate with sellers.
A local lender can help you make sure your offer is ready when you are.
Similar homes
- $600,0004 bd4 ba2.7k sqft80 Halter Ln, Kunkletown, PA 18058For Sale
 MLS ID #782030, Paula M. Fritzinger, Koehler Marvin Realty. GLVR
 - $505,0004 bd3 ba2.6k sqft207 Stacia Way, Saylorsburg, PA 18353For Sale
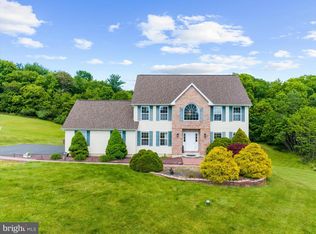
 MLS ID #PAMR2006660, Derek Donatelli, EXP Realty, LLC. Bright MLS
 - $349,9003 bd3 ba2.2k sqft2145 Sassafras Ln, Kunkletown, PA 18058For Sale
 MLS ID #PAMR2007142, Heather Schierloh, Real of Pennsylvania. Bright MLS
 - $419,9003 bd2 ba1.3k sqft318 Church Rd, Kunkletown, PA 18058For Sale
 MLS ID #781038, Andrew Stimpfle, IronValley RE of Lehigh Valley. GLVR
 - $350,0003 bd3 ba2k sqft8615 E Nottingham Dr, Kunkletown, PA 18058For SaleMLS ID #780260, Dan Witt, EXP Realty LLC. GLVR
- $479,0003 bd3 ba2.2k sqft128 Gumwood Ln, Kunkletown, PA 18058New ConstructionMLS ID #781842, Kristin A. Doerger, Keller Williams Real Estate. GLVR
- $483,9003 bd2 ba1.9k sqft679 Cherry Hill Rd, Nazareth, PA 18064For SaleMLS ID #778388, David Lichtenwalner, BHHS - Choice Properties. GLVR
- $345,0003 bd2 ba1.9k sqft129 Poplar Ln, Kunkletown, PA 18058For SaleMLS ID #781967, Chris Hoffman, Lehigh Valley Just Listed LLC. GLVR
- $475,0004 bd3 ba1.8k sqft3 Theresa Ln, Saylorsburg, PA 18353For SaleMLS ID #PM-142299, Deidre M Quinn, exp Realty, LLC - Philadelphia. PMAR
- $499,0003 bd4 ba2.8k sqft2153 Valley View Dr S, Saylorsburg, PA 18353For SaleMLS ID #779359, Shabana Pathan, Keller Williams Northampton. GLVR
- $465,0003 bd3 ba2.2k sqft875 Greenview Dr, Stroudsburg, PA 18360For SaleMLS ID #PAMR2006866, Yarrow Wilkins, RE/MAX Crossroads. Bright MLS
- $549,5004 bd3 ba2.4k sqft161 Acorn Ln, Stroudsburg, PA 18360For SaleMLS ID #PAMR2007128, Kacey Conaty, Wilkins and Associates Real Estate INC. Bright MLS
- $449,9995 bd3 ba2.2k sqft463 N Penn Dixie Rd, Bath, PA 18014For SaleMLS ID #781893, Sarina Spinelli, EXP Realty LLC. GLVR
- $489,0004 bd2 ba2.8k sqft252 High Country Dr, Blakeslee, PA 18610For SaleMLS ID #PM-141541, Renata Belaya, CENTURY 21 Select Group - Lake Harmony. PMAR
- $479,0004 bd3 ba2.4k sqft188 Olde Schoolhouse Rd, Cresco, PA 18326For SaleMLS ID #781694, Shabana Pathan, Keller Williams Northampton. GLVR
- $519,5003 bd2 ba1.9k sqft2408 Clearview Ave, Stroudsburg, PA 18360For SaleMLS ID #779532, Sylwia Sacci, Pocono Mountains Real Estate. GLVR
- $299,0003 bd2 ba2.2k sqft110 Gumwood Ln, Kunkletown, PA 18058For SaleMLS ID #PAMR2006890, Heather Schierloh, Real of Pennsylvania. Bright MLS
- $485,0003 bd3 ba2.8k sqft197 Kilmer Trl, Albrightsville, PA 18210For SaleMLS ID #PM-140691, Michelle DeLuca, Keller Williams Real Estate - Albrightsville. PMAR
- $479,9993 bd2 ba1.6k sqft3207 Green Meadow Cir, Pocono Pines, PA 18350For SaleMLS ID #PM-136001, Catherine McIntyre, Lake Naomi Real Estate. PMAR
- $384,9993 bd3 ba2.1k sqft1306 N Rocky Mountain Dr, Effort, PA 18330For SaleMLS ID #781155, Timothy S. Dodge, Real of Pennsylvania. GLVR
