NEW CONSTRUCTION! Be the first to call this stunning 3BD/2.5BTH Colonial home your own! Thoughtfully designed with a modern aesthetic, this home offers central A/C, a full unfinished basement, a built-in 2-car garage, paved driveway, and is situated on a level, tree-lined 0.46-acre lot in amenity-filled Pleasant Valley Estates. The inviting Living Room is anchored by a striking color-changing electric fireplace with a custom wood surround, creating a warm and contemporary focal point. The elegant Dining Area features decorative picture frame molding and French doors with built-in blinds leading to the rear patio, blending indoor and outdoor living. The Kitchen is sure to impress with a large center island with breakfast bar, quartz counters, soft-close cabinetry with crown molding, gold hardware, subway tile backsplash, stainless steel appliances, and abundant workspace. Upstairs, all three Bedrooms are spacious and bright. The Primary Suite offers dual closets, including a walk-in closet with custom wood organizers, and an ensuite Bath featuring tile flooring, a custom tiled walk-in shower, double vanity, and stylish modern fixtures for a spa-like feel. The Hall Bath is equally impressive with tile floors, a tiled tub surround, and contemporary finishes. A versatile second-floor Bonus Room with a second color-changing electric fireplace is perfect as a family/media room, home office, fitness area, game room, studio, playroom, or reading retreat. The unfinished Basement offers unlimited storage or future expansion potential. Enjoy your morning coffee on the covered front porch or relax on the backyard patio overlooking the level yard--ideal for entertaining, outdoor games, gardening, pets, or simply enjoying the peace and quiet. Low HOA dues include access to PV Estates' swimming and fishing lake, outdoor pool, picnic pavilion, playground, and sports courts. Minutes to major roads, shopping, restaurants, Pleasant Valley Schools, and Pocono attractions. A MUST SEE, CALL TODAY!
New construction
$479,000
128 Gumwood Ln, Kunkletown, PA 18058
3beds
2,200sqft
:
Get pre-qualified$3,166/mo
Single Family Residence
Built in 2026
0.46 Acres Lot
$475,400 Zestimate®
$218/sqft
$33/mo HOA
What's special
Quartz countersCovered front porchPaved drivewayAbundant workspaceRear patioSubway tile backsplashDecorative picture frame molding
- 13 days |
- 711 |
- 71 |
Zillow last checked:
Listing updated:
Listed by:
Kristin A. Doerger 570-234-7169,
Keller Williams Real Estate 570-421-2890
Source: GLVR,MLS#: 781842 Originating MLS: Lehigh Valley MLS
Originating MLS: Lehigh Valley MLSFacts & features
Interior
Bedrooms & bathrooms
- Bedrooms: 3
- Bathrooms: 3
- Full bathrooms: 2
- 1/2 bathrooms: 1
Rooms
- Room types: Den, Office
Primary bedroom
- Description: Carpet/3 Windows/Lighted Fan/Standard Closet w/ French Doors/9' x 4'7" Walk-In Closet w/ Built-In Wood Shelving & Attic Scuttle/Recessed Lighting/Fits King/Bright
- Level: Second
- Dimensions: 16.00 x 14.00
Bedroom
- Description: Carpet/2 Windows/Double Closet w/ French Doors/Bright/Fits King
- Level: Second
- Dimensions: 13.00 x 11.00
Bedroom
- Description: Carpet/2 Windows/Overhead Lighting/Double Closet w/ French Doors/Bright/Fits King
- Level: Second
- Dimensions: 12.00 x 12.00
Primary bathroom
- Description: Tile Floors/Window/Soft-Close Double Vanity w/ Storage/Gold Hardware/LED Mirror/4'9" x 2'11" Walk-In Shower w/ Floor-to-Ceiling Tile/Rainfall Shower Head w/ Handheld & Niche/Bright & Spacious
- Level: Second
- Dimensions: 14.00 x 7.00
Dining room
- Description: LVP Floors/9' Ceiling/Picture Frame Wall Molding/French Door w/ Built-In Shades/Woven Chandelier/Open to Kitchen & Living Room
- Level: First
- Dimensions: 14.00 x 10.00
Family room
- Description: LVP Floors/Dormer/Lighted Fan/4 Windows/Recessed Lighting/Color Changing Electric Fireplace w/ Wood Surround/Bright & Spacious Bonus Space for Office, Media Room, Game Room, Play Room, Home Gym, Library, Guest Area, Art Studio or Wellness Room
- Level: Second
- Dimensions: 20.00 x 17.00
Foyer
- Description: LVP Floors/9' Ceiling to Steps/Cathedral Ceiling in Staircase to 2nd Floor/Picture Frame Wall Molding/2 Windows/Built-In Coat Rack w/ Gold Hardware/Sconce Lighting/Bright/Hardwood Stairs
- Level: First
- Dimensions: 10.00 x 3.00
Foyer
- Description: Hallway by Garage/LVP Floors/9' Ceiling/Large Storage Closet w/ Wood Shelving/Door to Half Bath & Laundry Room
- Level: First
- Dimensions: 8.00 x 6.00
Other
- Description: Tile Floor/Full Tub w/ Tile Surround, Rainfall Shower Head & Niche/Single Vanity w/ Storage/Sconce Lighting/Mirror/Bright/Modern/Hall Linen Closet w/ Wood Shelving
- Level: Second
- Dimensions: 10.00 x 4.00
Half bath
- Description: LVP Floors/9' Ceiling/Chair Molding/Single Sink w/ Storage Vanity/Gold Hardware/Lighted Mirror/Window
- Level: First
- Dimensions: 7.00 x 5.00
Kitchen
- Description: LVP Floors/9' Ceiling/Recessed & Pendent Lighting/Soft-Close Cabinets w/ Crown Molding/Quartz Countertops/Tile Backsplash/Under-Cabinet Lighting/Island w/ Breakfast Bar Seating & Built-In Microwave/Stainless Appliances/Gold Hardware/Window
- Level: First
- Dimensions: 13.00 x 13.00
Laundry
- Description: LVP Floors/9' Ceiling/Built-In Shelving
- Level: First
- Dimensions: 7.00 x 5.00
Living room
- Description: LVP Floors/Lighted Fan/Front Door w/ Glass & Sidelights/Color Changing Electric Fireplace w/ Wood Surround/Dbl Front Window/9' Ceiling/Coat Closet/Bright/Open
- Level: First
- Dimensions: 19.00 x 14.00
Other
- Description: Full, Unfinished Basement/2 Windows/Interior Access w/ Bilco Door to Yard/Water Filtering System/Finish for Addl. Living Space
- Level: Basement
- Dimensions: 29.00 x 29.00
Other
- Description: 2 Car Garage w/ Single Door & Opener/10' Ceiling
- Level: First
- Dimensions: 21.00 x 20.00
Heating
- Electric, Heat Pump
Cooling
- Central Air, Ceiling Fan(s), Zoned
Appliances
- Included: Dishwasher, Electric Oven, Electric Range, Electric Water Heater, Microwave, Refrigerator
- Laundry: Washer Hookup, Dryer Hookup, Main Level
Features
- Cathedral Ceiling(s), Dining Area, Game Room, High Ceilings, Home Office, Internal Expansion, Kitchen Island, Vaulted Ceiling(s), Walk-In Closet(s)
- Flooring: Carpet, Hardwood, Luxury Vinyl, Luxury VinylPlank
- Basement: Full,Concrete
- Has fireplace: Yes
- Fireplace features: Family Room, Living Room
Interior area
- Total interior livable area: 2,200 sqft
- Finished area above ground: 2,200
- Finished area below ground: 0
Video & virtual tour
Property
Parking
- Total spaces: 2
- Parking features: Built In, Driveway, Garage, Off Street, Garage Door Opener
- Garage spaces: 2
- Has uncovered spaces: Yes
Features
- Stories: 2
- Patio & porch: Covered, Patio, Porch
- Exterior features: Porch, Patio
Lot
- Size: 0.46 Acres
- Features: Flat, Wooded
Details
- Parcel number: 13.8B.1.145
- Zoning: R-1 Residential
- Special conditions: None
Construction
Type & style
- Home type: SingleFamily
- Architectural style: Colonial
- Property subtype: Single Family Residence
Materials
- Blown-In Insulation, Vinyl Siding
- Foundation: Basement
- Roof: Asphalt,Fiberglass
Condition
- New Construction
- New construction: Yes
- Year built: 2026
Utilities & green energy
- Electric: 200+ Amp Service, Circuit Breakers
- Sewer: Septic Tank
- Water: Well
Community & HOA
Community
- Security: Smoke Detector(s)
- Subdivision: Pleasant Valley Estates
HOA
- Has HOA: Yes
- HOA fee: $400 annually
Location
- Region: Kunkletown
Financial & listing details
- Price per square foot: $218/sqft
- Tax assessed value: $17,420
- Annual tax amount: $563
- Date on market: 7/30/2026
- Ownership type: Fee Simple
- Road surface type: Paved
Estimated market value
$475,400
$452,000 - $499,000
Not available
Price history
| Date | Event | Price |
|---|---|---|
| 7/30/2026 | Listed for sale | $479,000$218/sqft |
Source: PMAR #PM-143487 Report a problem | ||
Public tax history
Tax history is unavailable.
Monthly payment
Est. payment
Payment breakdown
Explore the cost of this home by adjusting the details. Changes won't be saved.Climate risks
Neighborhood: 18058
Nearby schools
GreatSchools rating
- 6/10Pleasant Valley Intermediate SchoolGrades: 3-5Distance: 3.3 mi
- 5/10Pleasant Valley Middle SchoolGrades: 6-8Distance: 5.4 mi
- 5/10Pleasant Valley High SchoolGrades: 9-12Distance: 5.7 mi
Schools provided by the listing agent
- Elementary: Pleasant Valley Intermediate School
- Middle: Pleasant Valley Middle School
- High: Pleasant Valley High School
- District: Pleasant Valley
Source: GLVR. This data may not be complete. We recommend contacting the local school district to confirm school assignments for this home.
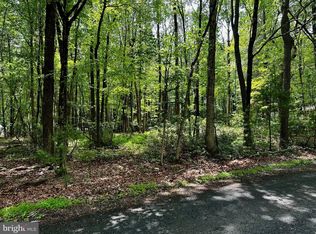
- $13,0000.46 acres130 Gumwood Ln, Kunkletown, PA 18058Sold
- $195,0002 bd1 ba1.9k sqft162 Crabapple Ln, Kunkletown, PA 18058Sold

- $390,0003 bd3 ba1.9k sqft156 Crabapple Ln, Kunkletown, PA 18058Sold

- $312,2003 bd2 ba1.5k sqft209 Dogwood Ln, Kunkletown, PA 18058Off Market

- $245,0002 bd1 ba1k sqft201 Dogwood Ln, Kunkletown, PA 18058Off Market
- $274,3002 bd1 ba1.1k sqft197 Dogwood Ln, Kunkletown, PA 18058Off Market
- $320,3004 bd2 ba1.8k sqft129 Gumwood Ln, Kunkletown, PA 18058Off Market
- $13,0000.46 acresGumwood Ln, Kunkletown, PA 18058Sold
A local agent can set up tours, give advice and negotiate with sellers.
A local lender can help you make sure your offer is ready when you are.
Similar homes
- $349,9003 bd3 ba2.2k sqft2145 Sassafras Ln, Kunkletown, PA 18058For Sale

 MLS ID #PAMR2007142, Heather Schierloh, Real of Pennsylvania. Bright MLS
 - $490,0003 bd2 ba2.2k sqft168 Bernies Dr, Kunkletown, PA 18058For Sale
 MLS ID #781524, Dieter H. Metzger, C.S. Equestrian & Country Prop. GLVR
 - $299,0003 bd2 ba2.2k sqft110 Gumwood Ln, Kunkletown, PA 18058For Sale
 MLS ID #PAMR2006890, Heather Schierloh, Real of Pennsylvania. Bright MLS
 - $600,0004 bd4 ba2.7k sqft80 Halter Ln, Kunkletown, PA 18058For Sale
 MLS ID #782030, Paula M. Fritzinger, Koehler Marvin Realty. GLVR
 - $475,0004 bd3 ba1.8k sqft3 Theresa Ln, Saylorsburg, PA 18353For SaleMLS ID #PM-142299, Deidre M Quinn, exp Realty, LLC - Philadelphia. PMAR
- $419,0003 bd3 ba2.8k sqft355 Tower Rd, Albrightsville, PA 18210For SaleMLS ID #779639, Caroline Lopopolo, RE/MAX Real Estate. GLVR
- $549,5004 bd3 ba2.4k sqft161 Acorn Ln, Stroudsburg, PA 18360For SaleMLS ID #PAMR2007128, Kacey Conaty, Wilkins and Associates Real Estate INC. Bright MLS
- $435,0004 bd3 ba2.4k sqft80 Parker Mews, Albrightsville, PA 18210For SaleMLS ID #781093, Shabana Pathan, Keller Williams Northampton. GLVR
- $479,9004 bd5 ba2.5k sqft154 Bishop Cir, Albrightsville, PA 18210For SaleMLS ID #780011, Shabana Pathan, Keller Williams Northampton. GLVR
- $449,0004 bd3 ba2k sqft244 Tenawa Rd, Albrightsville, PA 18210For SaleMLS ID #PAMR2006234, Charlie Charles, NextHome Virtue Realty. Bright MLS
- $485,0004 bd3 ba2.4k sqft211 Annette Marie Dr, Long Pond, PA 18334For SaleMLS ID #781075, Kristina Fattorusso, RE/MAX Real Estate. GLVR
- $505,0004 bd3 ba2.6k sqft207 Stacia Way, Saylorsburg, PA 18353For SaleMLS ID #PAMR2006660, Derek Donatelli, EXP Realty, LLC. Bright MLS
- $450,0004 bd2 ba1.9k sqft119 Chapman Cir, Albrightsville, PA 18210For SaleMLS ID #780097, Jackie Curley, IronValley RE of Lehigh Valley. GLVR
- $479,0004 bd3 ba2.4k sqft188 Olde Schoolhouse Rd, Cresco, PA 18326For SaleMLS ID #781694, Shabana Pathan, Keller Williams Northampton. GLVR
- $485,0003 bd3 ba2.8k sqft197 Kilmer Trl, Albrightsville, PA 18210For SaleMLS ID #PM-140691, Michelle DeLuca, Keller Williams Real Estate - Albrightsville. PMAR
- $465,0003 bd3 ba2.2k sqft875 Greenview Dr, Stroudsburg, PA 18360For SaleMLS ID #PAMR2006866, Yarrow Wilkins, RE/MAX Crossroads. Bright MLS
- $384,9993 bd3 ba2.1k sqft1306 N Rocky Mountain Dr, Effort, PA 18330For SaleMLS ID #781155, Timothy S. Dodge, Real of Pennsylvania. GLVR
- $364,5004 bd2 ba1.6k sqft4 Wylie Cir, Albrightsville, PA 18210For SaleMLS ID #781203, Caroline Lopopolo, RE/MAX Real Estate. GLVR
- $419,9003 bd2 ba1.3k sqft318 Church Rd, Kunkletown, PA 18058For SaleMLS ID #781038, Andrew Stimpfle, IronValley RE of Lehigh Valley. GLVR
- $524,9993 bd3 ba2.6k sqft2682 Long Pond Rd, Long Pond, PA 18334New ConstructionMLS ID #782293, Jennifer L. Fury, Valor Realty. GLVR
