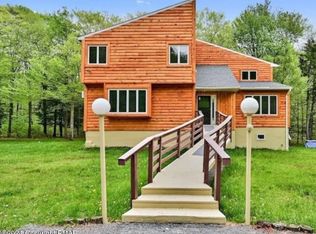
Experience elevated mountain luxury in this breathtaking move in ready Chalet , gracefully set on 6.25 private acres in the heart of the Poconos!From the moment you arrive, you will be captivated by the perfect blend of rustic elegance, modern comfort, and serene natural beauty. This exceptional retreat features 4 spacious bedrooms, 2 full bathrooms and a spectacular oversized living room with soaring cathedral ceilings, expansive windows, and an abundance of natural light that creates a warm and inviting atmosphere. The open loft adds even more character and versatility, ideal for a stylish family lounge, home office, reading nook, or peaceful relaxation space. The home showcases rich hardwood flooring throughout the first floor and plush cozy carpeting upstairs for added comfort. A massive full walk out basement offers endless possibilities create the ultimate entertainment area, home gym, guest suite, or private retreat tailored to your vision. Located in a horse friendly development and just a minutes from premier Pocono attractions, skiing, lakes, dining, and shopping, this extraordinary property delivers the perfect balance of luxury, privacy and convenience.
Whether you are searching for a full time residence, vacation getaway, or investment opportunity this stunning Chalet is truly one of a kind and packed with incredible potential.
Schedule your private showing today and discover the Pocono lifestyle at its finest!
For sale
Price cut: $6K (8/3)
$489,000
252 High Country Dr, Blakeslee, PA 18610
4beds
2,850sqft
Single Family Residence
Built in 1984
6.25 Acres Lot
$478,300 Zestimate®
$172/sqft
$33/mo HOA
What's special
Open loftExpansive windowsAbundance of natural lightSoaring cathedral ceilingsPlush cozy carpeting upstairs
- 156 days
- 267
- 18
Zillow last checked:
Listing updated:
Listed by:
Renata Belaya 917-566-4055,
CENTURY 21 Select Group - Lake Harmony 570-722-9222
Source: PMAR,MLS#: PM-141541
Facts & features
Interior
Bedrooms & bathrooms
- Bedrooms: 4
- Bathrooms: 2
- Full bathrooms: 2
Primary bedroom
- Level: First
- Area: 224
- Dimensions: 16 x 14
Bedroom 2
- Level: First
- Area: 156
- Dimensions: 12 x 13
Bedroom 3
- Level: Second
- Area: 154
- Dimensions: 14 x 11
Bedroom 4
- Level: Second
- Area: 121
- Dimensions: 11 x 11
Bathroom 2
- Level: First
- Area: 99
- Dimensions: 9 x 11
Kitchen
- Level: First
- Area: 288
- Dimensions: 16 x 18
Living room
- Level: First
- Area: 660
- Dimensions: 33 x 20
Heating
- Forced Air, Wood Stove, Natural Gas
Cooling
- None
Appliances
- Included: Gas Range, Refrigerator, Water Heater, Dishwasher, Microwave, Washer, Dryer
Features
- Eat-in Kitchen
- Flooring: Carpet, Hardwood, Laminate
- Doors: Storm Door(s)
- Windows: Insulated Windows
- Basement: Full,Partially Finished
- Has fireplace: Yes
- Fireplace features: Living Room
- Common walls with other units/homes: No Common Walls
Interior area
- Total structure area: 3,750
- Total interior livable area: 2,850 sqft
- Finished area above ground: 2,550
- Finished area below ground: 300
Property
Parking
- Total spaces: 20
- Parking features: Carport, Open
- Carport spaces: 10
- Uncovered spaces: 10
Features
- Stories: 1
- Patio & porch: Deck
Lot
- Size: 6.25 Acres
- Features: Irregular Lot, Level, Wooded
Details
- Parcel number: 20.4A.2.12
- Zoning description: Residential
- Special conditions: Standard
Construction
Type & style
- Home type: SingleFamily
- Architectural style: Chalet
- Property subtype: Single Family Residence
Materials
- Stone, Vinyl Siding
- Roof: Asphalt,Fiberglass
Condition
- Year built: 1984
Utilities & green energy
- Sewer: Septic Tank
- Water: Well
- Utilities for property: Cable Available
Community & HOA
Community
- Security: Security System, Smoke Detector(s)
- Subdivision: High Country Estates
HOA
- Has HOA: Yes
- Amenities included: None
- Services included: Maintenance Road
- HOA fee: $400 annually
Location
- Region: Blakeslee
Financial & listing details
- Price per square foot: $172/sqft
- Tax assessed value: $204,050
- Annual tax amount: $6,271
- Date on market: 5/22/2026
- Listing terms: Cash,Conventional,FHA,VA Loan
- Road surface type: Paved
Estimated market value
$478,300
$454,000 - $502,000
$2,873/mo
Price history
| Date | Event | Price |
|---|---|---|
| 8/3/2026 | Price change | $489,000-1.2%$172/sqft |
Source: PMAR #PM-141541 Report a problem | ||
| 5/22/2026 | Listed for sale | $495,000+70.7%$174/sqft |
Source: PMAR #PM-141541 Report a problem | ||
| 8/21/2020 | Listing removed | $289,900$102/sqft |
Source: CENTURY 21 Select Group - Lake Harmony #PM-76119 Report a problem | ||
| 3/2/2020 | Listed for sale | $289,900+13.7%$102/sqft |
Source: CENTURY 21 Select Group - Lake Harmony #PM-76119 Report a problem | ||
| 10/4/2007 | Sold | $255,000$89/sqft |
Source: Public Record Report a problem | ||
Public tax history
| Year | Property taxes | Tax assessment |
|---|---|---|
| 2026 | $6,272 +3.4% | $204,050 |
| 2025 | $6,068 +8.4% | $204,050 |
| 2024 | $5,596 +7.2% | $204,050 |
| 2023 | $5,221 +1.8% | $204,050 |
| 2022 | $5,130 | $204,050 |
| 2021 | $5,130 | $204,050 |
| 2020 | $5,130 -14.9% | $204,050 +471.4% |
| 2019 | $6,027 | $35,710 |
| 2018 | $6,027 | $35,710 |
| 2017 | $6,027 +403.8% | $35,710 |
| 2016 | $1,196 | $35,710 |
| 2015 | -- | $35,710 |
| 2014 | -- | $35,710 |
| 2013 | -- | $35,710 |
| 2012 | -- | $35,710 |
| 2011 | -- | $35,710 |
| 2010 | -- | $35,710 |
| 2008 | -- | $35,710 |
| 2007 | -- | $35,710 |
| 2006 | -- | $35,710 |
Find assessor info on the county website
Monthly payment
Est. payment
Payment breakdown
Explore the cost of this home by adjusting the details. Changes won't be saved.Climate risks
Neighborhood: 18610
Similar homes
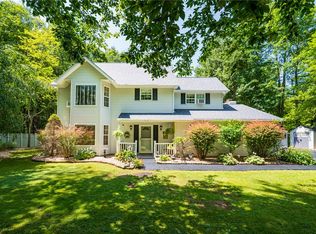
- $449,0004 bd3 ba2.4k sqft211 Annette Marie Dr, Long Pond, PA 18334For Sale
 MLS ID #781075, Kristina Fattorusso, RE/MAX Real Estate. GLVR
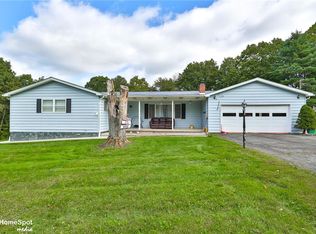
 - $480,0004 bd3 ba1.9k sqft621 Post Hill Rd, Henryville, PA 18332For Sale
 MLS ID #785979, John T. Dally Jr., BHHS - Choice Properties. GLVR
 - $464,9004 bd3 ba2.5k sqft1288 Overlook Ct, Saylorsburg, PA 18353For Sale
 MLS ID #PM-142133, Jane Hartin, The Collective Real Estate Agency. PMAR
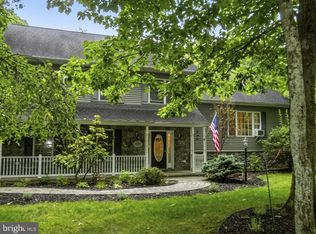
 - $480,0003 bd3 ba2.8k sqft6164 Starlight Ct, Swiftwater, PA 18370For Sale
 MLS ID #PAMR2007350, Michelle Cappabianca, Weichert Realtors Acclaim. Bright MLS
 - $532,5004 bd3 ba2.4k sqft161 Acorn Ln, Stroudsburg, PA 18360For SaleMLS ID #PAMR2007128, Kacey Conaty, Wilkins and Associates Real Estate INC. Bright MLS
- $570,0003 bd3 ba2.3k sqft506 Sir Jeoffrey Ct, Blakeslee, PA 18610For SaleMLS ID #PAMR2006384, Kamilla Ilishayeva, Honest Real Estate. Bright MLS
- $349,9004 bd3 ba2.1k sqft193 Upper Green Hill Rd, Kunkletown, PA 18058For SaleMLS ID #PAMR2007588, Kacey Conaty, Wilkins and Associates Real Estate INC. Bright MLS
