Be the 1st to view! SPACE, PRIVACY & THE POCONO LIFESTYLE! This impressive 4BD/2.5BA Colonial offers 4,000+ sqft of living space on 1.5+ acres corner lot, ideally located just minutes to I-80 & the Delaware Water Gap. A dramatic 2-story foyer welcomes you into spacious formal living & dining room, perfect for entertaining. The gourmet-sized eat-in kitchen features a center island, abundant cabinetry & counter space, stainless steel appliances, and opens to a breakfast nook which flows into an inviting family room with a cozy fireplace. Separate Dining room and Living room. Upstairs, generously sized bedrooms include a stunning oversized primary suite with a walk in closet the size of a bedroom, nursery or office, private bath with double sinks, a tile surround shower & tiled surround jetted tub. The partially finished basement, just needs flooring, provides versatile bonus space for recreation, fitness, media, or a home office. Comes with it's own gym equipment included. Step outside to the rear deck, perfect for relaxing or entertaining while enjoying the expansive grounds. Enough room for a pool, if desired. 2-car finished garage, forced-air heat, central A/C & whole-house generator add comfort and convenience. Ideally situated near charming shops & restaurants, scenic attractions, hiking, skiing, waterparks, and all the outdoor recreation the Poconos have to offer. Dues are extremely low. One owner. As-Is.
For sale
$499,900
237 Footprint Rd, East Stroudsburg, PA 18302
4beds
4,064sqft
Single Family Residence
Built in 2013
1.52 Acres Lot
$-- Zestimate®
$123/sqft
$6/mo HOA
What's special
Expansive groundsTiled surround jetted tubGym equipment includedCenter islandBreakfast nookGenerously sized bedroomsTile surround shower
- 3 days
- 755
- 82
Zillow last checked:
Listing updated:
Listed by:
Katherine Bennett 570-242-9301,
RE/MAX Crossroads 570-424-8850
Source: PMAR,MLS#: PM-144925
Facts & features
Interior
Bedrooms & bathrooms
- Bedrooms: 4
- Bathrooms: 3
- Full bathrooms: 2
- 1/2 bathrooms: 1
Primary bedroom
- Level: Second
- Area: 240.5
- Dimensions: 18.5 x 13
Bedroom 2
- Level: Second
- Area: 132.08
- Dimensions: 12.7 x 10.4
Bedroom 3
- Level: Second
- Area: 175.5
- Dimensions: 13 x 13.5
Bedroom 4
- Level: Second
- Area: 183.3
- Dimensions: 14.1 x 13
Primary bathroom
- Level: Second
- Area: 218.5
- Dimensions: 11.5 x 19
Bathroom 2
- Level: Second
- Area: 74.69
- Dimensions: 9.7 x 7.7
Bathroom 3
- Description: Half Bath
- Level: Main
- Area: 30
- Dimensions: 4.11 x 7.3
Basement
- Level: Lower
- Area: 370.89
- Dimensions: 11.7 x 31.7
Dining room
- Level: Main
- Area: 170.75
- Dimensions: 12.11 x 14.1
Family room
- Level: Main
- Area: 260.04
- Dimensions: 19.7 x 13.2
Other
- Level: Main
- Area: 167.58
- Dimensions: 13.3 x 12.6
Gym
- Level: Lower
- Area: 550.71
- Dimensions: 21.1 x 26.1
Kitchen
- Level: Main
- Area: 344.01
- Dimensions: 25.11 x 13.7
Laundry
- Level: Main
- Area: 42.56
- Dimensions: 5.6 x 7.6
Living room
- Level: Main
- Area: 183.3
- Dimensions: 13 x 14.1
Other
- Description: Primary Walk In Closet
- Level: Second
- Area: 135.2
- Dimensions: 10.4 x 13
Heating
- Baseboard, Forced Air, Propane
Cooling
- Ceiling Fan(s), Central Air, Wall Unit(s)
Appliances
- Included: Electric Range, Refrigerator, Ice Maker, Dishwasher, Microwave, Stainless Steel Appliance(s), Washer, Dryer
- Laundry: Main Level
Features
- Pantry, Eat-in Kitchen, Kitchen Island, Laminate Counters, Walk-In Closet(s), Open Floorplan, Recessed Lighting, Ceiling Fan(s), Radon Mitigation
- Flooring: Carpet, Laminate, Vinyl
- Windows: Vinyl Frames, Insulated Windows
- Basement: Full,Partially Finished,Heated
- Has fireplace: Yes
- Fireplace features: Family Room
Interior area
- Total structure area: 4,286
- Total interior livable area: 4,064 sqft
- Finished area above ground: 2,964
- Finished area below ground: 1,100
Property
Parking
- Total spaces: 10
- Parking features: Garage - Attached, Open
- Attached garage spaces: 2
- Uncovered spaces: 8
Accessibility
- Accessibility features: Standby Generator
Features
- Stories: 2
- Patio & porch: Patio, Porch, Front Porch, Deck, Covered
Lot
- Size: 1.52 Acres
- Features: Corner Lot, Level
Details
- Parcel number: 14.6A.1.141
- Zoning description: Residential
- Special conditions: Standard
Construction
Type & style
- Home type: SingleFamily
- Architectural style: Colonial
- Property subtype: Single Family Residence
Materials
- Vinyl Siding
- Foundation: Concrete Perimeter
- Roof: Asphalt,Fiberglass,Shingle
Condition
- Year built: 2013
Utilities & green energy
- Electric: 200+ Amp Service, Circuit Breakers, Generator
- Sewer: Mound Septic, On Site Septic
- Water: Well
Community & HOA
Community
- Security: Smoke Detector(s)
- Subdivision: Pocono Highland Lk Est(Price)
HOA
- Has HOA: Yes
- Amenities included: Picnic Area, Playground
- Services included: Maintenance Road, Other
- HOA fee: $75 annually
Location
- Region: East Stroudsburg
Financial & listing details
- Price per square foot: $123/sqft
- Tax assessed value: $304,110
- Annual tax amount: $11,573
- Date on market: 9/29/2026
- Listing terms: Cash,Conventional,FHA,USDA Loan,VA Loan
- Road surface type: Paved
Estimated market value
Not available
Estimated sales range
Not available
Not available
Price history
| Date | Event | Price |
|---|---|---|
| 9/29/2026 | Listed for sale | $499,900+5.2%$123/sqft |
Source: PMAR #PM-144925 Report a problem | ||
| 1/7/2026 | Listing removed | $475,000$117/sqft |
Source: PMAR #PM-136670 Report a problem | ||
| 12/30/2025 | Listed for sale | $475,000$117/sqft |
Source: PMAR #PM-136670 Report a problem | ||
| 11/17/2025 | Pending sale | $475,000$117/sqft |
Source: PMAR #PM-136670 Report a problem | ||
| 10/20/2025 | Listed for sale | $475,000+5.6%$117/sqft |
Source: PMAR #PM-136670 Report a problem | ||
| 7/21/2025 | Listing removed | $449,999$111/sqft |
Source: PMAR #PM-133250 Report a problem | ||
| 7/4/2025 | Pending sale | $449,999$111/sqft |
Source: PMAR #PM-133250 Report a problem | ||
| 6/18/2025 | Listed for sale | $449,999+81.5%$111/sqft |
Source: PMAR #PM-133250 Report a problem | ||
| 7/11/2013 | Sold | $248,000+71164.4%$61/sqft |
Source: Public Record Report a problem | ||
| 5/31/2012 | Sold | $348 |
Source: Public Record Report a problem | ||
Public tax history
| Year | Property taxes | Tax assessment |
|---|---|---|
| 2026 | $11,574 +1.7% | $304,110 |
| 2025 | $11,385 +4.9% | $304,110 |
| 2024 | $10,850 +2.9% | $304,110 |
| 2023 | $10,548 -1.4% | $304,110 |
| 2022 | $10,694 | $304,110 |
| 2021 | $10,694 +1.6% | $304,110 |
| 2020 | $10,527 +17.2% | $304,110 +588.2% |
| 2019 | $8,980 | $44,190 |
| 2018 | $8,980 | $44,190 |
| 2017 | $8,980 +5% | $44,190 |
| 2016 | $8,553 | $44,190 |
| 2015 | -- | $44,190 |
| 2014 | -- | $44,190 |
Find assessor info on the county website
Monthly payment
Est. payment
Payment breakdown
Explore the cost of this home by adjusting the details. Changes won't be saved.Climate risks
Neighborhood: 18302

Similar homes
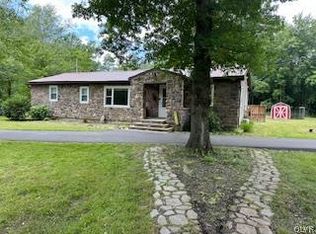
- $--4 bd3 ba2.7k sqft337 Clicko Ln, East Stroudsburg, PA 18301AuctionAuction.com 2
- $472,0005 bd4 ba3.9k sqft192 Waverly Dr, East Stroudsburg, PA 18302For Sale
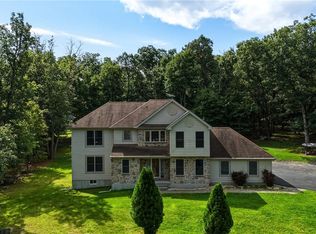 MLS ID #783409, Sian Bellows, EXP Realty LLC. GLVR
 - $499,0005 bd4 ba4.3k sqft12044 Maplewood Dr, East Stroudsburg, PA 18302For Sale
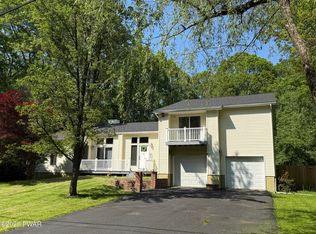
 MLS ID #PW250102, Anne Marie Bartlett, Associate Broker, Keller Williams RE Hawley. PWAR as distributed by MLS GRID
 - $484,9004 bd3 ba2.6k sqft106 Daffodil Dr, East Stroudsburg, PA 18301For Sale
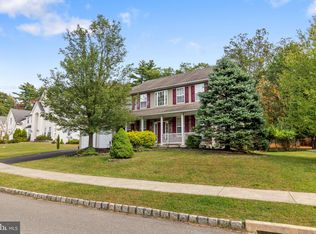
 MLS ID #PAMR2005772, John Spognardi, RE/MAX Signature. Bright MLS
 - $450,0003 bd3 ba3.3k sqft107 Timber Hill Rd, Henryville, PA 18332For SaleMLS ID #PW263249, Natasha Harmuth, Berkshire Hathaway Home Services Fox & Roach REALTORS. PWAR as distributed by MLS GRID
- $424,7733 bd3 ba2.3k sqft1610 Big Ridge Dr, East Stroudsburg, PA 18302For SaleMLS ID #PW263162, Beth N Schutte, Realtor, Realty Executives Exceptional Hawley. PWAR as distributed by MLS GRID
- $599,0004 bd3 ba3.4k sqft9 Hickory Dr, East Stroudsburg, PA 18301For SaleMLS ID #PAMR2006358, Steven Pagan, Quinn & Wilson, Inc.. Bright MLS
- $599,0004 bd3 ba2.9k sqft159 Winding Way, Albrightsville, PA 18210For SaleMLS ID #PAMR2007498, Caroline Lopopolo, RE/MAX Real Estate-Allentown. Bright MLS
- $549,9003 bd4 ba3k sqft112 Red Cherry Ln, Stroudsburg, PA 18360For SaleMLS ID #PAMR2007012, Yarrow Wilkins, RE/MAX Crossroads. Bright MLS
