Luxury Ranch Living in Country Club of the Poconos!Seller is willing to pay Buyer's first year HOA dues at settlement with an acceptable Agreement of SaleWelcome to this beautifully designed ranch home, built by renowned luxury home builder Toll Brothers and located in the desirable Country Club of the Poconos community. Offering spacious one-level living, an impressive floor plan, central AC and plenty of room to grow, this home is ready to impress. Transferable home warranty!!The primary suite is a private retreat featuring a tray ceiling, generous walk-in closet, and spacious bath with a dual-sink vanity, separate shower, and soaking tub. A large additional en-suite bedroom offers its own private full bath, while a third bedroom and main bath provide comfortable accommodations for family and guests. A dedicated home office is ideal for working from home or creating a quiet study.At the heart of the home is the inviting eat-in kitchen, complete with new stainless steel appliances. The open and airy interior is enhanced by impressive 9-foot ceilings throughout the main level. A formal dining room provides the perfect setting for holiday gatherings and entertaining.Enjoy additional seasonal living space in the three-season room, or imagine the possibilities offered by the massive unfinished basement. With 9-foot ceilings, this expansive lower level provides tremendous potential for additional living and entertaining space, a home theater, recreation room, gym, or guest accommodations.Completing this exceptional home is an attached two-car garage. With quality Toll Brothers construction, generous room sizes, and outstanding expansion potential, this Country Club of the Poconos ranch offers comfort, space, and sophisticated single-level living.
For sale
$424,773
1610 Big Ridge Dr, East Stroudsburg, PA 18302
3beds
2,306sqft
Single Family Residence
Built in 2006
0.34 Acres Lot
$411,900 Zestimate®
$184/sqft
$148/mo HOA
What's special
Spacious one-level livingGenerous room sizesThree-season roomAttached two-car garageSoaking tubOpen and airy interiorDedicated home office
- 30 days
- 651
- 34
Likely to sell faster than
Zillow last checked:
Listing updated:
Listed by:
Beth N Schutte, Realtor 570-335-6240,
Realty Executives Exceptional Hawley 570-390-7380,
William J Schutte, Jr. 570-903-3913,
Realty Executives Exceptional Hawley
Source: PWAR as distributed by MLS GRID,MLS#: PW263162
Facts & features
Interior
Bedrooms & bathrooms
- Bedrooms: 3
- Bathrooms: 3
- Full bathrooms: 3
Primary bedroom
- Area: 224.14
- Dimensions: 13.1 x 17.11
Bedroom 2
- Area: 140.3
- Dimensions: 12.2 x 11.5
Bedroom 3
- Area: 412.56
- Dimensions: 21.6 x 19.1
Primary bathroom
- Area: 128
- Dimensions: 8 x 16
Bathroom 3
- Description: En-suite bath
- Area: 36.97
- Dimensions: 5.2 x 7.11
Other
- Area: 158.42
- Dimensions: 8.9 x 17.8
Bonus room
- Description: Walk-in closet
- Area: 112.48
- Dimensions: 15.2 x 7.4
Bonus room
- Description: Garage
- Area: 420
- Dimensions: 20 x 21
Dining room
- Area: 143.99
- Dimensions: 11.9 x 12.1
Eating area
- Area: 86.03
- Dimensions: 12.1 x 7.11
Kitchen
- Area: 165.1
- Dimensions: 13 x 12.7
Living room
- Area: 277.45
- Dimensions: 15.5 x 17.9
Office
- Area: 172.14
- Dimensions: 11.4 x 15.1
Heating
- Forced Air, Propane, Hot Water
Cooling
- Ceiling Fan(s), Central Air
Appliances
- Included: Dishwasher, Washer, Refrigerator, Microwave, Gas Range, Gas Oven, Dryer
Features
- Ceiling Fan(s), Pantry, Walk-In Closet(s), Tray Ceiling(s), Soaking Tub, Kitchen Island, High Ceilings, Entrance Foyer, Eat-in Kitchen
- Flooring: Carpet, Laminate, Ceramic Tile
- Basement: Full,Unfinished
- Has fireplace: No
Interior area
- Total structure area: 4,177
- Total interior livable area: 2,306 sqft
- Finished area above ground: 2,306
- Finished area below ground: 0
Property
Parking
- Total spaces: 2
- Parking features: Attached, Paved, Off Street, Inside Entrance, Garage, Driveway, Basement
- Garage spaces: 2
- Has uncovered spaces: Yes
Features
- Levels: One
- Stories: 1
- Patio & porch: Patio, Rear Porch, Screened
- Pool features: Association, Community
- Has view: Yes
- View description: Neighborhood
- Body of water: None
Lot
- Size: 0.34 Acres
- Features: Sloped, Sloped Up
Details
- Parcel number: 09733403234532
- Zoning: PRD- Residential / Planne
- Zoning description: Residential
Construction
Type & style
- Home type: SingleFamily
- Architectural style: Ranch
- Property subtype: Single Family Residence
Materials
- Roof: Asphalt
Condition
- New construction: No
- Year built: 2006
Utilities & green energy
- Sewer: Public Sewer
- Water: Comm Central
Community & HOA
Community
- Features: Clubhouse, Pool
- Subdivision: Country Club Of Poconos
HOA
- Has HOA: Yes
- Amenities included: Clubhouse, Pool
- HOA fee: $1,776 annually
Location
- Region: East Stroudsburg
Financial & listing details
- Price per square foot: $184/sqft
- Tax assessed value: $187,410
- Annual tax amount: $7,493
- Date on market: 9/10/2026
- Cumulative days on market: 31 days
Estimated market value
$411,900
$391,000 - $432,000
$3,001/mo
Price history
| Date | Event | Price |
|---|---|---|
| 9/10/2026 | Listed for sale | $424,773+88.8%$184/sqft |
Source:  PWAR as distributed by MLS GRID #PW263162 Report a problem PWAR as distributed by MLS GRID #PW263162 Report a problem | ||
| 2/20/2019 | Sold | $225,000-9.6%$98/sqft |
Source: PWAR as distributed by MLS GRID #19583 Report a problem | ||
| 7/6/2018 | Listed for sale | $249,000+10.7%$108/sqft |
Source: Keller Williams Real Estate - Stroudsburg #PM-59321 Report a problem | ||
| 8/30/2017 | Listing removed | $224,900$98/sqft |
Source: Pocono #PM-46147 Report a problem | ||
| 4/29/2017 | Listed for sale | $224,900-28.8%$98/sqft |
Source: Keller Williams Real Estate - Stroudsburg #PM-46147 Report a problem | ||
| 6/30/2006 | Sold | $315,982$137/sqft |
Source: Public Record Report a problem | ||
Public tax history
| Year | Property taxes | Tax assessment |
|---|---|---|
| 2026 | $7,493 +1.6% | $187,410 |
| 2025 | $7,377 +4.7% | $187,410 |
| 2024 | $7,047 +4.6% | $187,410 |
| 2023 | $6,735 -1.3% | $187,410 |
| 2022 | $6,825 | $187,410 |
| 2021 | $6,825 +1.5% | $187,410 |
| 2020 | $6,722 -13.2% | $187,410 +407.3% |
| 2019 | $7,747 | $36,940 |
| 2018 | $7,747 | $36,940 |
| 2017 | $7,747 | $36,940 |
| 2016 | $7,747 | $36,940 |
| 2015 | -- | $36,940 |
| 2014 | -- | $36,940 |
| 2013 | -- | $36,940 -16.2% |
| 2012 | -- | $44,100 |
| 2011 | -- | $44,100 |
| 2010 | -- | $44,100 |
| 2008 | -- | $44,100 |
| 2007 | -- | $44,100 |
Find assessor info on the county website
Monthly payment
Est. payment
Payment breakdown
Explore the cost of this home by adjusting the details. Changes won't be saved.Climate risks
Neighborhood: 18302
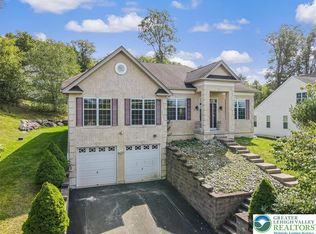
- $485,0006 bd3 ba4.2k sqft1606 Big Ridge Dr, East Stroudsburg, PA 18302Sold
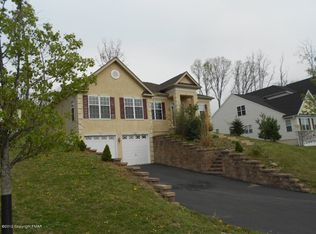
- $388,2003 bd3 ba2.4k sqft1127 Big Ridge Dr, East Stroudsburg, PA 18302Off Market
- $390,7003 bd2 ba4.1k sqft1614 Big Ridge Dr, East Stroudsburg, PA 18302Off Market

- $399,9002 bd2 ba2.2k sqft3285 Doral Ct, East Stroudsburg, PA 18302Sold

Similar homes
- $334,9004 bd3 ba1.7k sqft1021 Alpine Dr, East Stroudsburg, PA 18302For Sale
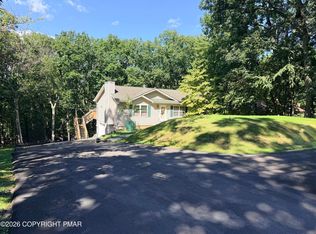 MLS ID #PM-144675, Gina B Fish, The Collective Real Estate Agency. PMAR
 - $425,0005 bd3 ba2.3k sqft6486 Decker Rd, Bushkill, PA 18324For Sale
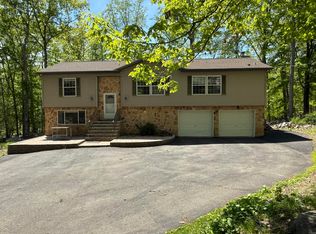 MLS ID #PM-139352, Joseph J Salerno, Iron Valley Real Estate - Mountainside. PMAR
 - $443,8003 bd3 ba2.2k sqft110 Osprey Ct, East Stroudsburg, PA 18301For Sale
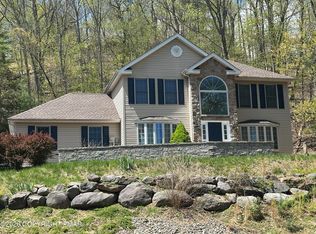 MLS ID #PM-141082, Joseph M Seagraves, RGB Real Estate LLC. PMAR
 - $349,9993 bd2 ba2.1k sqft6308 Deer Dr S, East Stroudsburg, PA 18302For Sale
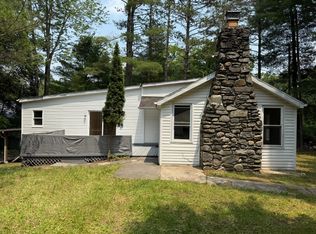 MLS ID #PM-132802, Robert Sol Friedman, RC Realty Group of the Poconos. PMAR
 - $415,0003 bd2 ba1.6k sqft1008 Long Lake Rd, Tamiment, PA 18371For Sale
 MLS ID #PW263206, Tamara Lee Chant, Davis R. Chant - Milford. PWAR as distributed by MLS GRID
 - $415,0003 bd2 ba2.1k sqft803 Jefferson Ct, Lords Valley, PA 18428For SaleMLS ID #PW263454, Claudia Kovaleski, RE/MAX Best. PWAR as distributed by MLS GRID
- $410,0003 bd3 ba2.2k sqft105 Vicar Way, Milford, PA 18337For SaleMLS ID #PW263465, Melissa Casteline, Keller Williams RE Milford. PWAR as distributed by MLS GRID
- $450,0003 bd3 ba3.3k sqft107 Timber Hill Rd, Henryville, PA 18332For SaleMLS ID #PW263249, Natasha Harmuth, Berkshire Hathaway Home Services Fox & Roach REALTORS. PWAR as distributed by MLS GRID
- $379,7373 bd3 ba2.3k sqft110 Stroud Ct, Dingmans Ferry, PA 18328For SaleMLS ID #PW263124, Beth N Schutte, Realtor, Realty Executives Exceptional Hawley. PWAR as distributed by MLS GRID
- $379,8803 bd3 ba2.2k sqft223 Maple Ridge Dr, Lords Valley, PA 18428For SaleMLS ID #PW263010, Ashlie Eckert, Berkshire Hathaway HomeServices Pocono Real Estate Hawley. PWAR as distributed by MLS GRID
- $409,9003 bd4 ba2.8k sqft111 Remuda Dr, Lords Valley, PA 18428For Sale
 MLS ID #PAPI2001216, Colleen Venango, Keller Williams Realty Group. Bright MLS
 - $480,0003 bd3 ba1.5k sqft6164 Starlight Ct, Swiftwater, PA 18370For SaleMLS ID #PAMR2007350, Michelle Cappabianca, Weichert Realtors Acclaim. Bright MLS
