Welcome to this inviting two-story townhouse offering 2 bedrooms, 2 full baths, and 1 half bath, with additional attic space providing excellent storage. This well-maintained home features warm hardwood flooring throughout the living area, creating a comfortable and welcoming atmosphere.
The main level offers a practical layout with a spacious living area, plenty of natural light, and access to the rear deck--an ideal spot for enjoying the peaceful wooded surroundings. The newly renovated kitchen area provides beautiful cabinetry and pantry . A convenient half bath completes the main level.
Upstairs, you'll find two comfortable bedrooms and two full bathrooms, providing privacy and flexibility for residents and guests. The primary bedroom offers generous closet space, while the second bedroom features attractive natural light and a cozy setting. An additional attic/storage area offers easy access and floored storage.
Outdoor living is a highlight, with front and rear entrances, decks, and wooded views that provide a private, natural setting. The townhouse's distinctive architectural details--including vaulted areas, attractive wood trim, arched windows, and abundant windows--add character and charm.
Beautiful stone wall and tiling surround an efficient wood burning stove. Bonus laundry area and rear upper deck access with wonderful natural light. 4 exterior storage sheds add to the convenience of this home.
For sale
$229,900
123 Northslope Ii Rd, East Stroudsburg, PA 18302
2beds
1,404sqft
Condominium
Built in 1987
-- sqft lot
$225,800 Zestimate®
$164/sqft
$300/mo HOA
What's special
Attractive wood trimArched windowsAbundant windowsBonus laundry areaNewly renovated kitchen areaDistinctive architectural detailsBeautiful cabinetry
- 5 days
- 165
- 11
Zillow last checked:
Listing updated:
Listed by:
Donald S. Hannig 570-421-7725,
Spread Eagle Realty 570-421-7725
Source: PMAR,MLS#: PM-145324
Facts & features
Interior
Bedrooms & bathrooms
- Bedrooms: 2
- Bathrooms: 3
- Full bathrooms: 2
- 1/2 bathrooms: 1
Primary bedroom
- Description: Vaulted Ceiling
- Level: Upper
- Area: 225
- Dimensions: 15 x 15
Bedroom 2
- Description: Closet
- Level: Upper
- Area: 168
- Dimensions: 12 x 14
Bathroom 2
- Description: Walk In shower
- Level: Upper
- Area: 45
- Dimensions: 5 x 9
Bathroom 3
- Description: Tub
- Level: Upper
- Area: 40
- Dimensions: 5 x 8
Other
- Description: Powder Room
- Level: Main
- Area: 36
- Dimensions: 6 x 6
Bonus room
- Description: Vaulted Ceiling
- Level: Upper
- Area: 96
- Dimensions: 12 x 8
Dining room
- Description: Estimated
- Level: Main
- Area: 180
- Dimensions: 18 x 10
Kitchen
- Description: Open Concept
- Level: Main
- Area: 120
- Dimensions: 12 x 10
Living room
- Description: Estimated
- Level: Main
- Area: 300
- Dimensions: 20 x 15
Other
- Description: Estimated Attic
- Level: Third
- Area: 100
- Dimensions: 10 x 10
Heating
- Central
Cooling
- Central Air
Appliances
- Included: Electric Cooktop, Refrigerator, Washer/Dryer Stacked, Water Softener Owned
- Laundry: Upper Level
Features
- Pantry, Kitchen Island, Granite Counters, Open Floorplan
- Flooring: Tile, Wood
- Number of fireplaces: 1
- Fireplace features: Living Room, Wood Burning, Stone, Tile
Interior area
- Total structure area: 1,404
- Total interior livable area: 1,404 sqft
- Finished area above ground: 1,404
- Finished area below ground: 0
Property
Parking
- Total spaces: 2
- Parking features: Open
- Uncovered spaces: 2
Features
- Stories: 2
- Patio & porch: Front Porch, Rear Porch
Lot
- Size: 1,306 Square Feet
Details
- Parcel number: 09.8A.2.121C
- Zoning description: Residential
- Special conditions: Standard
Construction
Type & style
- Home type: Condo
- Architectural style: Traditional
- Property subtype: Condominium
Condition
- Year built: 1987
Utilities & green energy
- Sewer: Public Sewer
- Water: Public
Community & HOA
Community
- Subdivision: Northslope II
HOA
- Has HOA: Yes
- Amenities included: Playground
- Services included: Trash, Maintenance Road
- HOA fee: $300 monthly
Location
- Region: East Stroudsburg
Financial & listing details
- Price per square foot: $164/sqft
- Tax assessed value: $78,950
- Annual tax amount: $3,156
- Date on market: 10/5/2026
- Listing terms: Cash,Conventional
Estimated market value
$225,800
$215,000 - $237,000
$1,973/mo
Price history
| Date | Event | Price |
|---|---|---|
| 10/5/2026 | Listed for sale | $229,900+206.5%$164/sqft |
Source: PMAR #PM-145324 Report a problem | ||
| 3/23/2017 | Sold | $75,000-18%$53/sqft |
Source: PMAR #PM-42164 Report a problem | ||
| 2/4/2017 | Price change | $91,500-7.1%$65/sqft |
Source: ERA One Source Realty #PM-42164 Report a problem | ||
| 12/15/2016 | Listed for sale | $98,500+97.4%$70/sqft |
Source: ERA One Source Realty #PM-42164 Report a problem | ||
| 3/3/2014 | Sold | $49,900+9.7%$36/sqft |
Source: Public Record Report a problem | ||
| 11/18/2011 | Sold | $45,500$32/sqft |
Source: Public Record Report a problem | ||
Public tax history
| Year | Property taxes | Tax assessment |
|---|---|---|
| 2026 | $3,157 +1.6% | $78,950 |
| 2025 | $3,108 +4.7% | $78,950 |
| 2024 | $2,969 +4.6% | $78,950 |
| 2023 | $2,837 -1.3% | $78,950 |
| 2022 | $2,875 | $78,950 |
| 2021 | $2,875 +1.5% | $78,950 |
| 2020 | $2,832 -16.9% | $78,950 +385.8% |
| 2019 | $3,408 | $16,250 |
| 2018 | $3,408 | $16,250 |
| 2017 | $3,408 +14.3% | $16,250 |
| 2016 | $2,981 | $16,250 |
| 2015 | -- | $16,250 |
| 2014 | -- | $16,250 +127.6% |
| 2013 | -- | $7,140 |
| 2012 | -- | $7,140 |
| 2011 | -- | $7,140 |
| 2010 | -- | $7,140 |
| 2008 | -- | $7,140 |
| 2007 | -- | $7,140 |
| 2006 | -- | $7,140 |
| 2005 | -- | $7,140 |
| 2004 | -- | $7,140 |
| 2003 | -- | $7,140 |
Find assessor info on the county website
Monthly payment
Est. payment
Payment breakdown
Explore the cost of this home by adjusting the details. Changes won't be saved.Climate risks
Neighborhood: 18302
- $251,0002 bd3 ba1.4k sqft124 Northslope Ii Rd, East Stroudsburg, PA 18302Sold

- $186,4002 bd2 ba1.4k sqft122 Northslope Ii Rd, East Stroudsburg, PA 18302Off Market
- $240,4003 bd3 ba1.3k sqft125 Northslope Ii Rd, East Stroudsburg, PA 18302Off Market

- $206,9003 bd2 ba1.4k sqft121 Northslope Ii Rd, East Stroudsburg, PA 18302Off Market
Similar homes
- $259,5003 bd3 ba1.4k sqft316 Hollow Rd, East Stroudsburg, PA 18302For Sale
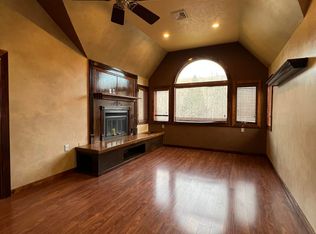 MLS ID #PM-143288, Yarrow A. Wilkins, RE/MAX Crossroads. PMAR
 - $260,0002 bd3 ba1.4k sqft204 Northslope Ii Rd, East Stroudsburg, PA 18302For Sale
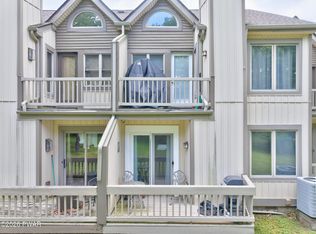
 MLS ID #PW262068, Justine Eichner, Iron Valley R E Tri-State. PWAR as distributed by MLS GRID
 - $265,0002 bd3 ba1.5k sqft41 Skyview Ln #D, East Stroudsburg, PA 18302For Sale
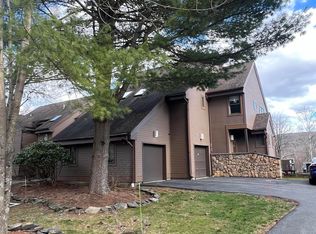 MLS ID #PM-144381, Irene Santiago, Keller Williams Real Estate - Stroudsburg. PMAR
 - $334,9004 bd3 ba1.7k sqft1021 Alpine Dr, East Stroudsburg, PA 18302For Sale
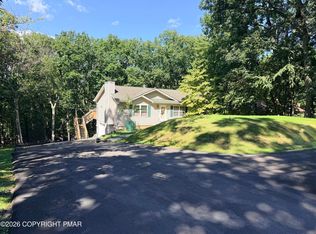 MLS ID #PM-144675, Gina B Fish, The Collective Real Estate Agency. PMAR
 - $239,5002 bd2 ba1.5k sqft2158 Southport Dr, Bushkill, PA 18324For SaleMLS ID #PW262273, Jessica Sheppard, Berkshire Hathaway HomeServices Pocono Real Estate Milford. PWAR as distributed by MLS GRID
- $135,9902 bd1 ba1.1k sqft1222 Valley Dr, East Stroudsburg, PA 18302For Sale
 MLS ID #PAMR2007344, Kacey Conaty, Wilkins and Associates Real Estate INC. Bright MLS
 - $225,0003 bd2 ba1.3k sqft176 Mountain Lake Dr, Dingmans Ferry, PA 18328For SaleMLS ID #PW263188, Melissa Casteline, Keller Williams RE Milford. PWAR as distributed by MLS GRID
- $336,0003 bd2 ba1.6k sqft123 Banbury Dr, Bushkill, PA 18324For Sale
 MLS ID #SC265027, Melissa Gonzalez, PIKE/WAYNE ASSOCIATION. GSBR as distributed by MLS GRID
 - $262,9994 bd2 ba1.1k sqft198 Edinburgh Rd, Bushkill, PA 18324For SaleMLS ID #PW262366, Kathy Conte, Berkshire Hathaway HomeServices Pocono Real Estate Milford. PWAR as distributed by MLS GRID
