Welcome to 151 Kensington Dr, Bushkill, PA, located in the sought-after Saw Creek Estates, a vibrant community proudly voted #1 in the Poconos and known for its incredible amenities and resort-style living.
From the moment you step inside, you'll notice the abundance of natural light and spacious living areas designed for both relaxing and entertaining. The large living room with high ceilings, beautiful hardwood floors, and a cozy fireplace creates a warm and inviting space perfect for gathering with family and friends or enjoying a quiet evening at home. The well-appointed kitchen offers ample cabinetry and counter space and flows effortlessly into the main living and dining areas, making everyday living and hosting a breeze.
This home features 3 comfortable bedrooms plus a spacious primary suite, offering room for everyone. The primary bedroom serves as a private retreat, complete with an en-suite bathroom featuring a whirlpool soaking tub, separate shower, and dual vanity sinks--perfect for unwinding after a long day.
A 2-car garage provides convenience and additional storage, while the unfinished basement offers the perfect blank canvas for future expansion--whether you envision a game room, home gym, theater, or additional living space.
With a little deep cleaning and light TLC, this home presents a wonderful opportunity to personalize the space and create the home you've been dreaming of.
Living in Saw Creek Estates means enjoying resort-style amenities year-round, including indoor and outdoor pools, skiing, fitness center, tennis courts, lakes, restaurants, and a full calendar of community activities.
Whether you're looking for a full-time residence, Pocono vacation getaway, or investment opportunity, 151 Kensington Dr offers the space, potential, and location to make it truly special.
For sale
Price cut: $29K (9/2)
$351,000
151 Kensington Dr, Bushkill, PA 18324
4beds
2,557sqft
Single Family Residence
Built in 2005
0.34 Acres Lot
$345,400 Zestimate®
$137/sqft
$181/mo HOA
What's special
Cozy fireplaceAbundance of natural lightBeautiful hardwood floorsSpacious primary suite
- 210 days
- 296
- 10
Zillow last checked:
Listing updated:
Listed by:
Diana Salerno 570-994-2312,
Iron Valley Real Estate - Mountainside 570-243-1999
Source: PMAR,MLS#: PM-139485
Facts & features
Interior
Bedrooms & bathrooms
- Bedrooms: 4
- Bathrooms: 3
- Full bathrooms: 2
- 1/2 bathrooms: 1
Primary bedroom
- Description: Walk-in closet & ensuite
- Level: First
- Area: 216.07
- Dimensions: 15.11 x 14.3
Bedroom 2
- Description: Carpet
- Level: Second
- Area: 128
- Dimensions: 12.8 x 10
Bedroom 3
- Description: Carpet
- Level: Second
- Area: 129
- Dimensions: 12.9 x 10
Bedroom 4
- Description: Carpet
- Level: Second
- Area: 142.68
- Dimensions: 12.3 x 11.6
Primary bathroom
- Description: Soaking tub, separate shower, dual vanity
- Level: First
- Area: 81.1
- Dimensions: 10 x 8.11
Bathroom 2
- Description: Half Bath, titled floors
- Level: First
- Area: 34.17
- Dimensions: 5.1 x 6.7
Bathroom 3
- Description: Full bathroom, dual vanity
- Level: Second
- Area: 74.76
- Dimensions: 8.4 x 8.9
Basement
- Description: Unfinished
- Level: Basement
- Area: 873.2
- Dimensions: 23.6 x 37
Other
- Description: Hardwood floors
- Level: First
- Area: 114.57
- Dimensions: 17.1 x 6.7
Kitchen
- Description: Eating Area, door to back deck
- Level: First
- Area: 138.05
- Dimensions: 12.11 x 11.4
Laundry
- Description: Entrance to garage
- Level: First
- Area: 34.75
- Dimensions: 5.11 x 6.8
Living room
- Description: Hardwood floors, fireplace
- Level: First
- Area: 857.44
- Dimensions: 36.8 x 23.3
Loft
- Description: Seating Area / Office Space
- Level: Second
- Area: 83.7
- Dimensions: 13.5 x 6.2
Heating
- Forced Air, Heat Pump
Cooling
- Central Air, Heat Pump
Appliances
- Included: Electric Oven, Electric Range, Refrigerator, Dishwasher, Microwave, Washer, Dryer
- Laundry: Main Level, Electric Dryer Hookup, Washer Hookup
Features
- Walk-In Closet(s)
- Flooring: Carpet, Tile, Wood
- Basement: Concrete,Sump Pump
- Number of fireplaces: 1
- Fireplace features: Living Room
- Common walls with other units/homes: No Common Walls
Interior area
- Total structure area: 3,557
- Total interior livable area: 2,557 sqft
- Finished area above ground: 2,557
- Finished area below ground: 0
Property
Parking
- Total spaces: 5
- Parking features: Garage - Attached, Open
- Attached garage spaces: 2
- Uncovered spaces: 3
Features
- Stories: 2
- Patio & porch: Deck
Lot
- Size: 0.34 Acres
Details
- Parcel number: 110650
- Zoning description: Residential
- Special conditions: Standard
Construction
Type & style
- Home type: SingleFamily
- Architectural style: Colonial
- Property subtype: Single Family Residence
Materials
- Brick Veneer, Vinyl Siding
Condition
- Year built: 2005
Utilities & green energy
- Sewer: Public Sewer
- Water: Public
Community & HOA
Community
- Subdivision: Saw Creek Estates
HOA
- Has HOA: Yes
- Amenities included: Security, Gated, Restaurant, Playground, Outdoor Ice Skating, Outdoor Pool, Indoor Pool, Children's Pool, Spa/Hot Tub, Fitness Center, Jogging Path, Tennis Court(s), Indoor Tennis Court(s), Pickleball, Racquetball, Basketball Court
- Services included: Trash, Security, Maintenance Grounds, Maintenance Road
- HOA fee: $2,170 annually
Location
- Region: Bushkill
Financial & listing details
- Price per square foot: $137/sqft
- Tax assessed value: $166,626
- Annual tax amount: $6,944
- Date on market: 10/6/2026
- Listing terms: Cash,Conventional
Estimated market value
$345,400
$328,000 - $363,000
$2,759/mo
Price history
| Date | Event | Price |
|---|---|---|
| 9/2/2026 | Price change | $351,000-7.6%$137/sqft |
Source: PMAR #PM-139485 Report a problem | ||
| 3/15/2026 | Listed for sale | $380,000+1.3%$149/sqft |
Source: PMAR #PM-139485 Report a problem | ||
| 9/8/2025 | Listing removed | $375,000$147/sqft |
Source: PMAR #PM-134555 Report a problem | ||
| 8/6/2025 | Listed for sale | $375,000+48.1%$147/sqft |
Source: PMAR #PM-134555 Report a problem | ||
| 11/2/2005 | Sold | $253,243$99/sqft |
Source: Agent Provided Report a problem | ||
Public tax history
| Year | Property taxes | Tax assessment |
|---|---|---|
| 2025 | $6,834 +1.6% | $41,660 |
| 2024 | $6,729 +1.5% | $41,660 |
| 2023 | $6,627 +3.2% | $41,660 |
| 2022 | $6,421 +0.9% | $41,660 |
| 2021 | $6,363 | $41,660 |
| 2020 | $6,363 +1.3% | $41,660 |
| 2019 | $6,280 +0.5% | $41,660 |
| 2018 | $6,248 | $41,660 |
| 2017 | -- | $41,660 |
| 2016 | -- | $41,660 |
| 2015 | -- | $41,660 |
| 2014 | -- | $41,660 |
| 2013 | -- | $41,660 |
| 2012 | -- | $41,660 |
Find assessor info on the county website
Monthly payment
Est. payment
Payment breakdown
Explore the cost of this home by adjusting the details. Changes won't be saved.Climate risks
Neighborhood: 18324
Similar homes
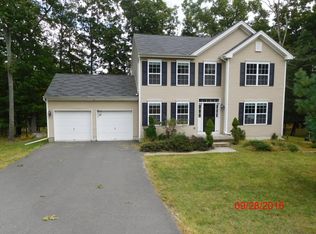
- $285,0003 bd3 ba2.2k sqft179 Kensington Dr, Bushkill, PA 18324For Sale
 MLS ID #PM-145293, Shane Murphy, Iron Valley Real Estate - Mountainside. PMAR
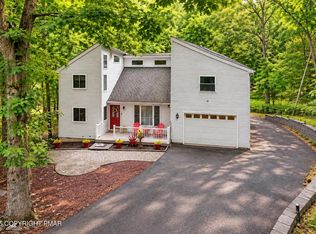
 - $374,0004 bd3 ba2.2k sqft5390 Woodbridge Dr E, Bushkill, PA 18324For Sale
 MLS ID #PM-142583, Patricia Quinn, RE/MAX Property Specialists - Pocono Lake. PMAR
 - $349,0004 bd2 ba2.1k sqft203 Saint Andrews Dr, Bushkill, PA 18324For Sale
 MLS ID #PM-144646, Breanne Taylor Olwan, Keller Williams Real Estate - Stroudsburg. PMAR
 - $367,9004 bd3 ba2.3k sqft121 Park Ct, Bushkill, PA 18324For Sale
 MLS ID #PM-142079, Steven Smaracko, Saw Creek Real Estate. PMAR
 - $325,0004 bd3 ba2.4k sqft503 Carrock Way, Tamiment, PA 18371For Sale
 MLS ID #PW263175, Janine Guarriello, NON-MEMBER OFFICE. PWAR as distributed by MLS GRID
 - $280,0004 bd3 ba1.6k sqft1107 Hampstead Ct, Bushkill, PA 18324For SaleMLS ID #PW262440, Eileen Stevens, Weichert Realtors - Ruffino Real Estate. PWAR as distributed by MLS GRID
- $275,0003 bd2 ba1.9k sqft5970 Decker Rd, Bushkill, PA 18324For Sale
 MLS ID #PAPI2000938, Michelle Cappabianca, Weichert Realtors Acclaim. Bright MLS
 - $299,9003 bd3 ba2.2k sqft2193 Spring Dr, Bushkill, PA 18324For SaleMLS ID #PW260488, Dara Larsen, Iron Valley R E Tri-State. PWAR as distributed by MLS GRID
