First Time Ever on the Market! Meticulously maintained by its original owners, this move-in-ready home offers the freedom buyers are searching for--NO HOA, NO dues, and NO restrictions. Enjoy worry-free ownership with a metal roof installed in 2014, offering durability, energy efficiency, and low maintenance. , new driveway, and whole-house Generac generator for unmatched peace of mind. Need extra space? A versatile bonus room is perfect for a home office, gym, or guest area. Conveniently located and packed with valuable upgrades, this is a rare opportunity to own a well-cared-for home with the flexibility to truly make it your own. Don't miss out!
For sale
$399,900
16 Flagstone Ln, East Stroudsburg, PA 18302
3beds
1,632sqft
:
Get pre-qualified$2,643/mo
Single Family Residence
Built in ----
1.01 Acres Lot
$388,900 Zestimate®
$245/sqft
$-- HOA
What's special
Move-in-ready homeNew driveway
- 3 days |
- 820 |
- 50 |
Zillow last checked:
Listing updated:
Listed by:
Paulina Nakielska 347-370-5256,
Pocono Mountains Real Estate, Inc - Brodheadsville 570-402-7767
Source: PMAR,MLS#: PM-143374
Facts & features
Interior
Bedrooms & bathrooms
- Bedrooms: 3
- Bathrooms: 3
- Full bathrooms: 2
- 1/2 bathrooms: 1
Primary bedroom
- Level: Second
- Area: 187.55
- Dimensions: 15.5 x 12.1
Bedroom 2
- Level: Second
- Area: 186.26
- Dimensions: 13.9 x 13.4
Bedroom 3
- Level: Second
- Area: 143.99
- Dimensions: 12.1 x 11.9
Primary bathroom
- Level: Second
- Area: 42.4
- Dimensions: 8 x 5.3
Bathroom 3
- Level: Main
- Area: 32.38
- Dimensions: 6.11 x 5.3
Bathroom 3
- Level: Second
- Area: 34.79
- Dimensions: 7.1 x 4.9
Dining room
- Level: First
- Area: 114.33
- Dimensions: 10.3 x 11.1
Kitchen
- Level: First
- Area: 163.2
- Dimensions: 13.6 x 12
Laundry
- Level: Main
- Area: 43.99
- Dimensions: 8.3 x 5.3
Living room
- Level: Main
- Area: 228.69
- Dimensions: 18.9 x 12.1
Office
- Level: Main
- Area: 132.87
- Dimensions: 12.9 x 10.3
Heating
- Central, Forced Air
Cooling
- Ceiling Fan(s), Central Air
Appliances
- Included: Electric Cooktop, Electric Oven, Refrigerator, Dishwasher, Microwave, Washer, Dryer
- Laundry: Main Level, Sink
Features
- Pantry, Ceiling Fan(s)
- Flooring: Carpet, Laminate, Linoleum, Tile
- Doors: French Doors, Sliding Doors
- Windows: Wood Frames
- Number of fireplaces: 1
- Fireplace features: Family Room, Propane, Stone
- Common walls with other units/homes: No Common Walls
Interior area
- Total structure area: 1,632
- Total interior livable area: 1,632 sqft
- Finished area above ground: 1,632
- Finished area below ground: 0
Property
Parking
- Total spaces: 4
- Parking features: Garage - Attached, Open
- Attached garage spaces: 2
- Uncovered spaces: 2
Features
- Stories: 2
- Exterior features: Rain Gutters
Lot
- Size: 1.01 Acres
- Features: Many Trees, Wooded
Details
- Additional structures: Shed(s)
- Parcel number: 09.90510
- Zoning description: Residential
- Special conditions: Standard
Construction
Type & style
- Home type: SingleFamily
- Architectural style: Colonial
- Property subtype: Single Family Residence
Materials
- Vinyl Siding
- Roof: Metal
Utilities & green energy
- Electric: 200+ Amp Service
- Sewer: On Site Septic
- Water: Well
- Utilities for property: Propane Tank Leased
Community & HOA
Community
- Subdivision: None
HOA
- Has HOA: No
Location
- Region: East Stroudsburg
Financial & listing details
- Price per square foot: $245/sqft
- Tax assessed value: $132,290
- Annual tax amount: $5,289
- Date on market: 7/27/2026
- Listing terms: Cash,Conventional,FHA,USDA Loan,VA Loan
- Inclusions: Washer, Dryer
- Road surface type: Paved
Estimated market value
$388,900
$369,000 - $408,000
$2,348/mo
Price history
| Date | Event | Price |
|---|---|---|
| 7/27/2026 | Listed for sale | $399,900$245/sqft |
Source: PMAR #PM-143374 Report a problem | ||
Public tax history
| Year | Property taxes | Tax assessment |
|---|---|---|
| 2025 | $5,207 +4.7% | $132,290 |
| 2024 | $4,975 +4.6% | $132,290 |
| 2023 | $4,754 -1.3% | $132,290 |
| 2022 | $4,818 | $132,290 |
| 2021 | $4,818 +1.5% | $132,290 |
| 2020 | $4,745 -16.6% | $132,290 +387.8% |
| 2019 | $5,687 | $27,120 |
| 2018 | $5,687 | $27,120 |
| 2017 | $5,687 +8.1% | $27,120 |
| 2016 | $5,261 | $27,120 |
| 2015 | -- | $27,120 |
| 2014 | -- | $27,120 |
| 2013 | -- | $27,120 |
| 2012 | -- | $27,120 +4.9% |
| 2011 | -- | $25,850 |
| 2010 | -- | $25,850 |
| 2008 | -- | $25,850 |
| 2007 | -- | $25,850 |
| 2006 | -- | $25,850 |
| 2005 | -- | $25,850 |
| 2004 | -- | $25,850 |
| 2003 | -- | $25,850 |
| 2002 | -- | $25,850 |
Find assessor info on the county website
Monthly payment
Est. payment
Payment breakdown
Explore the cost of this home by adjusting the details. Changes won't be saved.Climate risks
Neighborhood: 18302
Nearby schools
GreatSchools rating
- 5/10Resica El SchoolGrades: K-5Distance: 4.1 mi
- 5/10J T Lambert Intermediate SchoolGrades: 6-8Distance: 8.1 mi
- 5/10East Stroudsburg Senior High School SouthGrades: 9-12Distance: 9.3 mi
- $325,6002 bd3 ba2.2k sqft14 Flagstone Ln, East Stroudsburg, PA 18302Off Market
- $337,4004 bd2 ba1.9k sqft18 Flagstone Ln, East Stroudsburg, PA 18302Off Market
- $324,9004 bd3 ba2.5k sqft5141 Hickory Ln, East Stroudsburg, PA 18302Off Market
- $354,3004 bd2 ba2.1k sqft5145 Hickory Ln, East Stroudsburg, PA 18302Off Market
- $251,2003 bd2 ba1.2k sqft5139 Hickory Ln, East Stroudsburg, PA 18302Off Market
- $330,0003 bd3 ba2.3k sqft12 Flagstone Ln, East Stroudsburg, PA 18302Sold
- $334,4004 bd3 ba2.3k sqft20 Flagstone Ln, East Stroudsburg, PA 18302Off Market
- $278,0003 bd2 ba1.2k sqft5131 Hickory Ln, East Stroudsburg, PA 18302Off Market
A local agent can set up tours, give advice and negotiate with sellers.
A local lender can help you make sure your offer is ready when you are.
Similar homes
- $365,0003 bd2 ba1.7k sqft2522 Jonathan Ct, East Stroudsburg, PA 18302For Sale

 MLS ID #PAMR2007044, Savannah Vasquez, RE/MAX Centre Realtors. Bright MLS
 - $429,0003 bd2 ba1.8k sqft3626 Bristol Cir W, East Stroudsburg, PA 18302For Sale
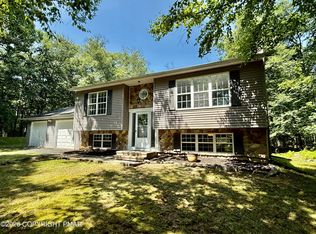 MLS ID #PM-143435, Izabella Glinska, eXp Realty, LLC - East Stroudsburg. PMAR
 - $389,0003 bd3 ba2k sqft1762 Big Ridge Dr, East Stroudsburg, PA 18302For SaleMLS ID #781749, Alex V. Camaerei, VRA Realty. GLVR
- $280,0003 bd2 ba1k sqft183 Holly Rd, East Stroudsburg, PA 18302For Sale
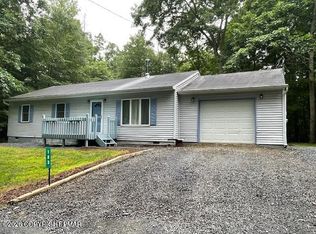 MLS ID #PM-143452, Karen Malachowsky, RE/MAX Crossroads. PMAR
 - $373,0003 bd3 ba1.9k sqft3257 Trafalgar Ave, East Stroudsburg, PA 18302For SaleMLS ID #776384, Xander Weidenbaum, Redstone Run Realty. GLVR
- $375,0003 bd2 ba2.2k sqft3307 Westminster Dr, East Stroudsburg, PA 18302For SaleMLS ID #PM-141778, Brianna Farley, Coldwell Banker Real Estate Services, LLC. PMAR
- $415,0004 bd4 ba2k sqft531 Chancellor Rd, East Stroudsburg, PA 18302For SaleMLS ID #780542, Kristin A. Doerger, Keller Williams Real Estate. GLVR
- $450,0004 bd4 ba2.4k sqft30 Sumner Dr, East Stroudsburg, PA 18302For SaleMLS ID #PM-140836, Yasmin Marie Diaz, exp Realty, LLC - Philadelphia. PMAR
- $--3 bd2 ba1.7k sqft12626 Big Bear Dr, East Stroudsburg, PA 18302AuctionXome
- $375,0003 bd3 ba1.7k sqft325 Tower Dr, East Stroudsburg, PA 18302For SaleMLS ID #PM-140037, James J Astromsky, RE/MAX Crossroads. PMAR
- $349,0003 bd2 ba1k sqft375 Canterbury Rd, Bushkill, PA 18324For SaleMLS ID #PM-143436, Izabela Katarzyna Pierscionek, The Collective Real Estate Agency. PMAR
- $347,2503 bd2 ba1.1k sqft1-2-3 Lakeshore Dr W, East Stroudsburg, PA 18302For SaleMLS ID #PM-140891, Tara Tall, RE/MAX Crossroads. PMAR
- $399,0005 bd3 ba2.1k sqft3108 Cherry Ridge Rd, Bushkill, PA 18324For SaleMLS ID #PM-143309, Diana Salerno, Iron Valley Real Estate - Mountainside. PMAR
- $--5 bd4 ba2.4k sqft1 Fig Ct, East Stroudsburg, PA 18302AuctionServiceLink Auction
- $349,9003 bd3 ba1.6k sqft1270 Park Dr, East Stroudsburg, PA 18302For SaleMLS ID #PM-142684, James Galligan, Keller Williams Real Estate - Stroudsburg 803 Main. PMAR
- $420,0004 bd3 ba2k sqft1169 Park Dr, East Stroudsburg, PA 18302For SaleMLS ID #PM-142568, Becky Freeman, RE/MAX Unlimited Real Estate. PMAR
- $399,9993 bd2 ba1.4k sqft357 Lee Rd, East Stroudsburg, PA 18302For SaleMLS ID #25-6198, Veronica Vergara, LUXE Homes Real Estate. Luzerne County AOR
- $300,0002 bd2 ba1.4k sqft3320 Wilson Ln, East Stroudsburg, PA 18302For SaleMLS ID #PM-137244, Yasmin Marie Diaz, exp Realty, LLC - Philadelphia. PMAR
- $365,9994 bd2 ba2.1k sqft321 Clubhouse Dr, East Stroudsburg, PA 18302For SaleMLS ID #775113, Lisa G. Vukovic, Weichert Realtors. GLVR
- $--3 bd3 ba1.3k sqft168 Saint Andrews Dr, Bushkill, PA 18324AuctionServiceLink Auction
