Welcome to this spacious 4-bedroom, 2 car garage home offering Approximately 2400 Sq FT of comfortable living in the beautiful Pocono Mountains. This well-maintained home features generous living spaces, a functional layout, and plenty of natural light throughout. Perfect for full time living or a vacation retreat and close to all main attractions!! including shopping and major routs. A must-see home with room to grow!!!
For sale
$450,000
30 Sumner Dr, East Stroudsburg, PA 18302
4beds
2,408sqft
:
Get pre-qualified$2,941/mo
Single Family Residence
Built in 2002
1 Acres Lot
$438,800 Zestimate®
$187/sqft
$-- HOA
What's special
Generous living spacesFunctional layout
- 88 days |
- 1,407 |
- 92 |
Zillow last checked:
Listing updated:
Listed by:
Yasmin Marie Diaz 570-994-5257,
exp Realty, LLC - Philadelphia 888-397-7352
Source: PMAR,MLS#: PM-140836
Facts & features
Interior
Bedrooms & bathrooms
- Bedrooms: 4
- Bathrooms: 4
- Full bathrooms: 3
- 1/2 bathrooms: 1
Primary bedroom
- Level: Second
- Area: 234
- Dimensions: 18 x 13
Bedroom 2
- Level: Second
- Area: 132
- Dimensions: 12 x 11
Bedroom 4
- Level: Second
- Area: 416
- Dimensions: 26 x 16
Primary bathroom
- Level: Second
- Area: 110
- Dimensions: 11 x 10
Bathroom 2
- Level: First
- Area: 36
- Dimensions: 9 x 4
Bathroom 3
- Level: Second
- Area: 77
- Dimensions: 11 x 7
Bathroom 3
- Level: Second
- Area: 169
- Dimensions: 13 x 13
Dining room
- Level: First
- Area: 180
- Dimensions: 15 x 12
Family room
- Level: First
- Area: 238
- Dimensions: 17 x 14
Other
- Level: First
- Area: 187
- Dimensions: 17 x 11
Kitchen
- Level: First
- Area: 286
- Dimensions: 22 x 13
Laundry
- Level: First
- Area: 66
- Dimensions: 11 x 6
Living room
- Level: First
- Area: 144
- Dimensions: 12 x 12
Heating
- Baseboard, Fireplace(s)
Appliances
- Included: Electric Cooktop, Refrigerator, Microwave, Stainless Steel Appliance(s), Washer, Dryer
- Laundry: Main Level
Features
- Pantry, Kitchen Island, Cathedral Ceiling(s), Walk-In Closet(s), Open Floorplan, Recessed Lighting
- Flooring: Carpet, Ceramic Tile, Combination, Laminate
- Windows: Aluminum Frames, Shutters
- Number of fireplaces: 1
Interior area
- Total structure area: 2,408
- Total interior livable area: 2,408 sqft
- Finished area above ground: 2,408
- Finished area below ground: 0
Property
Parking
- Total spaces: 10
- Parking features: Garage - Attached, Open
- Attached garage spaces: 2
- Uncovered spaces: 8
- Details: 2 Car Garage
Accessibility
- Accessibility features: Walker-Accessible Stairs
Features
- Stories: 2
- Patio & porch: Deck
Lot
- Size: 1 Acres
- Features: Back Yard, Front Yard, Paved
Details
- Parcel number: 09.85980
- Zoning description: Residential
- Special conditions: Standard
Construction
Type & style
- Home type: SingleFamily
- Architectural style: Colonial
- Property subtype: Single Family Residence
Materials
- Asphalt, Stone, Vinyl Siding
- Foundation: Other
- Roof: Asphalt
Condition
- Year built: 2002
Utilities & green energy
- Electric: 200+ Amp Service, 220 Volts, 220 Volts in Garage
- Sewer: On Site Septic
- Water: Well
Community & HOA
Community
- Security: Carbon Monoxide Detector(s), Fire Alarm, Smoke Detector(s)
- Subdivision: None
HOA
- Has HOA: No
Location
- Region: East Stroudsburg
Financial & listing details
- Price per square foot: $187/sqft
- Tax assessed value: $177,150
- Annual tax amount: $7,083
- Date on market: 4/30/2026
- Listing terms: Cash,Conventional,FHA,USDA Loan,VA Loan,Seller's Assistance,1031 Exchange
- Road surface type: Paved, Asphalt
Estimated market value
$438,800
$417,000 - $461,000
$3,058/mo
Price history
| Date | Event | Price |
|---|---|---|
| 4/30/2026 | Listed for sale | $450,000+75.1%$187/sqft |
Source: PMAR #PM-140836 Report a problem | ||
| 2/23/2021 | Sold | $257,000+0.8%$107/sqft |
Source:  GLVR #647748 Report a problem GLVR #647748 Report a problem | ||
| 10/19/2020 | Pending sale | $255,000$106/sqft |
Source: GLVR #647748 Report a problem | ||
| 9/3/2020 | Listed for sale | $255,000$106/sqft |
Source: DLP Realty #647748 Report a problem | ||
Public tax history
| Year | Property taxes | Tax assessment |
|---|---|---|
| 2025 | $6,973 +4.7% | $177,150 |
| 2024 | $6,661 +4.6% | $177,150 |
| 2023 | $6,366 -1.3% | $177,150 |
| 2022 | $6,451 | $177,150 |
| 2021 | $6,451 +1.5% | $177,150 |
| 2020 | $6,354 -17.6% | $177,150 +381.9% |
| 2019 | $7,709 | $36,760 |
| 2018 | $7,709 | $36,760 |
| 2017 | $7,709 | $36,760 |
| 2016 | $7,709 | $36,760 |
| 2015 | -- | $36,760 |
| 2014 | -- | $36,760 |
| 2013 | -- | $36,760 |
| 2012 | -- | $36,760 |
| 2011 | -- | $36,760 |
| 2010 | -- | $36,760 |
| 2008 | -- | $36,760 |
| 2007 | -- | $36,760 |
| 2006 | -- | $36,760 |
| 2005 | -- | $36,760 |
| 2004 | -- | $36,760 +600.2% |
| 2003 | -- | $5,250 |
Find assessor info on the county website
Monthly payment
Est. payment
Payment breakdown
Explore the cost of this home by adjusting the details. Changes won't be saved.Climate risks
Neighborhood: 18302
Nearby schools
GreatSchools rating
- 5/10Resica El SchoolGrades: K-5Distance: 4.6 mi
- 5/10J T Lambert Intermediate SchoolGrades: 6-8Distance: 8.6 mi
- 5/10East Stroudsburg Senior High School SouthGrades: 9-12Distance: 9.7 mi
- $314,0003 bd2 ba1.7k sqft28 Sumner Dr, East Stroudsburg, PA 18302Off Market
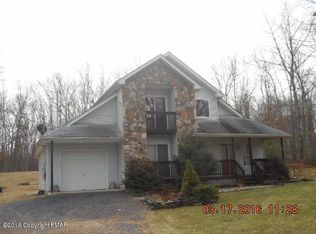
- $---- sqft23 Sumner Dr, East Stroudsburg, PA 18302Off Market
- $424,9004 bd3 ba2.5k sqft12 Sumner Dr, East Stroudsburg, PA 18302Off Market
- $250,0004 bd3 ba2k sqft26 Sumner Dr, East Stroudsburg, PA 18302Sold

- $351,3003 bd3 ba1.9k sqft34 Sumner Dr, East Stroudsburg, PA 18302Off Market
- $412,3003 bd3 ba2.5k sqft33 Sumner Dr, East Stroudsburg, PA 18302Off Market
- $354,7004 bd3 ba2k sqft29 Sumner Dr, East Stroudsburg, PA 18302Off Market
- $379,1003 bd3 ba2.3k sqft2 Sumner Dr, East Stroudsburg, PA 18302Off Market
A local agent can set up tours, give advice and negotiate with sellers.
A local lender can help you make sure your offer is ready when you are.
Similar homes
- $399,9003 bd3 ba1.6k sqft16 Flagstone Ln, East Stroudsburg, PA 18302For Sale
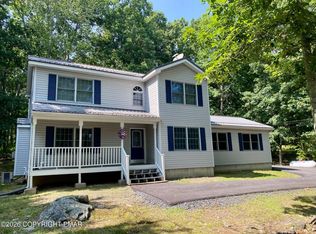 MLS ID #PM-143374, Paulina Nakielska, Pocono Mountains Real Estate, Inc - Brodheadsville. PMAR
 - $415,0004 bd4 ba2k sqft531 Chancellor Rd, East Stroudsburg, PA 18302For Sale
 MLS ID #780542, Kristin A. Doerger, Keller Williams Real Estate. GLVR
 - $399,9004 bd3 ba2.5k sqft128 Talisman Dr, East Stroudsburg, PA 18302For Sale
 MLS ID #PM-142965, Olivia M Cipollo, RE/MAX Crossroads. PMAR
 - $--5 bd4 ba2.4k sqft1 Fig Ct, East Stroudsburg, PA 18302Auction
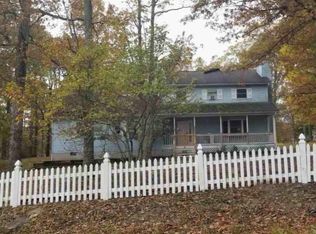 ServiceLink Auction
 - $460,0004 bd3 ba2.3k sqft238 Fringe Dr, East Stroudsburg, PA 18302For SaleMLS ID #PM-142504, Kathryn Sartori, Smart Way America Realty. PMAR
- $--3 bd2 ba1.7k sqft12626 Big Bear Dr, East Stroudsburg, PA 18302AuctionXome
- $425,0004 bd3 ba2k sqft1169 Park Dr, East Stroudsburg, PA 18302For SaleMLS ID #PM-142568, Becky Freeman, RE/MAX Unlimited Real Estate. PMAR
- $499,0004 bd3 ba3k sqft310 Estate Dr, East Stroudsburg, PA 18302For SaleMLS ID #PM-141707, Jaime Goulet, MORE Modern Real Estate LLC. PMAR
- $375,0003 bd2 ba2.2k sqft3307 Westminster Dr, East Stroudsburg, PA 18302For SaleMLS ID #PM-141778, Brianna Farley, Coldwell Banker Real Estate Services, LLC. PMAR
- $440,0003 bd2 ba1.8k sqft3111 Pine Valley Way, East Stroudsburg, PA 18302For SaleMLS ID #PM-142991, Ali Cabrera, Keller Williams Real Estate - Stroudsburg. PMAR
- $264,9004 bd4 ba2.3k sqft5472 Gingerbread Ln, East Stroudsburg, PA 18302For Sale
 MLS ID #PAMR2006648, Tarata Konneh, Keller Williams Real Estate Tri-County. Bright MLS
 - $373,0003 bd3 ba1.9k sqft3257 Trafalgar Ave, East Stroudsburg, PA 18302For SaleMLS ID #776384, Xander Weidenbaum, Redstone Run Realty. GLVR
- $375,0003 bd3 ba1.7k sqft325 Tower Dr, East Stroudsburg, PA 18302For SaleMLS ID #PM-140037, James J Astromsky, RE/MAX Crossroads. PMAR
- $399,0005 bd3 ba2.1k sqft3108 Cherry Ridge Rd, Bushkill, PA 18324For SaleMLS ID #PM-143309, Diana Salerno, Iron Valley Real Estate - Mountainside. PMAR
- $365,9994 bd2 ba2.1k sqft321 Clubhouse Dr, East Stroudsburg, PA 18302For SaleMLS ID #775113, Lisa G. Vukovic, Weichert Realtors. GLVR
- $459,0004 bd3 ba3.4k sqft4125 Winchester Way, Bushkill, PA 18324For Sale
 MLS ID #PW261693, Timis Rosca, Keller Williams RE Hawley. PWAR as distributed by MLS GRID
 - $428,9004 bd4 ba2.6k sqft320 Canterbury Rd, Bushkill, PA 18324For SaleMLS ID #PM-141181, Annette 'Dot' Ifill, Better Homes and Gardens Real Estate Wilkins & Associates - Stroudsburg. PMAR
- $459,0004 bd3 ba2.6k sqft107 Gollum Ln, Tamiment, PA 18371For SaleMLS ID #PM-139458, Andrew Brensinger, Keller Williams Real Estate - Stroudsburg. PMAR
- $--3 bd3 ba1.3k sqft168 Saint Andrews Dr, Bushkill, PA 18324AuctionServiceLink Auction
- $465,0004 bd3 ba1.6k sqft24 L Green Meadow Dr, Middle Smithfield Township, PA 18302New ConstructionMLS ID #775789, Lisa G. Vukovic, Weichert Realtors. GLVR
