Lovingly maintained, this 3-bedroom, 2-bath home offers bright, open-concept living with 10ft ceilings, perfect for everyday comfort and entertaining. Major updates include a newer roof (2020), heating system (2020), central air conditioning replaced previously, and water heater (2024), providing added value and peace of mind.
The spacious primary suite features an en suite bath with a double vanity, soaking tub, and separate shower. Two additional bedrooms offer flexibility for guests, a home office, or hobbies.
An expanded garage with an extra four feet provides ample space for larger vehicles, storage, or a workshop. The owned propane tank lets you choose your supplier and shop for the best fuel rates.
The walkout basement offers endless potential for future living space, a recreation room, gym, workshop, or additional storage.
Relax or entertain on the deck or patio while enjoying the privacy of a corner lot. Conveniently located just 15 minutes from Route 80, you'll be close to shopping, restaurants, medical offices, and everyday essentials.
Community amenities include a clubhouse, outdoor pool, road maintenance (main roads), and beautifully maintained common areas. Located on an 18-hole golf course, the community is also just minutes from Shawnee Inn & Golf Resort, skiing, state parks, hiking, and everything the Poconos has to offer.
Pending
$440,000
3111 Pine Valley Way, East Stroudsburg, PA 18302
3beds
1,827sqft
:
Get pre-qualified$3,021/mo
Single Family Residence
Built in 2005
0.25 Acres Lot
$428,600 Zestimate®
$241/sqft
$145/mo HOA
What's special
Walkout basementSoaking tubBright open-concept livingSpacious primary suiteSeparate shower
- 16 days |
- 725 |
- 29 |
Zillow last checked:
Listing updated:
Listed by:
Ali Cabrera 570-731-3173,
Keller Williams Real Estate - Stroudsburg 570-421-2890
Source: PMAR,MLS#: PM-142991
Facts & features
Interior
Bedrooms & bathrooms
- Bedrooms: 3
- Bathrooms: 2
- Full bathrooms: 2
Primary bedroom
- Level: Main
- Area: 320.83
- Dimensions: 17.58 x 18.25
Bedroom 2
- Description: close to foyer
- Level: Main
- Area: 181.81
- Dimensions: 13.9 x 13.08
Bedroom 3
- Description: next to primary bedroom
- Level: Main
- Area: 184.86
- Dimensions: 12.9 x 14.33
Primary bathroom
- Level: Main
- Area: 118.66
- Dimensions: 12.17 x 9.75
Bathroom 2
- Level: Main
- Area: 38.37
- Dimensions: 7.08 x 5.42
Basement
- Level: Lower
- Area: 1940.53
- Dimensions: 47.33 x 41
Other
- Level: Main
- Area: 66.72
- Dimensions: 6.9 x 9.67
Kitchen
- Level: Main
- Area: 237.06
- Dimensions: 13.17 x 18
Laundry
- Level: Main
- Area: 45.45
- Dimensions: 6.42 x 7.08
Living room
- Description: with Dining Area
- Level: Main
- Area: 483.53
- Dimensions: 20.08 x 24.08
Other
- Description: Storage area in basement
- Level: Lower
- Area: 274.98
- Dimensions: 25.58 x 10.75
Heating
- Forced Air, Propane
Cooling
- Central Air
Appliances
- Included: Gas Oven, Gas Range, Refrigerator, Dishwasher, Microwave
- Laundry: Main Level
Features
- Eat-in Kitchen, Granite Counters, Double Vanity, Tray Ceiling(s), Walk-In Closet(s), Open Floorplan, High Speed Internet
- Flooring: Carpet, Ceramic Tile, Hardwood
- Basement: Full,Walk-Out Access,Unfinished,Concrete
- Has fireplace: No
- Common walls with other units/homes: No Common Walls
Interior area
- Total structure area: 3,654
- Total interior livable area: 1,827 sqft
- Finished area above ground: 1,827
- Finished area below ground: 0
Property
Parking
- Total spaces: 4
- Parking features: Garage - Attached, Open
- Attached garage spaces: 2
- Uncovered spaces: 2
Features
- Stories: 1
- Patio & porch: Patio
- Exterior features: Balcony
Lot
- Size: 0.25 Acres
Details
- Parcel number: 09.96911
- Zoning description: Residential
- Special conditions: Standard
Construction
Type & style
- Home type: SingleFamily
- Architectural style: Ranch
- Property subtype: Single Family Residence
Materials
- Vinyl Siding
- Foundation: Concrete Perimeter
- Roof: Shingle
Condition
- Year built: 2005
Utilities & green energy
- Sewer: Private Sewer
- Water: Private
- Utilities for property: Propane Tank Owned
Community & HOA
Community
- Subdivision: Country Club Of The Poconos
HOA
- Has HOA: Yes
- Amenities included: Clubhouse, Outdoor Pool
- Services included: Trash, Maintenance Grounds
- HOA fee: $145 monthly
Location
- Region: East Stroudsburg
Financial & listing details
- Price per square foot: $241/sqft
- Tax assessed value: $159,420
- Annual tax amount: $6,374
- Date on market: 7/13/2026
- Listing terms: Cash,Conventional,FHA,USDA Loan,VA Loan
- Exclusions: Built in bookcase in primary bedroom
- Road surface type: Asphalt
Estimated market value
$428,600
$407,000 - $450,000
$2,521/mo
Price history
| Date | Event | Price |
|---|---|---|
| 7/28/2026 | Pending sale | $440,000$241/sqft |
Source: PMAR #PM-142991 Report a problem | ||
| 7/13/2026 | Listed for sale | $440,000+50%$241/sqft |
Source: PMAR #PM-142991 Report a problem | ||
| 5/24/2005 | Sold | $293,370$161/sqft |
Source: Public Record Report a problem | ||
Public tax history
| Year | Property taxes | Tax assessment |
|---|---|---|
| 2025 | $6,275 +4.7% | $159,420 |
| 2024 | $5,995 +4.6% | $159,420 |
| 2023 | $5,729 -1.3% | $159,420 |
| 2022 | $5,805 | $159,420 |
| 2021 | $5,805 +1.5% | $159,420 |
| 2020 | $5,718 -16% | $159,420 +391% |
| 2019 | $6,809 | $32,470 |
| 2018 | $6,809 | $32,470 |
| 2017 | $6,809 +6.7% | $32,470 |
| 2016 | $6,383 | $32,470 |
| 2015 | -- | $32,470 |
| 2014 | -- | $32,470 |
| 2013 | -- | $32,470 |
| 2012 | -- | $32,470 -20.4% |
| 2011 | -- | $40,770 |
| 2010 | -- | $40,770 |
| 2008 | -- | $40,770 |
| 2007 | -- | $40,770 |
| 2006 | -- | $40,770 |
Find assessor info on the county website
Monthly payment
Est. payment
Payment breakdown
Explore the cost of this home by adjusting the details. Changes won't be saved.Climate risks
Neighborhood: 18302
Nearby schools
GreatSchools rating
- 5/10Resica El SchoolGrades: K-5Distance: 0.5 mi
- 4/10Lehman Intermediate SchoolGrades: 6-8Distance: 13 mi
- 4/10East Stroudsburg Senior High School NorthGrades: 9-12Distance: 8 mi
- $440,1002 bd2 ba2.2k sqft3115 Pine Valley Way, East Stroudsburg, PA 18302Off Market
- $430,1003 bd2 ba2.7k sqft3117 Pine Valley Way, East Stroudsburg, PA 18302Off Market
- $421,0003 bd3 ba2.8k sqft3110 Pine Valley Way, East Stroudsburg, PA 18302Off Market
- $456,7003 bd3 ba5k sqft3112 Pine Valley Way, East Stroudsburg, PA 18302Off Market

- $341,1002 bd2 ba1.8k sqft3106 Pine Valley Way, East Stroudsburg, PA 18302Off Market
- $519,5004 bd3 ba3.6k sqft3116 Pine Valley Way, East Stroudsburg, PA 18302Off Market
- $490,0004 bd2 ba3.2k sqft3121 Pine Valley Way, East Stroudsburg, PA 18302Off Market
- $450,0004 bd3 ba4.3k sqft3104 Pine Valley Way, East Stroudsburg, PA 18302Off Market
A local agent can set up tours, give advice and negotiate with sellers.
A local lender can help you make sure your offer is ready when you are.
Similar homes
- $429,0003 bd2 ba1.8k sqft3626 Bristol Cir W, East Stroudsburg, PA 18302For Sale
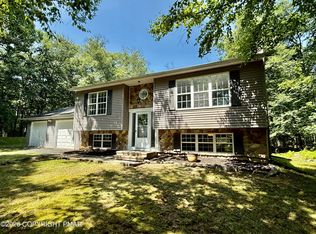 MLS ID #PM-143435, Izabella Glinska, eXp Realty, LLC - East Stroudsburg. PMAR
 - $--4 bd2 ba1.4k sqft1153 Lake Of The Pines Blvd S, East Stroudsburg, PA 18302Auction
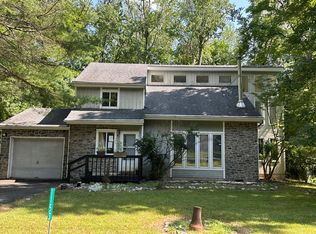 Auction.com 2
 - $425,0005 bd3 ba2.3k sqft179 Shawnee Valley Dr, East Stroudsburg, PA 18302For Sale
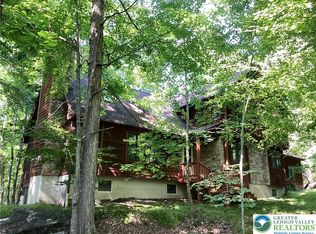 MLS ID #781419, Scott C. Harrington, BHGRE Valley Partners-Bethlehm. GLVR
 - $399,0003 bd3 ba1.7k sqft86 Northpark Dr E, East Stroudsburg, PA 18302For Sale
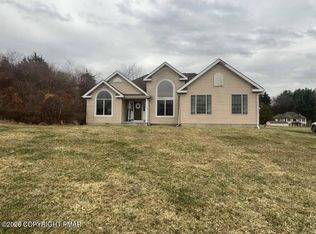 MLS ID #PM-143316, Adam Sawah, VRA Realty. PMAR
 - $420,0004 bd3 ba2k sqft1169 Park Dr, East Stroudsburg, PA 18302For SaleMLS ID #PM-142568, Becky Freeman, RE/MAX Unlimited Real Estate. PMAR
- $460,0004 bd3 ba2.3k sqft238 Fringe Dr, East Stroudsburg, PA 18302For SaleMLS ID #PM-142504, Kathryn Sartori, Smart Way America Realty. PMAR
- $415,0004 bd4 ba2k sqft531 Chancellor Rd, East Stroudsburg, PA 18302For SaleMLS ID #780542, Kristin A. Doerger, Keller Williams Real Estate. GLVR
- $450,0003 bd3 ba2.6k sqft706 Franklin Ct, East Stroudsburg, PA 18302For SaleMLS ID #774366, Stephanie Troiani, RE/MAX of the Poconos. GLVR
- $399,9004 bd3 ba2.5k sqft128 Talisman Dr, East Stroudsburg, PA 18302For SaleMLS ID #PM-142965, Olivia M Cipollo, RE/MAX Crossroads. PMAR
- $349,9003 bd3 ba1.6k sqft1270 Park Dr, East Stroudsburg, PA 18302For SaleMLS ID #PM-142684, James Galligan, Keller Williams Real Estate - Stroudsburg 803 Main. PMAR
- $375,0003 bd3 ba1.7k sqft325 Tower Dr, East Stroudsburg, PA 18302For SaleMLS ID #PM-140037, James J Astromsky, RE/MAX Crossroads. PMAR
- $314,9003 bd2 ba1.9k sqft6421 Chucks Rd, East Stroudsburg, PA 18302For SaleMLS ID #PM-143165, Sonia L Kern, Keller Williams Real Estate - Stroudsburg. PMAR
- $439,9002 bd1 ba1.1k sqft2138 Bridge Side Dr, East Stroudsburg, PA 18302For Sale
 MLS ID #PAMR2006856, Anne M Lusk, Lusk & Associates Sotheby's International Realty. Bright MLS
 - $--5 bd4 ba2.4k sqft1 Fig Ct, East Stroudsburg, PA 18302AuctionServiceLink Auction
- $425,0004 bd2 ba1.4k sqft1059 Lake Of The Pines Blvd N, East Stroudsburg, PA 18302For Sale
 MLS ID #PW260728, Natalya Voskresenskaya, Pocono Mountain Lakes Realty. PWAR as distributed by MLS GRID
 - $449,0002 bd3 ba1.3k sqft108 Orchard Rd, East Stroudsburg, PA 18302For SaleMLS ID #PM-141843, Justin Fazzari-Berg, Coldwell Banker Pennco Real Estate. PMAR
- $465,0003 bd1 ba1.9k sqft1074 Stony Creek Rd, East Stroudsburg, PA 18302For SaleMLS ID #PM-139890, Bernadette Blackwood, Keller Williams Real Estate - Stroudsburg. PMAR
- $365,9994 bd2 ba2.1k sqft321 Clubhouse Dr, East Stroudsburg, PA 18302For SaleMLS ID #775113, Lisa G. Vukovic, Weichert Realtors. GLVR
- $512,9003 bd3 ba2.1k sqft128 Wilbur Bloom Blvd, East Stroudsburg, PA 18302For SaleMLS ID #PM-141614, Dwana Woodley, CENTURY 21 Keim - E. Stroudsburg. PMAR
- $280,0003 bd2 ba1k sqft183 Holly Rd, East Stroudsburg, PA 18302For SaleMLS ID #PM-143452, Karen Malachowsky, RE/MAX Crossroads. PMAR
