Welcome to a once a lifetime opportunity to own a Pocono paradise, approximately one hour from the New York border, with astounding creek side mountain valley experience. Where you own your own log cabin experience, and an income producing home, that makes it a compound for when you want to use it or other options. SPR permitted with registration/fee in a combination where privacy is unparallel. In what many call this high energy healing location, these inviting properties offers an exciting blend of adventure and relaxation in every season which offers something special, and unique where you can unplug and experience nature, as sellers have for the past 50 years. During which time we have updated this authentic log cabin, natural and manmade stonework and so many features too much to list. On the northeast class A accredited trout stream. Year-round enjoyment awaits, cozy winter evenings by the fire or skiing at nearby Shawnee Mountain, and cool summer days along the Bushkill River for fishing, canoeing, kayaking, or simply unwinding outdoors. 2138 Bridge Side Dr with recently renovated modern luxurious 1,144 SQFT. Features granite countertops, an updated kitchen and bath, split-unit heating and cooling, 2 bedrooms, 1 full bath, and a deck overlooking scenic water views with the soothing sound of the river close by. Conveniently located approximately 1 hour to the Pocono Mountains and Lehigh Valley Hospital, under an hour to Allentown and Bethlehem, with easy access to I-80 and nearby Stroudsburg’s dining, arts, and shopping. Don’t miss this unique chance to own this property in one extraordinary setting, schedule your private tour today.
For sale
Price cut: $10K (7/27)
$439,900
2138 Bridge Side Dr, East Stroudsburg, PA 18302
2beds
1,144sqft
:
Get pre-qualified$2,995/mo
Single Family Residence
Built in 1969
0.43 Acres Lot
$-- Zestimate®
$385/sqft
$87/mo HOA
What's special
Authentic log cabinLog cabin experienceSplit-unit heating and coolingGranite countertopsUpdated kitchen and bathNatural and manmade stonework
- 28 days |
- 896 |
- 48 |
Zillow last checked:
Listing updated:
Listed by:
Anne M Lusk 717-271-9339,
Lusk & Associates Sotheby's International Realty 7172919101
Source: Bright MLS,MLS#: PAMR2006856
Facts & features
Interior
Bedrooms & bathrooms
- Bedrooms: 2
- Bathrooms: 1
- Full bathrooms: 1
Rooms
- Room types: Living Room, Dining Room, Bedroom 2, Kitchen, Bedroom 1, Laundry, Storage Room, Full Bath
Bedroom 1
- Features: Flooring - Luxury Vinyl Plank, Ceiling Fan(s), Built-in Features
- Level: Upper
Bedroom 2
- Features: Flooring - Luxury Vinyl Plank, Ceiling Fan(s)
- Level: Upper
Dining room
- Features: Flooring - Ceramic Tile, Window Treatments, Living/Dining Room Combo, Wood Stove
- Level: Main
Other
- Features: Flooring - Luxury Vinyl Plank, Bathroom - Stall Shower, Lighting - Wall sconces, Window Treatments
- Level: Upper
Kitchen
- Features: Flooring - Ceramic Tile, Recessed Lighting, Granite Counters
- Level: Main
Laundry
- Level: Main
Living room
- Features: Flooring - Ceramic Tile, Ceiling Fan(s)
- Level: Main
Storage room
- Level: Main
Heating
- Heat Pump, Electric
Cooling
- Ductless, Electric
Appliances
- Included: Microwave, Oven/Range - Electric, Refrigerator, Washer, Dryer, Electric Water Heater
- Laundry: Main Level, Laundry Room
Features
- Bathroom - Stall Shower, Built-in Features, Ceiling Fan(s), Combination Dining/Living, Combination Kitchen/Dining, Dining Area, Open Floorplan, Eat-in Kitchen, Recessed Lighting
- Flooring: Luxury Vinyl, Ceramic Tile
- Has basement: No
- Has fireplace: No
Interior area
- Total structure area: 1,144
- Total interior livable area: 1,144 sqft
- Finished area above ground: 1,144
Property
Parking
- Parking features: Driveway, Other
- Has uncovered spaces: Yes
Accessibility
- Accessibility features: 2+ Access Exits
Features
- Levels: Two
- Stories: 2
- Patio & porch: Deck
- Pool features: None
- Has view: Yes
- View description: Creek/Stream, Mountain(s), Trees/Woods, Water
- Has water view: Yes
- Water view: Creek/Stream,Water
- Waterfront features: River
- Frontage length: Water Frontage Ft: 50
Lot
- Size: 0.43 Acres
- Features: Backs to Trees, Mountainous, Private, Wooded, Rear Yard, Stream/Creek
Details
- Additional structures: Above Grade
- Additional parcels included: 09734401384050
- Parcel number: 09734401375867
- Zoning: RESIDENTIAL
- Special conditions: Standard
Construction
Type & style
- Home type: SingleFamily
- Architectural style: Cabin/Lodge
- Property subtype: Single Family Residence
Materials
- Log
- Foundation: Other
Condition
- New construction: No
- Year built: 1969
Utilities & green energy
- Sewer: On Site Septic
- Water: Well
Community & HOA
Community
- Subdivision: Winona Lakes
HOA
- Has HOA: Yes
- HOA fee: $1,049 annually
- HOA name: WINONA LAKES PROPERTY OWNERS ASSOCIATION
Location
- Region: East Stroudsburg
- Municipality: MIDDLE SMITHFIELD TWP
Financial & listing details
- Price per square foot: $385/sqft
- Tax assessed value: $42,570
- Annual tax amount: $1,702
- Date on market: 7/6/2026
- Listing agreement: Exclusive Right To Sell
- Listing terms: Cash,Conventional
- Inclusions: Negotiable
- Ownership: Fee Simple
Estimated market value
Not available
Estimated sales range
Not available
Not available
Price history
| Date | Event | Price |
|---|---|---|
| 7/27/2026 | Price change | $439,900-2.2%$385/sqft |
Source:  Bright MLS #PAMR2006856 Report a problem Bright MLS #PAMR2006856 Report a problem | ||
| 7/6/2026 | Listed for sale | $449,900-8.2%$393/sqft |
Source: Bright MLS #PAMR2006856 Report a problem | ||
| 7/6/2026 | Listing removed | $489,900$428/sqft |
Source: Bright MLS #PAMR2006260 Report a problem | ||
| 6/10/2026 | Price change | $489,900-2%$428/sqft |
Source: Bright MLS #PAMR2006260 Report a problem | ||
| 5/16/2026 | Price change | $499,900-4.8%$437/sqft |
Source: Bright MLS #PAMR2006260 Report a problem | ||
| 5/7/2026 | Price change | $525,000-4.5%$459/sqft |
Source: Bright MLS #PAMR2006260 Report a problem | ||
| 4/2/2026 | Listed for sale | $550,000+223.5%$481/sqft |
Source: Bright MLS #PAMR2006260 Report a problem | ||
| 9/3/2020 | Sold | $170,000+3.1%$149/sqft |
Source: PMAR #PM-79527 Report a problem | ||
| 7/25/2020 | Listed for sale | $164,900+64.9%$144/sqft |
Source: Berkshire Hathaway HomeServices Fox & Roach Realtors - Bethlehem #PM-79527 Report a problem | ||
| 7/2/2019 | Sold | $100,000-20%$87/sqft |
Source: PMAR #PM-67691 Report a problem | ||
| 5/7/2019 | Price change | $125,000-3.8%$109/sqft |
Source: RE/MAX Crossroads #PM-67691 Report a problem | ||
| 7/10/2018 | Listed for sale | $129,900$114/sqft |
Source: RE/MAX Crossroads #PM-59445 Report a problem | ||
Public tax history
| Year | Property taxes | Tax assessment |
|---|---|---|
| 2025 | $2,843 +4.7% | $72,220 |
| 2024 | $2,716 +4.6% | $72,220 |
| 2023 | $2,595 -1.3% | $72,220 |
| 2022 | $2,630 | $72,220 |
| 2021 | $2,630 +24% | $72,220 +22.1% |
| 2020 | $2,121 -35.7% | $59,130 +276.1% |
| 2019 | $3,297 | $15,720 |
| 2018 | $3,297 | $15,720 |
| 2017 | $3,297 | $15,720 |
| 2016 | $3,297 | $15,720 |
| 2015 | -- | $15,720 |
| 2014 | -- | $15,720 |
| 2013 | -- | $15,720 |
| 2012 | -- | $15,720 |
| 2011 | -- | $15,720 |
| 2010 | -- | $15,720 |
| 2008 | -- | $15,720 |
| 2007 | -- | $15,720 |
| 2006 | -- | $15,720 -7.7% |
| 2005 | -- | $17,040 |
| 2004 | -- | $17,040 |
| 2003 | -- | $17,040 |
Find assessor info on the county website
Monthly payment
Est. payment
Payment breakdown
Explore the cost of this home by adjusting the details. Changes won't be saved.Climate risks
Neighborhood: 18302
Getting around
0 / 100
Car-DependentNearby schools
GreatSchools rating
- 5/10Resica El SchoolGrades: K-5Distance: 2.9 mi
- 4/10Lehman Intermediate SchoolGrades: 6-8Distance: 11 mi
- 4/10East Stroudsburg Senior High School NorthGrades: 9-12Distance: 6.3 mi
Schools provided by the listing agent
- District: East Stroudsburg Area
Source: Bright MLS. This data may not be complete. We recommend contacting the local school district to confirm school assignments for this home.
- $126,4002 bd1 ba803 sqft2146 Bridge Side Dr, East Stroudsburg, PA 18302Off Market
- $455,0003 bd2 ba1.7k sqft2132 Bridge Side Dr, East Stroudsburg, PA 18302Sold
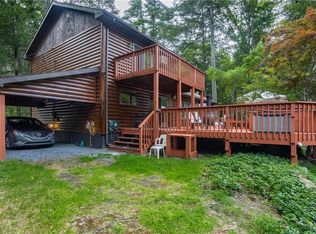
- $216,0003 bd1 ba1k sqft4142 Overlook Ct, East Stroudsburg, PA 18302Off Market
- $363,9003 bd2 ba2k sqft2133 Bridge Side Dr, East Stroudsburg, PA 18302Off Market
- $285,9004 bd2 ba2k sqft2126 Bridge Side Dr, East Stroudsburg, PA 18302Off Market
- $266,8003 bd1 ba1.3k sqft4143 Overlook Ct, East Stroudsburg, PA 18302Off Market
- $525,0004 bd5 ba3.6k sqft4138 Overlook Ct, East Stroudsburg, PA 18302Sold
- $202,4001 bd1 ba161 sqft611 Clubhouse Dr, East Stroudsburg, PA 18302Off Market
A local agent can set up tours, give advice and negotiate with sellers.
A local lender can help you make sure your offer is ready when you are.
Similar homes
- $425,0004 bd2 ba1.4k sqft1059 Lake Of The Pines Blvd N, East Stroudsburg, PA 18302For Sale
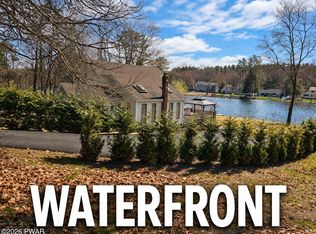
 MLS ID #PW260728, Natalya Voskresenskaya, Pocono Mountain Lakes Realty. PWAR as distributed by MLS GRID
 - $349,0003 bd2 ba1k sqft375 Canterbury Rd, Bushkill, PA 18324For Sale
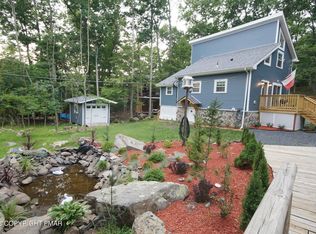 MLS ID #PM-143436, Izabela Katarzyna Pierscionek, The Collective Real Estate Agency. PMAR
 - $267,0004 bd2 ba1.6k sqft1093 Porter Dr, Bushkill, PA 18324For Sale
 MLS ID #PM-143548, Steven Smaracko, Saw Creek Real Estate. PMAR
 - $299,9003 bd2 ba1.2k sqft214 Manchester Dr, Bushkill, PA 18324For Sale
 MLS ID #PW262499, Lisa Marie Perry Smith, CENTURY 21 Country Lake Homes - Lords Valley. PWAR as distributed by MLS GRID
 - $339,0003 bd2 ba1.6k sqft123 Banbury Dr, Bushkill, PA 18324For SaleMLS ID #PW262211, Melissa Gonzalez, Berkshire Hathaway HomeServices Pocono Real Estate Milford. PWAR as distributed by MLS GRID
- $375,0003 bd2 ba1.5k sqft135 Little Creek Ln, East Stroudsburg, PA 18301For SaleMLS ID #PM-143341, Natasha C Leap, D-N-A Property Management Co. PMAR
- $299,5003 bd2 ba1.2k sqft138 Dover Dr, Bushkill, PA 18324For SaleMLS ID #PW261283, Deanna M Mazzotta, Keller Williams RE Hawley. PWAR as distributed by MLS GRID
- $349,0003 bd2 ba1.4k sqft111 Park Ct, Bushkill, PA 18324For SaleMLS ID #PW260544, Marzena Baranowski, 1ST CLASS REALTY - PA. PWAR as distributed by MLS GRID
- $449,9003 bd2 ba1.6k sqft802 Sunrise Ct, Lords Valley, PA 18428For SaleMLS ID #PW260672, Lisa Marie Perry Smith, CENTURY 21 Country Lake Homes - Lords Valley. PWAR as distributed by MLS GRID
- $325,0003 bd2 ba1.2k sqft120 Indian Run Ct, Milford, PA 18337For SaleMLS ID #PW262596, Patrick Thomas Burd, EXP Realty. PWAR as distributed by MLS GRID
- $249,9002 bd2 ba1.5k sqft2158 Southport Dr, Bushkill, PA 18324For SaleMLS ID #PW262273, Jessica Sheppard, Berkshire Hathaway HomeServices Pocono Real Estate Milford. PWAR as distributed by MLS GRID
- $299,9003 bd2 ba1.2k sqft5926 Decker Rd, Bushkill, PA 18324For SaleMLS ID #PW261699, Timis Rosca, Keller Williams RE Hawley. PWAR as distributed by MLS GRID
- $399,7763 bd2 ba1.1k sqft710 Keystone Dr, Stroudsburg, PA 18360For SaleMLS ID #PM-143333, Daniel J Demers, Sell Your Home Services. PMAR
- $285,0004 bd3 ba1.6k sqft1107 Hampstead Ct, Bushkill, PA 18324For SaleMLS ID #PW262440, Eileen Stevens, Weichert Realtors - Ruffino Real Estate. PWAR as distributed by MLS GRID
- $264,9002 bd2 ba1.6k sqft5709 Decker Rd, Bushkill, PA 18324For SaleMLS ID #PM-141615, April Costanzo, RE/MAX Crossroads. PMAR
- $359,0003 bd2 ba1.5k sqft103 Bayberry Dr, Lords Valley, PA 18428For SaleMLS ID #PW262451, George Schmitt, Associate Broker, Davis R. Chant - Lords Valley. PWAR as distributed by MLS GRID
- $228,0002 bd2 ba1k sqft159 Stream Ct, Bushkill, PA 18324For SaleMLS ID #PW262590, Dara Larsen, Iron Valley R E Tri-State. PWAR as distributed by MLS GRID
- $325,0003 bd2 ba1.5k sqft2114 Lakeview Rd, Bushkill, PA 18324For SaleMLS ID #PM-142949, Daniel J Demers, Sell Your Home Services. PMAR
- $254,0003 bd2 ba1.1k sqft127 Dorchester Dr, Bushkill, PA 18324For SaleMLS ID #PM-140225, Diana Salerno, Iron Valley Real Estate - Mountainside. PMAR
- $238,0002 bd3 ba1.4k sqft116 Huntington Dr #116, East Stroudsburg, PA 18302For SaleMLS ID #PM-142971, Lenny Kosyakovskiy, Smart Way America Realty. PMAR
