Welcome to resort-style living in the highly desirable Country Club of the Poconos! This beautifully framed 1,400 sq. ft. townhouse offers the perfect blend of comfort and premium modern upgrades, featuring an advanced Waterdrop Smart RO Alkaline water system and a whole-house REME HALO air purifier for pristine living. Nestled in a premier golf community, you'll have easy access to top-tier amenities including an outdoor pool, tennis courts, a clubhouse, and golf course views. Best of all, HOA-managed exterior maintenance and lawn care mean you can spend your weekends relaxing instead of working. Ideally located in East Stroudsburg, close to local shops, dining, and commuter routes. Don't miss this low-maintenance Pocono gem! Please be advised Seller is a licensed Realtor.
Pending
Price cut: $20K (7/18)
$238,000
116 Huntington Dr #116, East Stroudsburg, PA 18302
2beds
1,430sqft
Townhouse
Built in 1990
871 Square Feet Lot
$234,300 Zestimate®
$166/sqft
$290/mo HOA
What's special
Outdoor poolGolf course viewsTennis courts
- 41 days |
- 514 |
- 21 |
Likely to sell faster than
Zillow last checked:
Listing updated:
Listed by:
Lenny Kosyakovskiy 570-371-5173,
Smart Way America Realty 570-371-5173
Source: PMAR,MLS#: PM-142971
Facts & features
Interior
Bedrooms & bathrooms
- Bedrooms: 2
- Bathrooms: 3
- Full bathrooms: 2
- 1/2 bathrooms: 1
Primary bedroom
- Level: Second
- Area: 231.04
- Dimensions: 15.2 x 15.2
Bedroom 2
- Level: Second
- Area: 164.7
- Dimensions: 13.6 x 12.11
Primary bathroom
- Level: Second
- Area: 66.42
- Dimensions: 8.2 x 8.1
Bathroom 2
- Level: Second
- Area: 42.64
- Dimensions: 8.2 x 5.2
Bathroom 3
- Level: First
- Area: 22.63
- Dimensions: 7.3 x 3.1
Dining room
- Level: First
- Area: 175.84
- Dimensions: 15.7 x 11.2
Kitchen
- Level: First
- Area: 150.72
- Dimensions: 15.7 x 9.6
Living room
- Level: First
- Area: 156.22
- Dimensions: 14.6 x 10.7
Heating
- Central, Heat Pump
Cooling
- Central Air
Appliances
- Included: Electric Range, Refrigerator, Water Heater, Plumbed For Ice Maker, Dishwasher, Microwave, Washer, Dryer, Water Purifier Owned
- Laundry: In Hall, Electric Dryer Hookup, Laundry Closet
Features
- Flooring: Hardwood, Tile
- Windows: Low-Emissivity Windows
- Basement: Crawl Space
- Number of fireplaces: 1
- Fireplace features: Living Room
Interior area
- Total structure area: 1,430
- Total interior livable area: 1,430 sqft
- Finished area above ground: 1,430
- Finished area below ground: 0
Property
Parking
- Total spaces: 4
- Parking features: Association
- Uncovered spaces: 4
Features
- Stories: 2
- Patio & porch: Front Porch, Rear Porch
- Pool features: Other
Lot
- Size: 871 Square Feet
Details
- Parcel number: 09.87041.U42
- Zoning description: Residential
- Special conditions: Standard
- Other equipment: Air Purifier
Construction
Type & style
- Home type: Townhouse
- Architectural style: Other
- Property subtype: Townhouse
Condition
- Year built: 1990
Details
- Warranty included: Yes
Utilities & green energy
- Sewer: Public Sewer
- Water: Public
- Utilities for property: Cable Available
Community & HOA
Community
- Subdivision: Country Club Of The Poconos
HOA
- Has HOA: Yes
- Amenities included: Party Room, Parking, Golf Carts Allowed, Golf Course, Outdoor Pool, Sport Court
- Services included: Trash, Maintenance Grounds, Maintenance Structure, Maintenance Road
- HOA fee: $290 monthly
Location
- Region: East Stroudsburg
Financial & listing details
- Price per square foot: $166/sqft
- Annual tax amount: $3,917
- Date on market: 7/12/2026
- Listing terms: Cash,Conventional,VA Loan
- Road surface type: Paved
Estimated market value
$234,300
$223,000 - $246,000
$2,289/mo
Price history
| Date | Event | Price |
|---|---|---|
| 8/9/2026 | Pending sale | $238,000$166/sqft |
Source: PMAR #PM-142971 Report a problem | ||
| 7/18/2026 | Price change | $238,000-7.8%$166/sqft |
Source: PMAR #PM-142971 Report a problem | ||
| 7/12/2026 | Listed for sale | $258,000$180/sqft |
Source: PMAR #PM-142971 Report a problem | ||
Public tax history
Tax history is unavailable.
Monthly payment
Est. payment
Payment breakdown
Explore the cost of this home by adjusting the details. Changes won't be saved.Climate risks
Neighborhood: 18302
Nearby schools
GreatSchools rating
- 5/10Resica El SchoolGrades: K-5Distance: 0.9 mi
- 4/10Lehman Intermediate SchoolGrades: 6-8Distance: 14.3 mi
- 4/10East Stroudsburg Senior High School NorthGrades: 9-12Distance: 9.2 mi
- $230,7002 bd2 ba1.4k sqft116 Huntington Dr, East Stroudsburg, PA 18302Off Market
- $228,8002 bd3 ba1.4k sqft114 Huntington Dr, East Stroudsburg, PA 18302Off Market

- $232,4002 bd3 ba1.4k sqft118 Huntington Dr, East Stroudsburg, PA 18302Off Market
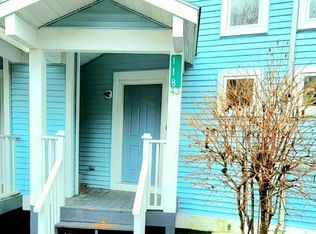
- $249,9002 bd2 ba1.4k sqft112 Huntington Dr #40, East Stroudsburg, PA 18302Sold
- $234,4002 bd2 ba1.3k sqft120 Huntington Dr, East Stroudsburg, PA 18302Off Market
- $249,9002 bd3 ba1.4k sqft112 Huntington Dr, East Stroudsburg, PA 18302Sold
- $246,0002 bd2 ba1.2k sqft110 Huntington Dr, East Stroudsburg, PA 18302Sold
- $246,0002 bd3 ba1.2k sqft110 E Huntington Dr, East Stroudsburg, PA 18302Sold
A local agent can set up tours, give advice and negotiate with sellers.
A local lender can help you make sure your offer is ready when you are.
Similar homes
- $260,0002 bd3 ba1.4k sqft204 Northslope Ii Rd, East Stroudsburg, PA 18302For Sale

 MLS ID #PW262068, Justine Eichner, Iron Valley R E Tri-State. PWAR as distributed by MLS GRID
 - $228,0002 bd2 ba1k sqft159 Stream Ct, Bushkill, PA 18324For Sale
 MLS ID #PW262590, Dara Larsen, Iron Valley R E Tri-State. PWAR as distributed by MLS GRID
 - $244,5003 bd2 ba1.8k sqft117 Meadow View Ct, Bushkill, PA 18324For Sale
 MLS ID #PM-143331, Annette 'Dot' Ifill, Wilkins & Associates Real Estate, Inc.. PMAR
 - $350,0002 bd2 ba1.9k sqft5 Cypress Ct, East Stroudsburg, PA 18301For Sale
 MLS ID #PM-144125, Suzanne Kasperski, Christian Saunders Real Estate. PMAR
 - $225,0002 bd3 ba1.5k sqft3336 Windermere Dr, Bushkill, PA 18324For SaleMLS ID #PW253737, Melissa Gonzalez, Berkshire Hathaway HomeServices Pocono Real Estate Milford. PWAR as distributed by MLS GRID
- $249,9002 bd2 ba1.5k sqft2158 Southport Dr, Bushkill, PA 18324For SaleMLS ID #PW262273, Jessica Sheppard, Berkshire Hathaway HomeServices Pocono Real Estate Milford. PWAR as distributed by MLS GRID
- $214,9003 bd2 ba1.5k sqft409 Tudor Ct, Bushkill, PA 18324For SaleMLS ID #PM-141057, Rosanne Andrews, Meisse Real Estate. PMAR
- $289,0002 bd2 ba1.3k sqft4309 Cherry Lane Church Rd, East Stroudsburg, PA 18301For SaleMLS ID #PM-142705, Amy D Bellis, Smart Way America Realty. PMAR
- $249,9003 bd2 ba1.3k sqft114 Oxford St, Bushkill, PA 18324For SaleMLS ID #PM-142256, Donna G DiBernard, Wilkins & Associates Real Estate, Inc.. PMAR
- $239,0002 bd2 ba1.2k sqft169 Saunders Dr, Bushkill, PA 18324For SaleMLS ID #PM-136040, Agnes Diehl, Global Properties NEPA. PMAR
- $264,9002 bd2 ba1.6k sqft5709 Decker Rd, Bushkill, PA 18324For SaleMLS ID #PM-141615, April Costanzo, RE/MAX Crossroads. PMAR
- $239,9993 bd2 ba1.3k sqft109 Saunders Dr, Bushkill, PA 18324For SaleMLS ID #PM-142519, Latanya Best, exp Realty, LLC - Philadelphia. PMAR
- $239,0003 bd2 ba1.2k sqft219 Woodpecker Ct, Bushkill, PA 18324For SaleMLS ID #PW251910, John Eaton, Realty Executives Exceptional Milford. PWAR as distributed by MLS GRID
- $267,0004 bd2 ba1.6k sqft1093 Porter Dr, Bushkill, PA 18324For SaleMLS ID #PM-143548, Steven Smaracko, Saw Creek Real Estate. PMAR
- $269,9003 bd3 ba1.3k sqft126 Cross Country Ln, Tannersville, PA 18372For SaleMLS ID #781158, Christopher C. George, Coldwell Banker Hearthside. GLVR
- $349,9993 bd2 ba2.1k sqft6308 Deer Dr S, East Stroudsburg, PA 18302For SaleMLS ID #PM-132802, Robert Sol Friedman, RC Realty Group of the Poconos. PMAR
- $229,0002 bd2 ba1.3k sqft113 Blueridge Ln, Hawley, PA 18428For SaleMLS ID #PW262760, Jennifer Dwan, Payne Team Real Estate. PWAR as distributed by MLS GRID
- $260,0003 bd2 ba1.3k sqft139 Caribou Rd, Dingmans Ferry, PA 18328For SaleMLS ID #PW262472, Deborah Matthews, Pike County Real Estate. PWAR as distributed by MLS GRID
- $299,9003 bd2 ba1.2k sqft214 Manchester Dr, Bushkill, PA 18324For SaleMLS ID #PW262499, Lisa Marie Perry Smith, CENTURY 21 Country Lake Homes - Lords Valley. PWAR as distributed by MLS GRID
- $280,0004 bd3 ba1.6k sqft1107 Hampstead Ct, Bushkill, PA 18324For SaleMLS ID #PW262440, Eileen Stevens, Weichert Realtors - Ruffino Real Estate. PWAR as distributed by MLS GRID
