LOCATION & CONVENIENCE! THE OAKS...East Stroudsburg's premier townhouse community! Spacious, stylish, and ideally located, this immaculate 2-bedroom, 3-bath townhouse offers the perfect combination of space, comfort, and convenience. Located in a desirable in-town setting, this home is walkable to shops, restaurants, and everyday essentials, with easy access to major routes- perfect for commuters! Step inside to a bright, open layout featuring gleaming hardwood floors throughout the main level, generously sized rooms, and abundant natural light. Enjoy the versatility of a fully finished basement, ideal for a family room, office, or guest space. The laundry is conveniently located on the bedroom leve, and the private backyard backs to trees for a peaceful, wooded setting. This impeccably maintained home offers three full floors of comfortable living in a truly unbeatable location- don't miss it!
For sale
$350,000
5 Cypress Ct, East Stroudsburg, PA 18301
2beds
1,902sqft
Townhouse
Built in 2004
2,613 Square Feet Lot
$340,700 Zestimate®
$184/sqft
$210/mo HOA
What's special
- 11 days
- 214
- 11
Zillow last checked:
Listing updated:
Listed by:
Suzanne Kasperski 570-688-5161,
Christian Saunders Real Estate 570-335-9000
Source: PMAR,MLS#: PM-144125
Facts & features
Interior
Bedrooms & bathrooms
- Bedrooms: 2
- Bathrooms: 2
- Full bathrooms: 1
- 1/2 bathrooms: 1
Primary bedroom
- Description: Carpet, En Suite Bath
- Level: Upper
- Area: 208.8
- Dimensions: 14.5 x 14.4
Bedroom 2
- Description: Carpet
- Level: Upper
- Area: 180.96
- Dimensions: 15.6 x 11.6
Primary bathroom
- Description: FULL Bath, Tile
- Level: Upper
- Area: 50
- Dimensions: 10 x 5
Bathroom 2
- Description: HALF Bath, Hardwood
- Level: Main
- Area: 14.7
- Dimensions: 7 x 2.1
Bathroom 3
- Description: HALF Bath, Tile
- Level: Lower
- Area: 15.99
- Dimensions: 4.1 x 3.9
Dining room
- Description: Hardwood
- Level: Main
- Area: 122.84
- Dimensions: 14.8 x 8.3
Family room
- Description: Carpet
- Level: Lower
- Area: 424.6
- Dimensions: 22 x 19.3
Other
- Description: Hardwood
- Level: Main
- Area: 34.83
- Dimensions: 8.1 x 4.3
Kitchen
- Description: Hardwood, Granite, Stainless Appliances
- Level: Main
- Area: 127.28
- Dimensions: 14.8 x 8.6
Laundry
- Description: Vinyl
- Level: Upper
- Area: 24
- Dimensions: 6 x 4
Living room
- Description: Hardwood, Sliding Doors to Patio
- Level: Main
- Area: 170.2
- Dimensions: 14.8 x 11.5
Heating
- Forced Air, Natural Gas
Cooling
- Central Air
Appliances
- Included: Gas Oven, Gas Range, Refrigerator, Dishwasher, Microwave, Washer, Dryer
- Laundry: Upper Level
Features
- High Ceilings, Open Floorplan, Recessed Lighting
- Flooring: Carpet, Hardwood, Tile
- Doors: Sliding Doors
- Basement: Full,Finished
- Has fireplace: No
Interior area
- Total structure area: 1,902
- Total interior livable area: 1,902 sqft
- Finished area above ground: 1,310
- Finished area below ground: 592
Video & virtual tour
Property
Parking
- Total spaces: 2
- Parking features: Garage - Attached, Open
- Attached garage spaces: 1
- Uncovered spaces: 1
Features
- Stories: 2
- Patio & porch: Patio
- Fencing: Partial
Lot
- Size: 2,613 Square Feet
- Features: Cul-De-Sac
Details
- Parcel number: 05.97240
- Zoning: R-2
- Zoning description: Residential
- Special conditions: Standard
Construction
Type & style
- Home type: Townhouse
- Architectural style: Traditional
- Property subtype: Townhouse
Materials
- Brick, Vinyl Siding
- Roof: Asphalt,Fiberglass
Condition
- Year built: 2004
Utilities & green energy
- Electric: 200+ Amp Service
- Sewer: Public Sewer
- Water: Public
Community & HOA
Community
- Subdivision: The Oaks (E. Stroudsburg)
HOA
- Has HOA: Yes
- Amenities included: Sidewalks, Street Lights
- Services included: Snow Removal, Maintenance Grounds, Maintenance Road
- HOA fee: $2,520 annually
Location
- Region: East Stroudsburg
Financial & listing details
- Price per square foot: $184/sqft
- Tax assessed value: $125,790
- Annual tax amount: $5,698
- Date on market: 8/21/2026
- Listing terms: Cash,Conventional,FHA,VA Loan
- Inclusions: Refrigerator, Gas Range/Oven, Microwave, Dishwasher, Clothes Washer, Dryer
- Road surface type: Paved
Estimated market value
$340,700
$324,000 - $358,000
$1,945/mo
Price history
| Date | Event | Price |
|---|---|---|
| 8/21/2026 | Listed for sale | $350,000+17.1%$184/sqft |
Source: PMAR #PM-144125 Report a problem | ||
| 5/13/2025 | Listing removed | $299,000$157/sqft |
Source: PMAR #PM-131788 Report a problem | ||
| 5/13/2025 | Pending sale | $299,000$157/sqft |
Source: PMAR #PM-131788 Report a problem | ||
| 5/2/2025 | Listed for sale | $299,000+59%$157/sqft |
Source: PMAR #PM-131788 Report a problem | ||
| 12/16/2020 | Sold | $188,000$99/sqft |
Source: Public Record Report a problem | ||
| 10/2/2020 | Sold | $188,000-3.5%$99/sqft |
Source: PMAR #PM-80027 Report a problem | ||
| 8/11/2020 | Listed for sale | $194,900+41.1%$102/sqft |
Source: RE/MAX Crossroads #PM-80027 Report a problem | ||
| 11/26/2019 | Listing removed | $138,156$73/sqft |
Source: Auction.com Report a problem | ||
| 11/25/2019 | Price change | $138,156-0.2%$73/sqft |
Source: Auction.com Report a problem | ||
| 11/20/2019 | Price change | $138,376-0.4%$73/sqft |
Source: Auction.com Report a problem | ||
| 11/15/2019 | Price change | $138,927-0.1%$73/sqft |
Source: Auction.com Report a problem | ||
| 11/13/2019 | Price change | $139,129+47.4%$73/sqft |
Source: Auction.com Report a problem | ||
| 11/9/2019 | Price change | $94,419-82.8%$50/sqft |
Source: Auction.com Report a problem | ||
| 11/7/2019 | Listed for sale | -- |
Source: Auction.com Report a problem | ||
| 6/6/2008 | Listing removed | $550,000$289/sqft |
Source: NCI #08-60 Report a problem | ||
| 2/3/2008 | Listed for sale | $550,000+182.1%$289/sqft |
Source: NCI #08-60 Report a problem | ||
| 1/9/2007 | Sold | $195,000$103/sqft |
Source: Public Record Report a problem | ||
Public tax history
| Year | Property taxes | Tax assessment |
|---|---|---|
| 2026 | $5,824 +3.6% | $125,790 |
| 2025 | $5,620 +8.6% | $125,790 |
| 2024 | $5,173 +4.5% | $125,790 |
| 2023 | $4,951 +0.6% | $125,790 |
| 2022 | $4,923 +1.8% | $125,790 |
| 2021 | $4,836 +1.5% | $125,790 |
| 2020 | $4,767 -33.4% | $125,790 +296.9% |
| 2019 | $7,153 | $31,690 |
| 2018 | $7,153 +0.7% | $31,690 |
| 2017 | $7,105 +394.4% | $31,690 |
| 2016 | $1,437 -73% | $31,690 +0.1% |
| 2015 | $5,315 | $31,660 |
| 2014 | $5,315 | $31,660 |
| 2013 | -- | $31,660 |
| 2012 | -- | $31,660 |
| 2011 | -- | $31,660 |
| 2010 | -- | $31,660 |
| 2008 | -- | $31,660 |
| 2007 | -- | $31,660 |
| 2006 | -- | $31,660 |
| 2005 | -- | $31,660 |
Find assessor info on the county website
Monthly payment
Est. payment
Payment breakdown
Explore the cost of this home by adjusting the details. Changes won't be saved.Climate risks
Neighborhood: 18301
- $368,0004 bd3 ba5.3k sqft3 Cypress Ct, East Stroudsburg, PA 18301Off Market
- $274,9002 bd2 ba1.8k sqft7 Cypress Ct, East Stroudsburg, PA 18301Off Market

- $271,1002 bd1 ba1.6k sqft9 Cypress Ct, East Stroudsburg, PA 18301Off Market
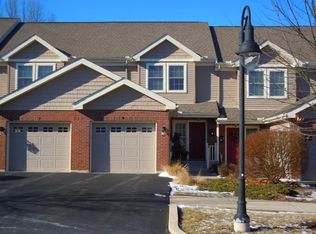
- $252,2002 bd1 ba1.9k sqft11 Cypress Ct, East Stroudsburg, PA 18301Off Market
Similar homes
- $369,0003 bd2 ba2.1k sqft12416 Mountain Laurel Dr, East Stroudsburg, PA 18302For Sale
 MLS ID #783412, Barbara Ancypowic, Keller Williams Real Estate. GLVR
 - $329,9004 bd2 ba1.5k sqft450 Wooddale Rd, East Stroudsburg, PA 18302For Sale
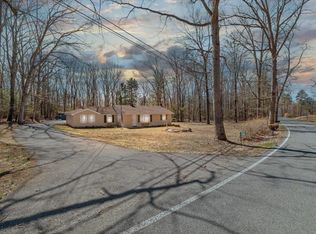 MLS ID #PM-143580, Carol Evans, Keller Williams Real Estate - Stroudsburg. PMAR
 - $289,9003 bd1 ba2.1k sqft355 E Brown St, East Stroudsburg, PA 18301For Sale
 MLS ID #780899, Alex V. Camaerei, VRA Realty. GLVR
 - $299,9993 bd2 ba1.6k sqft451 Wooddale Rd, East Stroudsburg, PA 18302For Sale
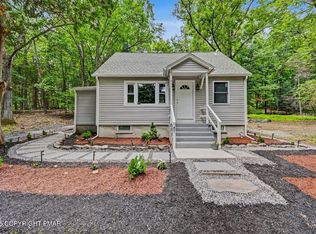 MLS ID #PM-144026, PENNY SOTO, CENTURY 21 Keim - E. Stroudsburg. PMAR
 - $339,9003 bd2 ba1.5k sqft408 Longview Dr, Stroudsburg, PA 18360For Sale
 MLS ID #PAMR2007304, Yarrow Wilkins, RE/MAX Crossroads. Bright MLS
 - $365,0003 bd2 ba1.7k sqft2522 Jonathan Ct, East Stroudsburg, PA 18302For SaleMLS ID #PAMR2007044, Savannah Vasquez, RE/MAX Centre Realtors. Bright MLS
- $347,9003 bd2 ba2.1k sqft3 Devonshire Ln, Mount Pocono, PA 18344For Sale
 MLS ID #PW262981, Meghan Gapp, RE/MAX Best. PWAR as distributed by MLS GRID
 - $484,9004 bd3 ba2.6k sqft106 Daffodil Dr, East Stroudsburg, PA 18301For SaleMLS ID #PAMR2005772, John Spognardi, RE/MAX Signature. Bright MLS
- $320,0004 bd3 ba2.2k sqft313 Lower Lakeview Dr, East Stroudsburg, PA 18302For SaleMLS ID #PAMR2006770, Kathryn Puzycki, Redfin Corporation. Bright MLS
- $340,0005 bd3 ba1.7k sqft5265 Glen Ter, Tobyhanna, PA 18466For SaleMLS ID #PW262745, Samantha Jackson, Berkshire Hathaway HomeServices Pocono Real Estate Hawley. PWAR as distributed by MLS GRID
- $345,0003 bd2 ba1.4k sqft31 Middle Village Way, Tannersville, PA 18372For SaleMLS ID #PAMR2006294, Heather Schierloh, Real of Pennsylvania. Bright MLS
- $329,0003 bd2 ba1.8k sqft128 Cherry Point Cir, Canadensis, PA 18325For SaleMLS ID #PW262751, Lindsey A Bamford, Iron Valley R E Innovate. PWAR as distributed by MLS GRID
