Welcome to 210 Howard Street in Stroudsburg, PA! Whether you're looking for a place to call home or your next investment opportunity, this property offers possibilities worth exploring. Featuring 3 bedrooms, 2 bathrooms, a strong rental history, and R-2 zoning with potential for multi-unit conversion. Conveniently located just 5 minutes from shopping, medical facilities, Routes 80/33/209 and local ski resorts, you'll enjoy easy access to everyday essentials and year-round recreation. Come see what it has to offer!
For sale
$369,900
210 Howard St, Stroudsburg, PA 18360
3beds
2,439sqft
Single Family Residence
Built in 1954
0.36 Acres Lot
$357,500 Zestimate®
$152/sqft
$-- HOA
What's special
- 4 days
- 661
- 54
Zillow last checked:
Listing updated:
Listed by:
Olivia M Cipollo 570-460-8508,
RE/MAX Crossroads 570-424-8850
Source: PMAR,MLS#: PM-146014
Facts & features
Interior
Bedrooms & bathrooms
- Bedrooms: 3
- Bathrooms: 2
- Full bathrooms: 2
Bedroom 2
- Level: Second
- Area: 361.6
- Dimensions: 22.6 x 16
Bedroom 3
- Level: First
- Area: 110
- Dimensions: 11 x 10
Bathroom 2
- Level: Second
- Area: 78.32
- Dimensions: 8.9 x 8.8
Other
- Level: Main
- Area: 53.96
- Dimensions: 7.1 x 7.6
Other
- Level: Second
- Area: 350.3
- Dimensions: 22.6 x 15.5
Basement
- Level: Basement
- Area: 788.74
- Dimensions: 22.6 x 34.9
Dining room
- Level: First
- Area: 103.74
- Dimensions: 11.4 x 9.1
Kitchen
- Level: First
- Area: 133.28
- Dimensions: 11.2 x 11.9
Living room
- Level: First
- Area: 262.16
- Dimensions: 22.6 x 11.6
Heating
- Central, Electric, Natural Gas
Cooling
- Ceiling Fan(s), Electric
Appliances
- Included: Gas Oven, Self Cleaning Oven, Refrigerator, Water Heater, Dishwasher, Exhaust Fan, Microwave, Stainless Steel Appliance(s)
- Laundry: Main Level, Electric Dryer Hookup, Washer Hookup
Features
- Breakfast Nook, Pantry, Eat-in Kitchen, Granite Counters, Ceiling Fan(s), Radon Mitigation
- Flooring: Carpet, Ceramic Tile, Luxury Vinyl
- Doors: Storm Door(s)
- Windows: Insulated Windows
- Basement: Concrete,Storage Space,Sump Pump
- Has fireplace: No
Interior area
- Total structure area: 2,874
- Total interior livable area: 2,439 sqft
- Finished area above ground: 1,545
- Finished area below ground: 0
Property
Parking
- Total spaces: 9
- Parking features: Garage, Open
- Garage spaces: 1
- Uncovered spaces: 8
Features
- Stories: 2
- Patio & porch: Porch, Front Porch
- Exterior features: Rain Gutters, Multiple Entry Flat or Ramped
Lot
- Size: 0.36 Acres
- Features: Level, Back Yard, Cleared
Details
- Additional structures: Workshop
- Parcel number: 17.12.7.10
- Zoning description: Multi-Family
- Special conditions: Standard
Construction
Type & style
- Home type: SingleFamily
- Architectural style: Cape Cod
- Property subtype: Single Family Residence
Materials
- Brick, Vinyl Siding
- Foundation: Brick/Mortar
- Roof: Asphalt,Shingle
Condition
- Year built: 1954
Utilities & green energy
- Electric: Circuit Breakers
- Sewer: Public Sewer
- Water: Public
Community & HOA
Community
- Subdivision: None
HOA
- Has HOA: No
Location
- Region: Stroudsburg
Financial & listing details
- Price per square foot: $152/sqft
- Tax assessed value: $143,030
- Annual tax amount: $5,097
- Date on market: 10/29/2026
- Listing terms: Cash,Conventional,1031 Exchange
- Road surface type: Paved
Estimated market value
$357,500
$340,000 - $375,000
$2,066/mo
Price history
| Date | Event | Price |
|---|---|---|
| 10/29/2026 | Listed for sale | $369,900+29492%$152/sqft |
Source: PMAR #PM-146014 Report a problem | ||
| 9/1/2017 | Listing removed | $1,500$1/sqft |
Source: Weichert Realtors Report a problem | ||
| 7/27/2017 | Price change | $1,500+15.4%$1/sqft |
Source: Weichert Realtors Report a problem | ||
| 7/25/2017 | Listed for rent | $1,300+0.1%$1/sqft |
Source: WEICHERT Realtors Acclaim - Tannersville #PM-49350 Report a problem | ||
| 2/20/2016 | Listing removed | $1,299$1/sqft |
Source: Tannersville - WEICHERT, REALTORS - Acclaim #PM-29418 Report a problem | ||
| 2/1/2016 | Sold | $1,250-99%$1/sqft |
Source: Agent Provided Report a problem | ||
| 1/12/2016 | Price change | $1,299-0.1%$1/sqft |
Source: WEICHERT, REALTORS - Acclaim #PM-29418 Report a problem | ||
| 11/16/2015 | Price change | $1,300-7.1%$1/sqft |
Source: Tannersville - WEICHERT, REALTORS - Acclaim #PM-29418 Report a problem | ||
| 10/31/2015 | Listed for rent | $1,400$1/sqft |
Source: WEICHERT, REALTORS - Acclaim #PM-29418 Report a problem | ||
| 6/21/2004 | Sold | $130,000$53/sqft |
Source: Agent Provided Report a problem | ||
Public tax history
| Year | Property taxes | Tax assessment |
|---|---|---|
| 2026 | $5,097 0% | $143,030 |
| 2025 | $5,099 +4.4% | $143,030 |
| 2024 | $4,884 +2.3% | $143,030 |
| 2023 | $4,775 +2.4% | $143,030 |
| 2022 | $4,660 | $143,030 |
| 2021 | $4,660 +3.3% | $143,030 |
| 2020 | $4,511 +3.7% | $143,030 +561.3% |
| 2019 | $4,351 | $21,630 |
| 2018 | $4,351 | $21,630 |
| 2017 | $4,351 +431.4% | $21,630 |
| 2016 | $819 | $21,630 |
| 2015 | -- | $21,630 |
| 2014 | -- | $21,630 |
| 2013 | -- | $21,630 |
| 2012 | -- | $21,630 |
| 2011 | -- | $21,630 |
| 2010 | -- | $21,630 |
| 2008 | -- | $21,630 +7% |
| 2007 | -- | $20,210 |
| 2006 | -- | $20,210 |
| 2005 | -- | $20,210 |
| 2004 | -- | $20,210 |
| 2003 | -- | $20,210 |
Find assessor info on the county website
Monthly payment
Est. payment
Payment breakdown
Explore the cost of this home by adjusting the details. Changes won't be saved.Climate risks
Neighborhood: Arlington Heights
Similar homes
- $359,9004 bd3 ba2k sqft1564 Spruce St, Stroudsburg, PA 18360For Sale
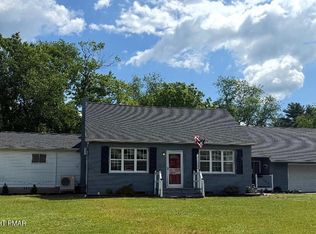 MLS ID #777974, Ronald P. Dunbar, Bear Mountain Real Estate LLC. GLVR
- $325,0003 bd2 ba2.3k sqft507 Starlite Ct, Stroudsburg, PA 18360For Sale
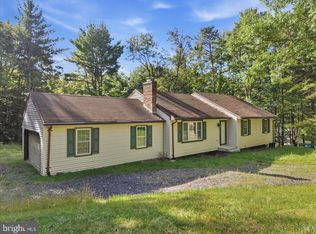
 MLS ID #PAMR2007404, Ethan Mills, Keller Williams Keystone Realty. Bright MLS
- $329,9003 bd2 ba1.8k sqft4430 Crescent St, Stroudsburg, PA 18360For Sale
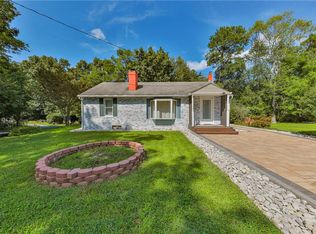 MLS ID #783418, Matthew Kessler, Lehigh Valley Just Listed LLC. GLVR
- $350,0003 bd3 ba2.5k sqft231 Sawtooth Dr, Effort, PA 18330For Sale
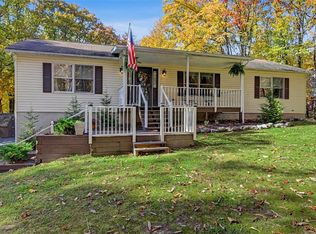 MLS ID #787109, Jess Keller, Keller Williams Real Estate. GLVR
- $549,9003 bd4 ba3k sqft112 Red Cherry Ln, Stroudsburg, PA 18360For SaleMLS ID #PAMR2007012, Yarrow Wilkins, RE/MAX Crossroads. Bright MLS
- $374,9005 bd3 ba2k sqft7901 Sleepy Hollow Dr, Tobyhanna, PA 18466For Sale
 MLS ID #PW263765, Cynthia Blanchard, Iron Valley R E Innovate - Lords Valley. PWAR as distributed by MLS GRID
- $389,0004 bd1 ba1.9k sqft1482 N Pine St, Pen Argyl, PA 18072For SaleMLS ID #PANH2010902, Chris Troxell, Keller Williams Real Estate - Allentown. Bright MLS
- $528,5004 bd3 ba2.4k sqft161 Acorn Ln, Stroudsburg, PA 18360For SaleMLS ID #PAMR2007128, Kacey Conaty, Wilkins and Associates Real Estate INC. Bright MLS
