A MUST SEE!!!! NEWLY RENOVATED!!! FRESH PAINT!!! NEW ROOF 7/2026!!! NEW LIGHTING, FLOORING, AND COUNTER TOPS!!!! REFINISHED ORIGINAL WOOD FLOORS!!!! CHARMING ARCHED DOORWAYS!!! DESIRABLE STROUDSBURG SCHOOL DISTRICT!!!! Place yourself in this two story bright and airy cape cod on 1/3 acre with two car garage and paved driveway, nice level backyard on a quiet street. This home is warm and inviting with lots of light shining in. A beautiful front and backyard. 1 YEAR HOME WARRANTY OFFERED WITH FULL PRICE OFFER.
This can be a mother daughter home as there is a one bedroom apt with kitchen bathroom and living room with a private deck and entrance from the breezeway area.
Located shortly off RT. 80 and all shopping, restaurants and night life.
For sale
$359,900
1564 Spruce St, Stroudsburg, PA 18360
4beds
2,095sqft
Single Family Residence
Built in 1950
0.34 Acres Lot
$-- Zestimate®
$172/sqft
$-- HOA
What's special
Charming arched doorwaysNewly renovatedNew roofFresh paintBeautiful front and backyardTwo car garageNew lighting
- 136 days
- 1,018
- 90
Zillow last checked:
Listing updated:
Listed by:
Ronald P. Dunbar 570-325-3300,
Bear Mountain Real Estate LLC 570-325-3300
Source: GLVR,MLS#: 777974 Originating MLS: Lehigh Valley MLS
Originating MLS: Lehigh Valley MLSFacts & features
Interior
Bedrooms & bathrooms
- Bedrooms: 4
- Bathrooms: 3
- Full bathrooms: 2
- 1/2 bathrooms: 1
Bedroom
- Level: First
- Dimensions: 20.00 x 20.00
Bedroom
- Description: Over Garage
- Level: Second
- Dimensions: 12.00 x 14.00
Bedroom
- Level: Second
- Dimensions: 14.00 x 16.00
Bedroom
- Level: Second
- Dimensions: 14.00 x 14.00
Den
- Level: First
- Dimensions: 12.00 x 10.00
Dining room
- Level: First
- Dimensions: 18.00 x 14.00
Other
- Level: First
- Dimensions: 8.00 x 5.00
Other
- Description: Over Garage
- Level: Second
- Dimensions: 8.00 x 10.00
Half bath
- Level: Second
- Dimensions: 5.00 x 8.00
Kitchen
- Level: First
- Dimensions: 14.00 x 9.00
Kitchen
- Description: Over Garage
- Level: Second
- Dimensions: 12.00 x 16.00
Living room
- Level: First
- Dimensions: 18.00 x 14.00
Living room
- Description: Over Garage
- Level: Second
- Dimensions: 14.00 x 16.00
Heating
- Baseboard, Ductless, Electric, Oil
Cooling
- Ductless
Appliances
- Included: Dishwasher, Electric Oven, Electric Range, Electric Water Heater, Refrigerator
Features
- Dining Area, Separate/Formal Dining Room
- Basement: Full
Interior area
- Total interior livable area: 2,095 sqft
- Finished area above ground: 2,095
- Finished area below ground: 0
Property
Parking
- Total spaces: 2
- Parking features: Attached, Garage
- Attached garage spaces: 2
Features
- Levels: One and One Half
- Stories: 1.5
Lot
- Size: 0.34 Acres
Details
- Parcel number: 17/5/2/7
- Zoning: R-2
- Special conditions: None
Construction
Type & style
- Home type: SingleFamily
- Architectural style: Cape Cod
- Property subtype: Single Family Residence
Materials
- Aluminum Siding, Asphalt, Block, Concrete
- Roof: Asphalt,Fiberglass
Condition
- Year built: 1950
Utilities & green energy
- Sewer: Public Sewer
- Water: Public
Community & HOA
Community
- Subdivision: No Subdivision
Location
- Region: Stroudsburg
Financial & listing details
- Price per square foot: $172/sqft
- Tax assessed value: $156,490
- Annual tax amount: $5,577
- Date on market: 5/29/2026
- Ownership type: Fee Simple
Estimated market value
Not available
Estimated sales range
Not available
$2,350/mo
Price history
| Date | Event | Price |
|---|---|---|
| 7/10/2026 | Listed for sale | $359,900$172/sqft |
Source: PMAR #PM-139939 Report a problem | ||
| 7/3/2026 | Pending sale | $359,900$172/sqft |
Source: PMAR #PM-139939 Report a problem | ||
| 6/23/2026 | Price change | $359,900+2.9%$172/sqft |
Source: PMAR #PM-139939 Report a problem | ||
| 4/28/2026 | Price change | $349,900-2.8%$167/sqft |
Source: PMAR #PM-139939 Report a problem | ||
| 3/31/2026 | Listed for sale | $359,900$172/sqft |
Source: PMAR #PM-139939 Report a problem | ||
Public tax history
| Year | Property taxes | Tax assessment |
|---|---|---|
| 2026 | $5,577 0% | $156,490 |
| 2025 | $5,579 +4.4% | $156,490 |
| 2024 | $5,344 +2.3% | $156,490 |
| 2023 | $5,224 +2.4% | $156,490 |
| 2022 | $5,099 | $156,490 |
| 2021 | $5,099 +3.3% | $156,490 |
| 2020 | $4,935 +12.6% | $156,490 +618.5% |
| 2019 | $4,381 | $21,780 |
| 2018 | $4,381 | $21,780 |
| 2017 | $4,381 +431.4% | $21,780 |
| 2016 | $824 | $21,780 |
| 2015 | -- | $21,780 |
| 2014 | -- | $21,780 |
| 2013 | -- | $21,780 |
| 2012 | -- | $21,780 |
| 2011 | -- | $21,780 |
| 2010 | -- | $21,780 |
| 2008 | -- | $21,780 |
| 2007 | -- | $21,780 |
| 2006 | -- | $21,780 |
| 2005 | -- | $21,780 |
| 2004 | -- | $21,780 |
| 2003 | -- | $21,780 |
| 2000 | -- | $21,780 |
Find assessor info on the county website
Monthly payment
Est. payment
Payment breakdown
Explore the cost of this home by adjusting the details. Changes won't be saved.Climate risks
Neighborhood: Arlington Heights
Nearby schools
Schools provided by the listing agent
- District: Stroudsburg
Source: GLVR. This data may not be complete. We recommend contacting the local school district to confirm school assignments for this home.
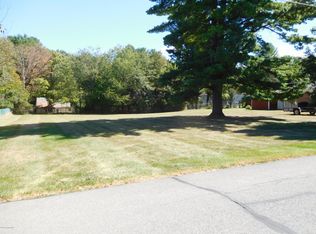
Similar homes
- $319,0004 bd3 ba2k sqft255 E Broad St, East Stroudsburg, PA 18301For Sale
 MLS ID #PM-145302, Ewa Zaba, Smart Way America Realty. PMAR
 - $350,0004 bd2 ba1.8k sqft165 Elizabeth St, East Stroudsburg, PA 18301For Sale
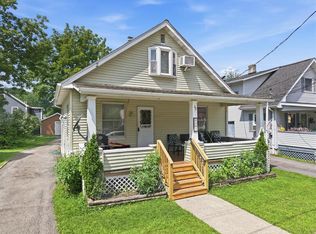 MLS ID #782635, Mercedes Ortega-Bonser, Smart Way America Realty. GLVR
 - $325,0004 bd3 ba1.2k sqft197 Meyers St, East Stroudsburg, PA 18301For Sale
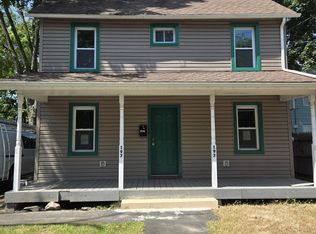 MLS ID #PM-134315, Marilyn Mendez, Coldwell Banker Real Estate Services, LLC. PMAR
 - $315,0004 bd2 ba1.9k sqft339 E Brown St, East Stroudsburg, PA 18301For Sale
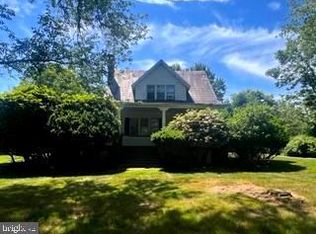
 MLS ID #PAMR2005930, Mark Stromberg, Quinn & Wilson, Inc.. Bright MLS
 - $330,0004 bd2 ba2.1k sqft89 Shortridge Rd, Albrightsville, PA 18210For SaleMLS ID #PAMR2007400, Lisa Herman, Iron Valley Real Estate of Lehigh Valley. Bright MLS
