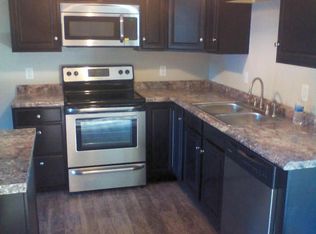
Move in ready! Four bedroom raised ranch renovated in 2020. Each floor offers 2-bedrooms, a full bath and its own living area with brick propane fireplaces that easily heat the home. Kitchen has stainless appliances and breakfast bar. This home has a large wrap around deck, shed, 2 car attached garage and a detached 24x36 three car garage. Located in amenity filled/lake SHORT TERM RENTAL FRIENDLY COMMUNITY!! Enjoy all the Poconos has to offer: skiing, winter sports, summer events, shopping and dining!
For sale
Price cut: $25.1K (9/18)
$349,900
142 Schochs Mill Rd, Blakeslee, PA 18610
4beds
1,632sqft
Single Family Residence
Built in 1977
0.9 Acres Lot
$344,800 Zestimate®
$214/sqft
$148/mo HOA
What's special
Large wrap around deckFour bedroom raised ranchBreakfast bar
- 48 days
- 1,332
- 36
Zillow last checked:
Listing updated:
Listed by:
Suzanne Melnick 570-350-3129,
Coldwell Banker Pennco Real Estate 570-476-9501
Source: PMAR,MLS#: PM-143787
Facts & features
Interior
Bedrooms & bathrooms
- Bedrooms: 4
- Bathrooms: 2
- Full bathrooms: 2
Primary bedroom
- Level: Upper
- Area: 132
- Dimensions: 12 x 11
Primary bathroom
- Level: Upper
- Area: 35
- Dimensions: 7 x 5
Bathroom 2
- Level: Upper
- Area: 132
- Dimensions: 12 x 11
Bathroom 2
- Level: Lower
- Area: 35
- Dimensions: 7 x 5
Bathroom 3
- Level: Lower
- Area: 120
- Dimensions: 10 x 12
Bathroom 4
- Level: Lower
- Area: 88
- Dimensions: 11 x 8
Family room
- Level: Lower
- Area: 192
- Dimensions: 16 x 12
Kitchen
- Level: Upper
- Area: 165
- Dimensions: 15 x 11
Laundry
- Level: Lower
- Area: 187
- Dimensions: 17 x 11
Living room
- Level: Upper
- Area: 242
- Dimensions: 22 x 11
Heating
- Baseboard, Electric, Propane
Cooling
- Ceiling Fan(s), Window Unit(s)
Appliances
- Included: Electric Range, Refrigerator, Dishwasher, Range Hood, Microwave, Washer, Dryer
- Laundry: Lower Level, Washer Hookup
Features
- Breakfast Bar, Walk-In Closet(s), Ceiling Fan(s), Storage
- Flooring: Luxury Vinyl, Plank
- Doors: Barn Door(s)
- Number of fireplaces: 2
- Fireplace features: Family Room, Living Room, Propane
Interior area
- Total structure area: 1,632
- Total interior livable area: 1,632 sqft
- Finished area above ground: 1,632
- Finished area below ground: 0
Property
Parking
- Total spaces: 13
- Parking features: Garage - Attached, Open
- Attached garage spaces: 5
- Uncovered spaces: 8
Features
- Stories: 2
- Patio & porch: Deck
- Exterior features: Storage
Lot
- Size: 0.9 Acres
- Features: Back Yard, Front Yard, Wooded
Details
- Additional structures: Shed(s)
- Additional parcels included: Lot 62 (3 car garage) included
- Parcel number: 20.13B.2.89
- Zoning: R-1
- Zoning description: Residential
- Special conditions: Standard
Construction
Type & style
- Home type: SingleFamily
- Architectural style: Raised Ranch
- Property subtype: Single Family Residence
- Attached to another structure: Yes
Materials
- Asphalt, Vinyl Siding
- Foundation: Raised
- Roof: Metal
Condition
- Year built: 1977
Utilities & green energy
- Electric: 200+ Amp Service, Circuit Breakers
- Sewer: On Site Septic
- Water: Well
- Utilities for property: Cable Available, Propane Tank Leased
Community & HOA
Community
- Security: Smoke Detector(s)
- Subdivision: Brier Crest Woods
HOA
- Has HOA: Yes
- Amenities included: ATVs Allowed, Golf Carts Allowed, Recreation Facilities, Outdoor Pool
- Services included: See Remarks
- HOA fee: $1,776 annually
Location
- Region: Blakeslee
Financial & listing details
- Price per square foot: $214/sqft
- Tax assessed value: $116,490
- Annual tax amount: $4,318
- Date on market: 8/11/2026
- Listing terms: Cash,Conventional,FHA,USDA Loan,VA Loan,Seller's Assistance
- Exclusions: Leases propane tanks
Estimated market value
$344,800
$328,000 - $362,000
$2,566/mo
Price history
| Date | Event | Price |
|---|---|---|
| 9/18/2026 | Price change | $349,900-6.7%$214/sqft |
Source: PMAR #PM-143787 Report a problem | ||
| 8/11/2026 | Listed for sale | $375,000+150%$230/sqft |
Source: PMAR #PM-143787 Report a problem | ||
| 4/1/2020 | Sold | $150,000+50.2%$92/sqft |
Source: Public Record Report a problem | ||
| 9/17/2004 | Sold | $99,900$61/sqft |
Source: Agent Provided Report a problem | ||
Public tax history
| Year | Property taxes | Tax assessment |
|---|---|---|
| 2026 | $3,580 +3.4% | $116,490 |
| 2025 | $3,464 +8.4% | $116,490 |
| 2024 | $3,195 +7.2% | $116,490 |
| 2023 | $2,981 +1.8% | $116,490 |
| 2022 | $2,929 | $116,490 |
| 2021 | $2,929 | $116,490 |
| 2020 | $2,929 -12.3% | $116,490 +488.9% |
| 2019 | $3,339 | $19,780 |
| 2018 | $3,339 | $19,780 |
| 2017 | $3,339 +419.3% | $19,780 +3.1% |
| 2016 | $643 | $19,190 |
| 2015 | -- | $19,190 |
| 2014 | -- | $19,190 |
| 2013 | -- | $19,190 |
| 2012 | -- | $19,190 |
| 2011 | -- | $19,190 |
| 2010 | -- | $19,190 |
| 2008 | -- | $19,190 +22.3% |
| 2007 | -- | $15,690 |
| 2006 | -- | $15,690 |
| 2005 | -- | $15,690 |
| 2004 | -- | $15,690 |
| 2003 | -- | $15,690 |
Find assessor info on the county website
Monthly payment
Est. payment
Payment breakdown
Explore the cost of this home by adjusting the details. Changes won't be saved.Climate risks
Neighborhood: 18610
Similar homes
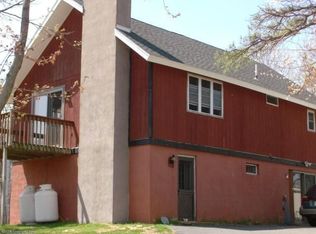
- $299,9003 bd2 ba1.3k sqft176 Birch Dr, Blakeslee, PA 18610For Sale

 MLS ID #PAMR2006926, Linda Schuch, Real of Pennsylvania. Bright MLS
 - $293,0003 bd2 ba1.2k sqft125 Birch Dr, Blakeslee, PA 18610For Sale
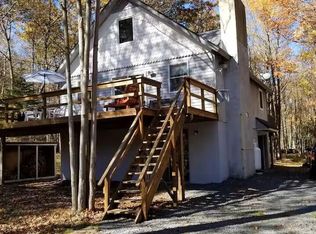 MLS ID #PM-140292, Heather M. DAdamo, Coldwell Banker Town & Country - Clarks Summit. PMAR
 - $319,0004 bd1 ba1.3k sqft4080 Route 115, Blakeslee, PA 18610For Sale
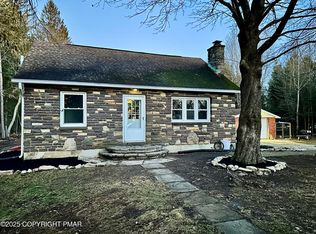 MLS ID #PM-137376, Miquan Asia McLaurin, exp Realty, LLC - Philadelphia. PMAR
 - $330,0004 bd2 ba2.1k sqft89 Shortridge Rd, Albrightsville, PA 18210For Sale
 MLS ID #PAMR2007400, Lisa Herman, Iron Valley Real Estate of Lehigh Valley. Bright MLS
 - $295,0003 bd1 ba1.2k sqft98 Lenape Trl, Albrightsville, PA 18210For SaleMLS ID #PACC2008204, Mitchell Ross, Leon R Ross Broker. Bright MLS
- $285,0003 bd2 ba1.3k sqft23 Woodland Rd, Albrightsville, PA 18210For SaleMLS ID #PACC2008172, Mitchell Ross, Leon R Ross Broker. Bright MLS
- $399,0004 bd3 ba1.5k sqft138 Antler Trl, Albrightsville, PA 18210For SaleMLS ID #PAMR2007306, Mitchell Ross, Leon R Ross Broker. Bright MLS
- $335,0003 bd2 ba1k sqft278 Cedar Dr, Long Pond, PA 18334For SaleMLS ID #PAMR2007258, Michelle Cappabianca, Weichert Realtors Acclaim. Bright MLS
- $325,0003 bd2 ba1.1k sqft331 Mohansic Ln, Tobyhanna, PA 18466For SaleMLS ID #PAMR2007478, Ken Garzillo, Century 21 Select Group. Bright MLS
