Beautiful Early Twentieth Century American Four Square home fully refinished in the borough of Delaware Water Gap. The front entrance is a vintage beveled glass door and there's a stained glass window on the way to the second floor. This lovely 3 bedroom 1 1/2 bath has been redone with attention to detail. The modern kitchen hosts all new Energy Star Whirlpool appliances with warranties for the new owners. Beautiful farm house sink and lots and lots of all wood cabinetry. All quality materials. New LED lighting, too. There is wood replica, waterproof laminated flooring in the kitchen and entry room. The Four-Season entry room is heated and has insulated window for a cozy place to put your slippers on. The owners put on a new roof, fresh paint inside and out, refinished wood flooring on first and second floor. Insulated roof and wiring in the walk-up attic to facilitate finishing. All new window throughout. Full basement with additional Bilco access with laundry hook up, antique utility sink and fresh LED lighting. The one car garage has space for a workshop and there's plenty of parking both out front, in the garage and on the side of the garage.
For sale
Price cut: $14.1K (8/15)
$389,000
63 Oak St, Delaware Water Gap, PA 18327
3beds
1,468sqft
Single Family Residence
Built in 1913
0.39 Acres Lot
$372,100 Zestimate®
$265/sqft
$-- HOA
What's special
New roofNew led lightingAntique utility sinkBeautiful farm house sinkVintage beveled glass doorStained glass windowLaundry hook up
- 76 days
- 898
- 74
Zillow last checked:
Listing updated:
Listed by:
David W. Coulter 570-656-4890,
Keller Williams Real Estate 570-421-2890
Source: GLVR,MLS#: 781540 Originating MLS: Lehigh Valley MLS
Originating MLS: Lehigh Valley MLSFacts & features
Interior
Bedrooms & bathrooms
- Bedrooms: 3
- Bathrooms: 2
- Full bathrooms: 1
- 1/2 bathrooms: 1
Heating
- Hot Water, Oil
Cooling
- None
Appliances
- Included: Dishwasher, Electric Oven, Electric Range, Oil Water Heater, Refrigerator
- Laundry: Washer Hookup, Dryer Hookup
Features
- Dining Area, Separate/Formal Dining Room
- Basement: Concrete
Interior area
- Total interior livable area: 1,468 sqft
- Finished area above ground: 1,468
- Finished area below ground: 0
Property
Parking
- Total spaces: 1
- Parking features: Detached, Garage
- Garage spaces: 1
Features
- Stories: 2
Lot
- Size: 0.39 Acres
Details
- Parcel number: 04732001080834
- Zoning: R-1
- Special conditions: None
Construction
Type & style
- Home type: SingleFamily
- Architectural style: Other
- Property subtype: Single Family Residence
Materials
- Aluminum Siding
- Foundation: Basement
- Roof: Asphalt,Fiberglass
Condition
- Year built: 1913
Utilities & green energy
- Sewer: Public Sewer
- Water: Public
Community & HOA
Community
- Subdivision: Not in Development
Location
- Region: Delaware Water Gap
Financial & listing details
- Price per square foot: $265/sqft
- Tax assessed value: $119,650
- Annual tax amount: $4,220
- Date on market: 7/28/2026
- Ownership type: Fee Simple
Estimated market value
$372,100
$353,000 - $391,000
$2,239/mo
Price history
| Date | Event | Price |
|---|---|---|
| 8/15/2026 | Price change | $374,900-3.6%$255/sqft |
Source: PMAR #PM-143320 Report a problem | ||
| 7/24/2026 | Listed for sale | $389,000+76.8%$265/sqft |
Source: PMAR #PM-143320 Report a problem | ||
| 12/8/2025 | Sold | $220,000-17%$150/sqft |
Source: PMAR #PM-136169 Report a problem | ||
| 11/10/2025 | Pending sale | $265,000$181/sqft |
Source: PMAR #PM-136169 Report a problem | ||
| 10/4/2025 | Listed for sale | $265,000$181/sqft |
Source: PMAR #PM-136169 Report a problem | ||
Public tax history
| Year | Property taxes | Tax assessment |
|---|---|---|
| 2026 | $4,220 0% | $119,650 |
| 2025 | $4,221 +4.4% | $119,650 |
| 2024 | $4,042 +2.3% | $119,650 |
| 2023 | $3,950 +2.5% | $119,650 |
| 2022 | $3,854 | $119,650 |
| 2021 | $3,854 +3.4% | $119,650 |
| 2020 | $3,729 +24.4% | $119,650 +713.9% |
| 2019 | $2,999 | $14,700 |
| 2018 | $2,999 | $14,700 |
| 2017 | $2,999 +401.2% | $14,700 |
| 2016 | $598 | $14,700 |
| 2015 | $598 | $14,700 |
| 2014 | $598 | $14,700 |
| 2013 | -- | $14,700 |
| 2012 | -- | $14,700 |
| 2011 | -- | $14,700 |
| 2010 | -- | $14,700 |
| 2008 | -- | $14,700 |
| 2007 | -- | $14,700 |
| 2006 | -- | $14,700 |
| 2005 | -- | $14,700 |
| 2004 | -- | $14,700 |
| 2003 | -- | $14,700 |
Find assessor info on the county website
Monthly payment
Est. payment
Payment breakdown
Explore the cost of this home by adjusting the details. Changes won't be saved.Climate risks
Neighborhood: 18327
Nearby schools
Schools provided by the listing agent
- High: Stroudsburg Area
- District: Stroudsburg
Source: GLVR. This data may not be complete. We recommend contacting the local school district to confirm school assignments for this home.
Similar homes
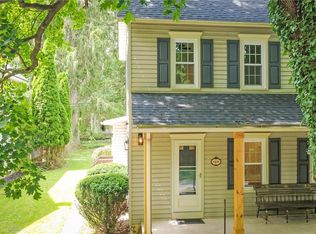
- $369,0003 bd2 ba1.6k sqft100 Creek Rd, Bangor, PA 18013For Sale
 MLS ID #782301, Frank C. Comunale Jr., Country Classic Real Estate. GLVR
 - $350,0003 bd2 ba1.4k sqft120 Hidden Hollow Ln, Stroudsburg, PA 18360For Sale
 MLS ID #782701, Mike Smutz, LPT Realty LLC. GLVR
 - $325,0004 bd2 ba1.6k sqft99 Barren Rd, East Stroudsburg, PA 18302For Sale
 MLS ID #785726, Julia Giambalvo-Labar, Redstone Run Realty. GLVR
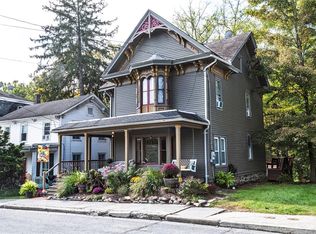
 - $369,0003 bd2 ba2.2k sqft527 Delaware Ave, Portland, PA 18343For Sale
 MLS ID #785583, Terry Abramson, Country Classic Real Estate. GLVR
 - $336,0003 bd2 ba1.6k sqft123 Banbury Dr, Bushkill, PA 18324For Sale
 MLS ID #SC265027, Melissa Gonzalez, PIKE/WAYNE ASSOCIATION. GSBR as distributed by MLS GRID
 - $395,0003 bd3 ba1.6k sqft90 Oak Ln, Pocono Manor, PA 18349For Sale
 MLS ID #PAMR2006690, Stephanie Troiani, RMXP01 - RE/MAX of the Poconos. Bright MLS
 - $415,0003 bd2 ba1.6k sqft1008 Long Lake Rd, Tamiment, PA 18371For Sale
 MLS ID #PW263206, Tamara Lee Chant, Davis R. Chant - Milford. PWAR as distributed by MLS GRID
