Country charm, character, and stunning views! This charming farmhouse offers 4 bedrooms, 1.5 baths, and over an acre in a beautiful country setting. Full of timeless character, this home offers comfortable living with plenty of space inside and out.
The galley kitchen features an eat-in area overlooking picturesque cornfields, while the first floor boasts an oversized, light-filled living room and a cozy den—perfect for relaxing with a good book or morning coffee. Central air and several newer windows add modern comfort.
Outside, enjoy a spacious, level backyard, long driveway, parking pad, and detached 2-car garage. With beautiful country views and classic farmhouse charm, this property offers a wonderful opportunity to enjoy peaceful country living and make it your own.
For sale
Price cut: $20K (10/2)
$419,900
300 S Delaware Dr, Mount Bethel, PA 18343
4beds
2,100sqft
Farm, Single Family Residence
Built in 1900
1.12 Acres Lot
$414,900 Zestimate®
$200/sqft
$-- HOA
What's special
- 43 days
- 1,049
- 105
Zillow last checked:
Listing updated:
Listed by:
Amy Templeton 610-419-8888,
Home Team Real Estate 610-419-8888
Source: GLVR,MLS#: 784277 Originating MLS: Lehigh Valley MLS
Originating MLS: Lehigh Valley MLSFacts & features
Interior
Bedrooms & bathrooms
- Bedrooms: 4
- Bathrooms: 2
- Full bathrooms: 1
- 1/2 bathrooms: 1
Primary bedroom
- Level: Second
- Dimensions: 12.00 x 15.00
Bedroom
- Level: Second
- Dimensions: 12.00 x 12.00
Bedroom
- Description: Nursery
- Level: Second
- Dimensions: 9.00 x 14.00
Bedroom
- Description: Current Music Room w/Baseboard heat
- Level: Second
- Dimensions: 12.00 x 15.00
Den
- Description: Den w/Fireplace
- Level: First
- Dimensions: 12.00 x 15.00
Dining room
- Description: Eat-in Kitchen Area
- Level: First
- Dimensions: 7.00 x 18.00
Foyer
- Level: First
- Dimensions: 7.00 x 20.00
Other
- Level: Second
- Dimensions: 6.00 x 9.00
Half bath
- Level: First
- Dimensions: 5.00 x 5.00
Kitchen
- Level: First
- Dimensions: 8.00 x 18.00
Living room
- Description: Large Living Room w/hardwoods
- Level: First
- Dimensions: 12.00 x 27.00
Sunroom
- Level: First
- Dimensions: 10.00 x 18.00
Heating
- Oil
Cooling
- Central Air, Wall Unit(s)
Appliances
- Included: Dryer, Dishwasher, Electric Oven, Electric Range, Electric Water Heater, Humidifier, Refrigerator, Washer
- Laundry: Washer Hookup, Dryer Hookup
Features
- Eat-in Kitchen, Kitchen Island
- Flooring: Carpet, Hardwood, Tile
- Basement: Dirt Floor,Exterior Entry,Other
- Has fireplace: Yes
- Fireplace features: Family Room
Interior area
- Total interior livable area: 2,100 sqft
- Finished area above ground: 2,100
- Finished area below ground: 0
Property
Parking
- Total spaces: 2
- Parking features: Driveway, Detached, Garage, Off Street, Parking Pad
- Garage spaces: 2
- Has uncovered spaces: Yes
Features
- Stories: 2
- Has view: Yes
- View description: Hills, Panoramic
Lot
- Size: 1.12 Acres
Details
- Parcel number: E1153A0131
- Zoning: 31AR
- Special conditions: None
Construction
Type & style
- Home type: SingleFamily
- Architectural style: Colonial,Farmhouse
- Property subtype: Farm, Single Family Residence
Materials
- Aluminum Siding, Asphalt, Brick, Wood Siding
- Foundation: Slab
- Roof: Asphalt,Fiberglass
Condition
- Year built: 1900
Utilities & green energy
- Sewer: Septic Tank
- Water: Well
Community & HOA
Community
- Subdivision: Not in Development
Location
- Region: Mount Bethel
Financial & listing details
- Price per square foot: $200/sqft
- Tax assessed value: $61,800
- Annual tax amount: $4,740
- Date on market: 9/10/2026
- Ownership type: Fee Simple
Estimated market value
$414,900
$394,000 - $436,000
$2,180/mo
Price history
| Date | Event | Price |
|---|---|---|
| 10/2/2026 | Price change | $419,900-4.5%$200/sqft |
Source:  GLVR #784277 Report a problem GLVR #784277 Report a problem | ||
| 9/24/2026 | Price change | $439,900-2.2%$209/sqft |
Source: GLVR #784277 Report a problem | ||
| 9/11/2026 | Listed for sale | $449,900+114.2%$214/sqft |
Source: GLVR #784277 Report a problem | ||
| 3/23/2018 | Sold | $210,000-4.5%$100/sqft |
Source: GLVR #564092 Report a problem | ||
| 2/5/2018 | Price change | $219,900-2.2%$105/sqft |
Source: BHHS Fox & Roach - Easton #564092 Report a problem | ||
| 1/11/2018 | Price change | $224,900-2.2%$107/sqft |
Source: BHHS Fox & Roach - Easton #564092 Report a problem | ||
| 12/6/2017 | Price change | $229,990-2.1%$110/sqft |
Source: BHHS Fox & Roach - Easton #564092 Report a problem | ||
| 11/25/2017 | Listed for sale | $234,900-6%$112/sqft |
Source: BHHS Fox & Roach #564092 Report a problem | ||
| 7/5/2017 | Listing removed | $249,900$119/sqft |
Source: Country Classic Real Estate #546033 Report a problem | ||
| 5/10/2017 | Listed for sale | $249,900$119/sqft |
Source: Country Classic Real Estate #546033 Report a problem | ||
Public tax history
| Year | Property taxes | Tax assessment |
|---|---|---|
| 2026 | $4,740 +0.7% | $61,800 |
| 2025 | $4,706 | $61,800 |
| 2024 | $4,706 +0.6% | $61,800 |
| 2023 | $4,676 +2.7% | $61,800 |
| 2022 | $4,552 +524.2% | $61,800 |
| 2021 | $729 | $61,800 |
| 2020 | $729 | $61,800 |
| 2018 | $729 | $61,800 |
| 2017 | -- | $61,800 |
| 2016 | -- | $61,800 |
| 2015 | -- | $61,800 |
| 2014 | -- | $61,800 +2% |
| 2013 | -- | $60,600 |
| 2012 | -- | $60,600 |
| 2011 | -- | $60,600 |
| 2010 | -- | $60,600 |
| 2004 | -- | $60,600 |
| 2003 | -- | $60,600 |
| 2002 | -- | $60,600 |
| 2000 | -- | $60,600 |
Find assessor info on the county website
Monthly payment
Est. payment
Payment breakdown
Explore the cost of this home by adjusting the details. Changes won't be saved.Climate risks
Neighborhood: 18343
Nearby schools
Schools provided by the listing agent
- District: Bangor
Source: GLVR. This data may not be complete. We recommend contacting the local school district to confirm school assignments for this home.


Similar homes
- $390,0005 bd2 ba3k sqft515 Richmond Rd, Bangor, PA 18013For Sale
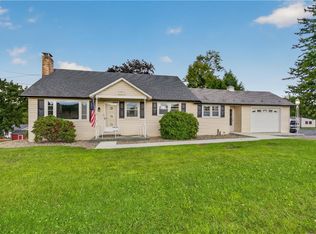 MLS ID #786668, Emily E. Kerecman, IronValley RE of Lehigh Valley. GLVR
 - $389,0004 bd1 ba1.9k sqft1482 Pine St, Pen Argyl, PA 18072For Sale
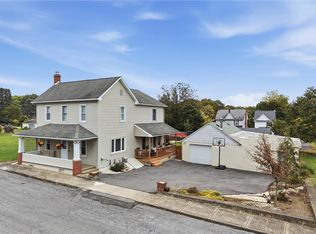 MLS ID #786444, Chris Troxell, Keller Williams Allentown. GLVR
 - $389,0004 bd1 ba1.9k sqft1482 N Pine St, Pen Argyl, PA 18072For Sale

 MLS ID #PANH2010902, Chris Troxell, Keller Williams Real Estate - Allentown. Bright MLS
 - $384,9003 bd2 ba2.7k sqft18 Lenape Trl, Mount Bethel, PA 18343For Sale
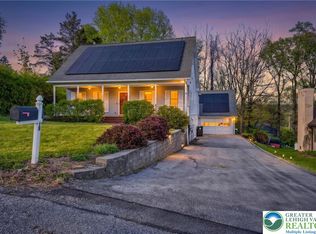 MLS ID #776199, Michelle L. Rowe, Coldwell Banker Hearthside. GLVR
