Welcome to this charming and newly renovated brick RANCH HOME
located in Upper Mount Bethel Twp within the Bangor Area School District.
This beautiful home has 3 BEDROOMS and 2 FULL BATHS and is MOVE-IN
READY. Enjoy the deck off the kitchen with lovely backyard views and a
lower-level walkout. CONVENIENT COMMUTER LOCATION - only about 1
mile to Route I-80/the New Jersey border and close to dining, stores and the
Upper Mt. Bethel Community Park. Step inside to a bright living room with
large windows that fill the space with natural light and a cozy fireplace
that’s perfect for relaxing evenings. The new elegant kitchen features a
granite countertop, stainless steel appliances, a tile backsplash and an
undermount sink. New Heat Pump/Central Air, Hot Water Heater & 200 AMP
Breaker Box. New LED Lighting, Flooring, replacement Windows on the
main level and freshly painted interior. Off-street parking. 1-year Home
Warranty included. This stunning home is MOVE-IN READY. SCHEDULE
YOUR SHOWING TODAY!!!
For sale
Price cut: $20K (7/8)
$299,900
2556 N Delaware Dr, Mount Bethel, PA 18343
3beds
1,101sqft
:
Get pre-qualified$1,984/mo
Single Family Residence
Built in 1971
7,405 Square Feet Lot
$294,300 Zestimate®
$272/sqft
$-- HOA
What's special
Cozy fireplaceOff-street parkingNew led lightingLower-level walkoutFreshly painted interiorTile backsplashUndermount sink
- 53 days |
- 1,128 |
- 94 |
Zillow last checked:
Listing updated:
Listed by:
Maria Holzer 484-542-6911,
BHGRE Valley Partners-Bethlehm 610-421-8887
Source: GLVR,MLS#: 778228 Originating MLS: Lehigh Valley MLS
Originating MLS: Lehigh Valley MLSFacts & features
Interior
Bedrooms & bathrooms
- Bedrooms: 3
- Bathrooms: 2
- Full bathrooms: 2
Primary bedroom
- Description: Closet, LED Lights, New Flooring
- Level: First
- Dimensions: 13.00 x 11.00
Bedroom
- Description: Closet, LED Lights, New Flooring
- Level: First
- Dimensions: 14.00 x 10.00
Bedroom
- Description: Closet, LED Lights, New Flooring
- Level: First
- Dimensions: 11.00 x 10.00
Other
- Description: Full New Bath #1 on Main Level, Tub/Shower Combo, Linen Closet, New Flooring
- Level: First
- Dimensions: 7.00 x 7.00
Other
- Description: Full New Bath #2 in Lower Level Walk-Out, Tub/Shower Combo, New Tile Flooring
- Level: Lower
- Dimensions: 9.00 x 6.00
Kitchen
- Description: New Eat-in Kitchen, Stainless Steel Appliances, Granite Countertop, Tile Backsplash, Sliding Glass Door to Deck and Backyard, New Flooring
- Level: First
- Dimensions: 13.00 x 10.00
Living room
- Description: Bright Living Room with large Windows and Fireplace, New Flooring
- Level: First
- Dimensions: 19.00 x 13.00
Heating
- Heat Pump
Cooling
- Central Air
Appliances
- Included: Dishwasher, Electric Oven, Electric Range, Electric Water Heater, Microwave, Refrigerator
- Laundry: Washer Hookup, Dryer Hookup, Lower Level
Features
- Dining Area, Eat-in Kitchen
- Flooring: Luxury Vinyl, Luxury VinylPlank, Tile
- Basement: Exterior Entry,Full,Other,Concrete,Partially Finished,Walk-Out Access
- Has fireplace: Yes
- Fireplace features: Living Room
Interior area
- Total interior livable area: 1,101 sqft
- Finished area above ground: 1,044
- Finished area below ground: 57
Video & virtual tour
Property
Parking
- Total spaces: 4
- Parking features: No Garage, Off Street
- Garage spaces: 4
Features
- Stories: 1
- Patio & porch: Deck
- Exterior features: Deck
- Has view: Yes
Lot
- Size: 7,405 Square Feet
- Features: Flat, Sloped, Views
Details
- Parcel number: C11SE1 1 7 0131
- Zoning: VCR-1 VILLAGE COMMERCIAL/
- Special conditions: None
Construction
Type & style
- Home type: SingleFamily
- Architectural style: Ranch,Raised Ranch
- Property subtype: Single Family Residence
Materials
- Brick
- Foundation: Basement
- Roof: Asphalt,Fiberglass
Condition
- Year built: 1971
Utilities & green energy
- Electric: 200+ Amp Service, Circuit Breakers
- Sewer: Septic Tank
- Water: Community/Coop, Well
Community & HOA
Community
- Security: Smoke Detector(s)
- Subdivision: Not in Development
Location
- Region: Mount Bethel
Financial & listing details
- Price per square foot: $272/sqft
- Tax assessed value: $55,700
- Annual tax amount: $4,272
- Date on market: 6/2/2026
- Cumulative days on market: 278 days
- Ownership type: Fee Simple
- Road surface type: Paved
Estimated market value
$294,300
$280,000 - $309,000
$2,057/mo
Price history
| Date | Event | Price |
|---|---|---|
| 7/8/2026 | Price change | $299,900-6.3%$272/sqft |
Source:  GLVR #778228 Report a problem GLVR #778228 Report a problem | ||
| 4/29/2026 | Price change | $319,900-3%$291/sqft |
Source: GLVR #766860 Report a problem | ||
| 11/18/2025 | Price change | $329,900-5.7%$300/sqft |
Source: PMAR #PM-137073 Report a problem | ||
| 11/6/2025 | Price change | $349,900+42.9%$318/sqft |
Source: PMAR #PM-137073 Report a problem | ||
| 3/12/2025 | Price change | $244,900-2%$222/sqft |
Source: GLVR #752264 Report a problem | ||
| 2/11/2025 | Listed for sale | $249,900+65.5%$227/sqft |
Source: GLVR #752264 Report a problem | ||
| 6/15/2023 | Sold | $151,000+13.6%$137/sqft |
Source:  Bright MLS #PANH2003676 Report a problem Bright MLS #PANH2003676 Report a problem | ||
| 4/6/2023 | Pending sale | $132,880$121/sqft |
Source: Bright MLS #PANH2003676 Report a problem | ||
| 3/24/2023 | Price change | $132,880-14.8%$121/sqft |
Source: Bright MLS #PANH2003676 Report a problem | ||
| 3/17/2023 | Price change | $155,900-8.2%$142/sqft |
Source: Bright MLS #PANH2003676 Report a problem | ||
| 3/16/2023 | Listed for sale | $169,900-5.6%$154/sqft |
Source: Bright MLS #PANH2003676 Report a problem | ||
| 10/9/2022 | Listing removed | $179,900$163/sqft |
Source: Bright MLS #PANH2001686 Report a problem | ||
| 7/28/2022 | Listed for sale | $179,900-18.2%$163/sqft |
Source: Bright MLS #PANH2001686 Report a problem | ||
| 7/23/2022 | Contingent | $219,900$200/sqft |
Source: Bright MLS #PANH2001686 Report a problem | ||
| 4/16/2022 | Price change | $219,900-4.3%$200/sqft |
Source: Bright MLS #PANH2001686 Report a problem | ||
| 3/9/2022 | Listed for sale | $229,900+83.9%$209/sqft |
Source: Bright MLS #PANH2001686 Report a problem | ||
| 10/28/2016 | Sold | $125,000-3.8%$114/sqft |
Source: GLVR #527971 Report a problem | ||
| 8/16/2016 | Listed for sale | $129,900-23.1%$118/sqft |
Source: Realty World Country Classic #527971 Report a problem | ||
| 5/29/2009 | Listing removed | $168,900$153/sqft |
Source: NCI #322893 Report a problem | ||
| 4/22/2009 | Price change | $168,900-2.3%$153/sqft |
Source: NCI #322893 Report a problem | ||
| 2/18/2009 | Price change | $172,900-1.1%$157/sqft |
Source: NCI #322893 Report a problem | ||
| 12/6/2008 | Listed for sale | $174,900$159/sqft |
Source: NCI #322893 Report a problem | ||
Public tax history
| Year | Property taxes | Tax assessment |
|---|---|---|
| 2025 | $4,242 | $55,700 |
| 2024 | $4,242 +0.6% | $55,700 |
| 2023 | $4,214 +2.7% | $55,700 |
| 2022 | $4,103 +524.2% | $55,700 |
| 2021 | $657 | $55,700 |
| 2020 | $657 +22.1% | $55,700 +22.1% |
| 2018 | $538 | $45,600 |
| 2017 | -- | $45,600 |
| 2016 | -- | $45,600 |
| 2015 | -- | $45,600 |
| 2014 | -- | $45,600 |
| 2013 | -- | $45,600 |
| 2012 | -- | $45,600 |
| 2011 | -- | $45,600 |
| 2010 | -- | $45,600 |
| 2004 | -- | $45,600 |
| 2003 | -- | $45,600 |
| 2002 | -- | $45,600 |
| 2000 | -- | $45,600 |
Find assessor info on the county website
Monthly payment
Est. payment
Payment breakdown
Explore the cost of this home by adjusting the details. Changes won't be saved.Climate risks
Neighborhood: 18343
Nearby schools
GreatSchools rating
- 7/10DeFranco Elementary SchoolGrades: 5-6Distance: 2.8 mi
- 6/10Bangor Area Middle SchoolGrades: 7-8Distance: 3 mi
- 5/10Bangor Area High SchoolGrades: 9-12Distance: 2.6 mi
Schools provided by the listing agent
- Elementary: Five Points and Defranco
- Middle: Bangor Area Middle School
- High: Bangor Area
- District: Bangor
Source: GLVR. This data may not be complete. We recommend contacting the local school district to confirm school assignments for this home.
- $177,8003 bd1 ba1k sqft2556 N Delaware Dr #2, Mount Bethel, PA 18343Off Market
- $181,1002 bd1 ba856 sqft2568 N Delaware Dr, Mount Bethel, PA 18343Off Market
- $308,900-- bd-- ba2.3k sqft2550 N Delaware Dr, Mount Bethel, PA 18343Off Market
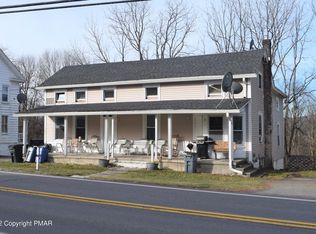
- $1,3251 bd1 ba-- sqft2550 N Delaware Dr #1, Mount Bethel, PA 18343For Rent
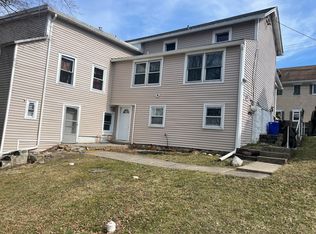
- $1,6502 bd1 ba-- sqft2550 N Delaware Dr #2, Mount Bethel, PA 18343For Rent
- $192,6003 bd1 ba1k sqft2572 N Delaware Dr, Mount Bethel, PA 18343Off Market
- $231,5003 bd1 ba1.8k sqft2542 N Delaware Dr, Mount Bethel, PA 18343Off Market
- $340,9003 bd2 ba1.1k sqft2580 N Delaware Dr, Mount Bethel, PA 18343Off Market
A local agent can set up tours, give advice and negotiate with sellers.
Similar homes
- $299,9003 bd2 ba1.4k sqft1902 Exeter Ter, East Stroudsburg, PA 18301For Sale By Owner

- $289,9003 bd1 ba1.1k sqft271 Brodhead Ave, East Stroudsburg, PA 18301For Sale
 MLS ID #781272, Alex V. Camaerei, VRA Realty. GLVR
 - $300,0002 bd2 ba1.4k sqft3320 Wilson Ln, East Stroudsburg, PA 18302For Sale
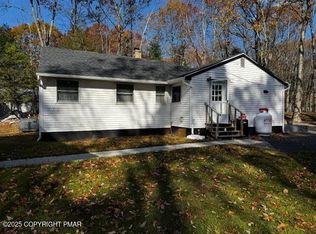 MLS ID #PM-137244, Yasmin Marie Diaz, exp Realty, LLC - Philadelphia. PMAR
 - $280,0003 bd2 ba1.2k sqft1281 N Rocky Mountain Dr, Effort, PA 18330For Sale

 MLS ID #PAMR2006984, Lynne Kelleher, BHHS Fox & Roach -Yardley/Newtown. Bright MLS
 - $304,9003 bd2 ba1.5k sqft169 Sportsmen Dr, Cresco, PA 18326For SaleMLS ID #780124, Danny Hazim, Realty One Group Supreme. GLVR
- $339,0003 bd2 ba1.2k sqft7045 Cemetery Rd, Bangor, PA 18013For SaleMLS ID #780921, Shane M Brader, I-Do Real Estate. GLVR
- $225,0002 bd1 ba1.1k sqft44 Island Rd, Mount Bethel, PA 18343For SaleMLS ID #779570, Valerie Jones, Keller Williams Northampton. GLVR
- $299,9003 bd2 ba1.2k sqft5926 Decker Rd, Bushkill, PA 18324For Sale
 MLS ID #PW261699, Timis Rosca, Keller Williams RE Hawley. PWAR as distributed by MLS GRID
 - $310,0003 bd2 ba1.1k sqft3166 Cherry Ridge Rd, Bushkill, PA 18324For SaleMLS ID #778484, Samantha Bonnett, RE/MAX of the Poconos. GLVR
- $229,9003 bd1 ba1.3k sqft320 Pennsylvania Ave, Bangor, PA 18013For SaleMLS ID #781287, Russell Horn, Country Classic Real Estate. GLVR
- $299,9003 bd1 ba1.1k sqft6409 4th Ave, Martins Creek, PA 18013For SaleMLS ID #778462, Danielle Holmes, Keller Williams Real Estate. GLVR
- $289,9003 bd2 ba1.3k sqft146 Maple Ave, East Stroudsburg, PA 18301For SaleMLS ID #PM-142529, Sonia L Kern, Keller Williams Real Estate - Stroudsburg. PMAR
- $289,0002 bd2 ba1.3k sqft4309 Cherry Lane Church Rd, East Stroudsburg, PA 18301For SaleMLS ID #PM-142705, Amy D Bellis, Smart Way America Realty. PMAR
- $329,0004 bd2 ba1.6k sqft117 Clifton Dr, Bushkill, PA 18324For SaleMLS ID #779265, Joseph J. Salerno, Iron Valley R E - Mountainside. GLVR
- $279,9002 bd2 ba1.2k sqft47 Mechanic Steet, Washington Boro, NJ 07882For SaleMLS ID #4032527, Frank W. Anderson, Re/Max Town & Valley. GSMLS
- $299,9003 bd2 ba1.3k sqft5231 Woodbridge Dr E, Bushkill, PA 18324For SaleMLS ID #PW260501, Teresa Valente, Century 21 Geba Realty. PWAR as distributed by MLS GRID
- $310,0003 bd2 ba1.5k sqft665 S Main St, Bangor, PA 18013For SaleMLS ID #773432, Arnaldo Gutierrez, Allentown City Realty. GLVR
- $360,0003 bd2 ba754 sqft309 Stelko Ave, Phillipsburg, NJ 08865For SaleMLS ID #781456, Cindy Lapp, Real of Pennsylvania. GLVR
- $279,9003 bd2 ba1.4k sqft677 Clubhouse Dr, East Stroudsburg, PA 18302For SaleMLS ID #780209, Mercedes Ortega-Bonser, Smart Way America Realty. GLVR
- $324,9003 bd2 ba1.2k sqft3 Oakland Ave, East Stroudsburg, PA 18301For SaleMLS ID #778507, Danny Hazim, Realty One Group Supreme. GLVR
