OPEN HOUSE OCTOBER 11th 12-2 pm. See YOU there! Updated and Ready and Waiting for YOU! This 3 Bedroom with additional space in large finished room on third floor, 2 Full Bath, Single has 2 adjoining Living Rooms (one for you and one for everyone else!), a roomy Dining Room, modern Kitchen with stainless steel appliances and quartz countertops, full basement, a mudroom/laundry room with access to backyard. Gas heat, Gas cooking, Gas water heater, laminate flooring on first and carpeting on second and third, ceramic tile in full bathrooms. The fenced back yard features a raised platform; all it needs is a few sun sails and you're on your way to entertaining with friends and family, or relaxing the day away! SO much room for you inside and out! Low taxes. Conveniently close to parks, trails, schools, shopping, Downtown Easton, major roadways including access to NYC, Philadelphia and beyond, and much, much more! Clear CO. Also available as rental mls 785434
For sale
$299,900
528 Centre St, Easton, PA 18042
3beds
1,640sqft
Single Family Residence
Built in 1900
2,787 Square Feet Lot
$297,100 Zestimate®
$183/sqft
$-- HOA
What's special
Full basementGas heatGas cookingRoomy dining roomGas water heater
- 62 days
- 541
- 39
Zillow last checked:
Listing updated:
Listed by:
Chris Weaver 610-295-2024,
Home Team Real Estate 610-419-8888
Source: GLVR,MLS#: 782069 Originating MLS: Lehigh Valley MLS
Originating MLS: Lehigh Valley MLSFacts & features
Interior
Bedrooms & bathrooms
- Bedrooms: 3
- Bathrooms: 2
- Full bathrooms: 2
Bedroom
- Description: Carpet
- Level: Second
- Dimensions: 17.00 x 11.00
Bedroom
- Description: Carpet
- Level: Second
- Dimensions: 12.00 x 10.00
Bedroom
- Description: Carpet
- Level: Second
- Dimensions: 14.00 x 10.00
Dining room
- Description: Laminate flooring
- Level: First
- Dimensions: 11.00 x 14.00
Other
- Description: Ceramic Tile
- Level: First
- Dimensions: 12.00 x 5.00
Other
- Description: Ceramic Tile
- Level: Second
- Dimensions: 8.00 x 6.00
Kitchen
- Description: Laminate flooring, quartz countertops, SS appliances
- Level: First
- Dimensions: 11.00 x 11.00
Laundry
- Description: Laminate flooring, access to backyard
- Level: First
- Dimensions: 5.00 x 11.00
Living room
- Description: Laminate flooring
- Level: First
- Dimensions: 14.00 x 13.00
Living room
- Description: Laminate flooring
- Level: First
- Dimensions: 12.00 x 12.00
Other
- Description: Walk-in closet (adjoining BR), carpet
- Level: Second
- Dimensions: 6.00 x 4.00
Other
- Description: Carpet
- Level: Third
- Dimensions: 16.00 x 19.00
Heating
- Gas, Hot Water, Radiator(s)
Cooling
- Ceiling Fan(s), Wall/Window Unit(s)
Appliances
- Included: Dishwasher, Gas Oven, Gas Range, Gas Water Heater, Refrigerator
- Laundry: Washer Hookup, Dryer Hookup
Features
- Dining Area, Separate/Formal Dining Room, Wired for Data
- Flooring: Carpet, Ceramic Tile, Laminate, Resilient
- Windows: Replacement Windows, Screens
- Basement: Full,Concrete
Interior area
- Total interior livable area: 1,640 sqft
- Finished area above ground: 1,640
- Finished area below ground: 0
Property
Parking
- Parking features: On Street
- Has uncovered spaces: Yes
Features
- Levels: Two and One Half
- Stories: 2.5
- Patio & porch: Covered, Porch
- Exterior features: Fence, Porch
- Fencing: Yard Fenced
- Has view: Yes
- View description: City Lights
Lot
- Size: 2,787 Square Feet
- Features: Flat, Not In Subdivision
Details
- Parcel number: M9NE1B5130310
- Zoning: 10BNS
- Special conditions: None
Construction
Type & style
- Home type: SingleFamily
- Architectural style: Colonial
- Property subtype: Single Family Residence
Materials
- Vinyl Siding
- Foundation: Basement
- Roof: Asphalt,Fiberglass
Condition
- Unknown
- Year built: 1900
Utilities & green energy
- Electric: Circuit Breakers
- Sewer: Public Sewer
- Water: Public
Community & HOA
Community
- Features: Curbs, Sidewalks
- Subdivision: Not in Development
Location
- Region: Easton
Financial & listing details
- Price per square foot: $183/sqft
- Tax assessed value: $34,700
- Annual tax amount: $3,783
- Date on market: 8/7/2026
- Ownership type: Fee Simple
- Road surface type: Paved
Estimated market value
$297,100
$282,000 - $312,000
$2,381/mo
Price history
| Date | Event | Price |
|---|---|---|
| 10/1/2026 | Listed for rent | $2,100$1/sqft |
Source: GLVR #785434 Report a problem | ||
| 8/7/2026 | Listed for sale | $299,900+3.4%$183/sqft |
Source:  GLVR #782069 Report a problem GLVR #782069 Report a problem | ||
| 5/2/2025 | Sold | $290,000-1.6%$177/sqft |
Source: GLVR #750029 Report a problem | ||
| 3/26/2025 | Pending sale | $294,800$180/sqft |
Source: GLVR #750029 Report a problem | ||
| 12/17/2024 | Listed for sale | $294,800-3.3%$180/sqft |
Source: GLVR #750029 Report a problem | ||
| 12/17/2024 | Listing removed | $304,800$186/sqft |
Source: GLVR #747225 Report a problem | ||
| 11/18/2024 | Price change | $304,800-3.2%$186/sqft |
Source: GLVR #747225 Report a problem | ||
| 10/20/2024 | Listed for sale | $314,800+90.8%$192/sqft |
Source: GLVR #747225 Report a problem | ||
| 4/30/2024 | Sold | $165,000$101/sqft |
Source: GLVR #735597 Report a problem | ||
| 4/5/2024 | Pending sale | $165,000$101/sqft |
Source: GLVR #735597 Report a problem | ||
| 4/5/2024 | Listed for sale | $165,000$101/sqft |
Source: GLVR #735597 Report a problem | ||
Public tax history
| Year | Property taxes | Tax assessment |
|---|---|---|
| 2026 | $3,784 +2.3% | $34,700 |
| 2025 | $3,699 +1.5% | $34,700 |
| 2024 | $3,646 +1.3% | $34,700 |
| 2023 | $3,600 | $34,700 |
| 2022 | $3,600 +779.2% | $34,700 |
| 2021 | $409 | $34,700 |
| 2020 | $409 | $34,700 |
| 2018 | $409 | $34,700 |
| 2017 | -- | $34,700 |
| 2016 | -- | $34,700 |
| 2015 | -- | $34,700 |
| 2014 | -- | $34,700 |
| 2013 | -- | $34,700 |
| 2012 | -- | $34,700 |
| 2011 | -- | $34,700 |
| 2010 | -- | $34,700 |
| 2004 | -- | $34,700 |
| 2003 | -- | $34,700 |
| 2002 | -- | $34,700 |
| 2000 | -- | $34,700 |
Find assessor info on the county website
Monthly payment
Est. payment
Payment breakdown
Explore the cost of this home by adjusting the details. Changes won't be saved.Climate risks
Neighborhood: SouthSide
Nearby schools
Schools provided by the listing agent
- District: Easton
Source: GLVR. This data may not be complete. We recommend contacting the local school district to confirm school assignments for this home.


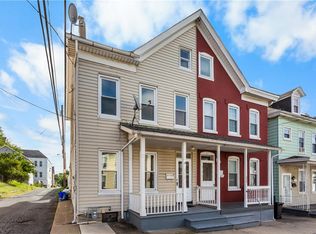
Similar homes
- $269,0003 bd1 ba1.4k sqft240 W Lincoln St, Easton, PA 18042For Sale
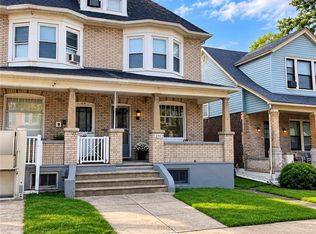 MLS ID #785332, Jennifer Dellatore, Weichert Realtors. GLVR
 - $319,9004 bd2 ba2k sqft315 W Berwick St, Easton, PA 18042For Sale
 MLS ID #784180, Priscilla Martinez-Perez, Allentown City Realty. GLVR
 - $310,0003 bd2 ba2.1k sqft1110 Bushkill St, Easton, PA 18042For Sale
 MLS ID #785814, Jon Campbell, Real of Pennsylvania. GLVR
 - $260,0003 bd1 ba1.6k sqft316 W Nesquehoning St, Easton, PA 18042For Sale
 MLS ID #784376, Brian J. Smith, Realty Mark LLC. GLVR
