Discover the charm of Easton living in this move-in ready semi-detached twin, offering 1,246 square feet of meticulously updated space. This residence provides a bright, functional layout with generously sized living and dining areas, perfect for both relaxation and entertaining. The heart of the home, an updated kitchen, boasts stainless steel appliances, sleek quartz countertops, and a stylish tile backsplash, creating an inviting culinary environment. The full bathroom features elegant ceramic tile finishes, adding a touch of sophistication. A finished attic expands the possibilities, serving as an ideal space for a home office, a vibrant playroom, or an additional cozy living area. The basement offers abundant storage solutions. Enjoy outdoor moments on the rear porch, which overlooks a generously sized backyard, providing ample room for gardening, pets, or various outdoor activities. Recent enhancements include roof repairs and new chimney flashing with a 5-year warranty, ensuring peace of mind for years to come. This home is conveniently located near US-22 and I-78, offering easy access to shopping, diverse dining options, local parks, and the vibrant amenities of downtown Easton. Book a private showing today!
For sale
$229,990
633 W Wilkes Barre St, Easton, PA 18042
3beds
1,246sqft
Townhouse, Single Family Residence
Built in 1900
2,090 Square Feet Lot
$224,800 Zestimate®
$185/sqft
$-- HOA
What's special
Sleek quartz countertopsGenerously sized backyardFinished atticStylish tile backsplashRear porchBright functional layoutUpdated kitchen
- 6 days |
- 739 |
- 28 |
Likely to sell faster than
Zillow last checked:
Listing updated:
Listed by:
Colleen Daigle 484-747-5390,
Morganelli Properties LLC 484-856-8200
Source: GLVR,MLS#: 782441 Originating MLS: Lehigh Valley MLS
Originating MLS: Lehigh Valley MLSFacts & features
Interior
Bedrooms & bathrooms
- Bedrooms: 3
- Bathrooms: 1
- Full bathrooms: 1
Heating
- Forced Air, Gas
Cooling
- None
Appliances
- Included: Dryer, Electric Oven, Gas Water Heater, Microwave, Refrigerator, Washer
Features
- Dining Area, Separate/Formal Dining Room
- Basement: Exterior Entry,Walk-Out Access
Interior area
- Total interior livable area: 1,246 sqft
- Finished area above ground: 1,246
- Finished area below ground: 0
Property
Parking
- Parking features: On Street
- Has uncovered spaces: Yes
Features
- Stories: 3
Lot
- Size: 2,090 Square Feet
- Dimensions: 2100 sq. ft.
Details
- Parcel number: L9SE4C16120310
- Zoning: 10RMD
- Special conditions: None
Construction
Type & style
- Home type: SingleFamily
- Architectural style: Other
- Property subtype: Townhouse, Single Family Residence
- Attached to another structure: Yes
Materials
- Brick, Wood Siding
- Roof: Other
Condition
- Year built: 1900
Utilities & green energy
- Sewer: Public Sewer
- Water: Public
Community & HOA
Community
- Subdivision: Not in Development
Location
- Region: Easton
Financial & listing details
- Price per square foot: $185/sqft
- Tax assessed value: $22,800
- Annual tax amount: $2,486
- Date on market: 8/14/2026
- Ownership type: Fee Simple
Estimated market value
$224,800
$214,000 - $236,000
$1,930/mo
Price history
| Date | Event | Price |
|---|---|---|
| 8/14/2026 | Listed for sale | $229,990+9.6%$185/sqft |
Source:  GLVR #782441 Report a problem GLVR #782441 Report a problem | ||
| 11/25/2025 | Sold | $209,900$168/sqft |
Source: GLVR #767084 Report a problem | ||
| 11/5/2025 | Pending sale | $209,900$168/sqft |
Source: GLVR #767084 Report a problem | ||
| 10/26/2025 | Listed for sale | $209,900+424.7%$168/sqft |
Source: GLVR #767084 Report a problem | ||
| 6/26/2022 | Listing removed | -- |
Source: Zillow Rental Manager Report a problem | ||
| 6/20/2022 | Listed for rent | $1,595$1/sqft |
Source: Zillow Rental Manager Report a problem | ||
| 7/24/2020 | Sold | $40,000-19.8%$32/sqft |
Source: Public Record Report a problem | ||
| 1/24/2019 | Listing removed | $49,900$40/sqft |
Source: Keller Williams Real Estate #576282 Report a problem | ||
| 10/17/2018 | Price change | $49,900-7.6%$40/sqft |
Source: Keller Williams Real Estate #576282 Report a problem | ||
| 9/10/2018 | Price change | $54,000-12.9%$43/sqft |
Source: Keller Williams Real Estate #576282 Report a problem | ||
| 8/29/2018 | Price change | $62,000-13.9%$50/sqft |
Source: Keller Williams Real Estate #576282 Report a problem | ||
| 5/5/2018 | Listed for sale | $72,000+242.9%$58/sqft |
Source: Northampton County Regional Realty LLC #576282 Report a problem | ||
| 8/1/2014 | Sold | $21,000$17/sqft |
Source: Public Record Report a problem | ||
Public tax history
| Year | Property taxes | Tax assessment |
|---|---|---|
| 2025 | $2,430 +1.5% | $22,800 |
| 2024 | $2,396 +1.3% | $22,800 |
| 2023 | $2,365 | $22,800 |
| 2022 | $2,365 +779.2% | $22,800 |
| 2021 | $269 | $22,800 |
| 2020 | $269 | $22,800 |
| 2018 | $269 | $22,800 |
| 2017 | -- | $22,800 |
| 2016 | -- | $22,800 |
| 2015 | -- | $22,800 |
| 2014 | -- | $22,800 |
| 2013 | -- | $22,800 |
| 2012 | -- | $22,800 |
| 2011 | -- | $22,800 |
| 2010 | -- | $22,800 |
| 2004 | -- | $22,800 |
| 2003 | -- | $22,800 |
| 2002 | -- | $22,800 |
| 2000 | -- | $22,800 |
Find assessor info on the county website
Monthly payment
Est. payment
Payment breakdown
Explore the cost of this home by adjusting the details. Changes won't be saved.Climate risks
Neighborhood: SouthSide
Nearby schools
GreatSchools rating
- 3/10Cheston El SchoolGrades: K-5Distance: 0.2 mi
- 4/10Easton Area Middle SchoolGrades: 6-8Distance: 1.9 mi
- 4/10Easton Area High SchoolGrades: 9-12Distance: 1.7 mi
Schools provided by the listing agent
- District: Easton
Source: GLVR. This data may not be complete. We recommend contacting the local school district to confirm school assignments for this home.
- $193,9003 bd1 ba1.3k sqft635 W Wilkes Barre St, Easton, PA 18042Off Market
- $63,8004 bd1 ba1.3k sqft631 W Wilkes Barre St, Easton, PA 18042Sold
- $203,5003 bd1 ba1.3k sqft629 W Wilkes Barre St, Easton, PA 18042Off Market
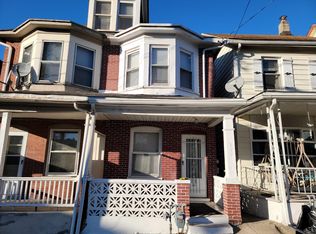
- $203,9004 bd2 ba1.5k sqft639 W Wilkes Barre St, Easton, PA 18042Off Market
- $198,6004 bd1 ba1.3k sqft627 W Wilkes Barre St, Easton, PA 18042Off Market
- $194,9003 bd1 ba1.5k sqft641 W Wilkes Barre St, Easton, PA 18042Off Market
- $202,0004 bd1 ba1.3k sqft625 W Wilkes Barre St, Easton, PA 18042Off Market
- $284,8003 bd2 ba960 sqft302 Centre St, Easton, PA 18042Off Market
A local agent can set up tours, give advice and negotiate with sellers.
A local lender can help you make sure your offer is ready when you are.
Similar homes
- $299,9003 bd2 ba1.6k sqft528 Centre St, Easton, PA 18042For Sale
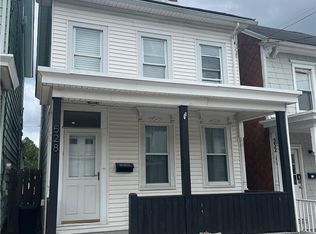 MLS ID #782069, Chris Weaver, Home Team Real Estate. GLVR
 - $299,0003 bd2 ba1.6k sqft332 W Lincoln St, Easton, PA 18042For Sale
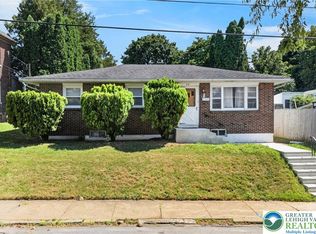 MLS ID #781517, Valerie Jones, Keller Williams Northampton. GLVR
 - $265,0003 bd1 ba1.3k sqft56 N 17th St, Easton, PA 18042For Sale
 MLS ID #781097, Kristina Fattorusso, RE/MAX Real Estate. GLVR
 - $195,0003 bd1 ba1.8k sqft30 N 10th St, Easton, PA 18042For Sale
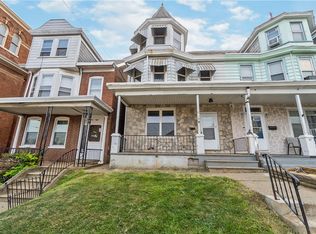 MLS ID #781571, Rick Matos, IronValley RE of Lehigh Valley. GLVR
 - $299,9993 bd2 ba1.3k sqft1523 Butler St, Easton, PA 18042For SaleMLS ID #781586, Bradley Juma, Morganelli Properties LLC. GLVR
- $294,0005 bd2 ba1.6k sqft1444 Lehigh St, Easton, PA 18042For SaleMLS ID #782310, Stan Maciejczyk, HomeStarr Realty. GLVR
- $224,9002 bd2 ba1.4k sqft671 Kykuit Pl, Easton, PA 18040For SaleMLS ID #780171, Mike Uhl II, EXP Realty LLC. GLVR
- $267,0003 bd1 ba1.3k sqft2406 Butler St, Easton, PA 18042For SaleMLS ID #779503, Kristine McCreary-Williams, Full CircleRealty&PropertyMgmt. GLVR
- $310,0003 bd2 ba1.7k sqft111 Lachenour Ave, Easton, PA 18042For SaleMLS ID #780321, Kristina Fattorusso, RE/MAX Real Estate. GLVR
- $219,9002 bd1 ba960 sqft21 Henderson St, Phillipsburg, NJ 08865For SaleMLS ID #778570, Desiree R. Carroll, Keller Williams Northampton. GLVR
- $192,0002 bd1 ba910 sqft677 Sassafras St, Easton, PA 18042For SaleMLS ID #773353, Clay Mitman II, BHHS Paul Ford Easton. GLVR
- $265,0002 bd1 ba916 sqft7 Haymont St, Easton, PA 18045For SaleMLS ID #779908, Brooke S. Kerzner, The Collective RE Agency. GLVR
- $314,9002 bd2 ba1.1k sqft303 Waterford Ter, Easton, PA 18042For SaleMLS ID #782272, Sureya Lococo, RE/MAX Real Estate. GLVR
- $243,0003 bd1 ba874 sqft1852 1st St, Bethlehem, PA 18020For SaleMLS ID #782067, Danielle C. Grayuski, Keller Williams Northampton. GLVR
- $193,5003 bd1 ba1k sqft2824 Nazareth Rd, Easton, PA 18045For SaleMLS ID #779940, Shabana Pathan, Keller Williams Northampton. GLVR
- $249,9003 bd2 ba1.6k sqft230 Wood St, Catasauqua, PA 18032For SaleMLS ID #782705, Christopher G. Raad, Harvey Z Raad Real Estate. GLVR
- $299,9003 bd2 ba1.7k sqft1917 1/2 Ferry St, Easton, PA 18042For SaleMLS ID #780074, Austin Brown, Realty One Group Supreme. GLVR
- $210,0003 bd1 ba1k sqft326 N Filbert St, Allentown, PA 18109For SaleMLS ID #782485, Josie Miller, One Valley Realty LLC. GLVR
- $219,9003 bd2 ba1.3k sqft352 S 1st St, Bangor, PA 18013For SaleMLS ID #781404, Rick Matos, IronValley RE of Lehigh Valley. GLVR
- $324,9003 bd3 ba1.5k sqft148 Knollwood Dr, Williams Twp, PA 18042For SaleMLS ID #781769, Larry Bonner, Builder Marketing Services. GLVR
