Discover an exceptional lifestyle opportunity in this charming Easton residence, where modern comforts blend seamlessly with thoughtful design. This inviting three-story home, boasting five bedrooms and one full bathroom and one half, offers a generous 1680 square feet of meticulously designed living space.
Step inside to an interior featuring contemporary flooring, including newly installed flooring. The kitchen is a culinary delight, equipped with sleek appliances, elegant countertops, and durable flooring, perfect for creating memorable meals. Throughout the home lighting and ceiling fans ensure a comfortable and well-lit environment. The exterior showcases a charming blend of brick contributing to its appealing curb appeal. The fenced backyard offers a private space, ideal for outdoor enjoyment.
Nestled in a vibrant Easton neighborhood, this home provides a serene residential feel while maintaining convenient access to local amenities. Its prime location offers the best of both worlds: a peaceful retreat with the excitement of city life just moments away. This property is an ideal sanctuary for those seeking a harmonious balance of comfort, style, and convenience.
Pending
Price cut: $5K (9/7)
$279,500
1444 Lehigh St, Easton, PA 18042
5beds
1,680sqft
Townhouse, Single Family Residence
Built in 1900
1,698 Square Feet Lot
$-- Zestimate®
$166/sqft
$-- HOA
What's special
Contemporary flooringElegant countertopsAppealing curb appealFive bedroomsNewly installed flooring
- 76 days
- 50
- 1
Zillow last checked:
Listing updated:
Listed by:
Stan Maciejczyk 610-515-5035,
HomeStarr Realty 215-355-5565
Source: GLVR,MLS#: 782310 Originating MLS: Lehigh Valley MLS
Originating MLS: Lehigh Valley MLSFacts & features
Interior
Bedrooms & bathrooms
- Bedrooms: 5
- Bathrooms: 2
- Full bathrooms: 1
- 1/2 bathrooms: 1
Bedroom
- Level: Second
- Dimensions: 13.00 x 10.00
Bedroom
- Level: Second
- Dimensions: 9.00 x 9.00
Bedroom
- Level: Third
- Dimensions: 14.00 x 12.00
Bedroom
- Level: Second
- Dimensions: 9.00 x 9.00
Bedroom
- Level: Second
- Dimensions: 10.00 x 8.00
Primary bathroom
- Level: Second
- Dimensions: 7.00 x 9.00
Dining room
- Level: First
- Dimensions: 12.00 x 10.00
Half bath
- Level: Second
- Dimensions: 5.00 x 7.00
Kitchen
- Description: Recently updated
- Level: First
- Dimensions: 12.00 x 12.00
Living room
- Level: First
- Dimensions: 12.00 x 10.00
Heating
- Oil
Cooling
- Ceiling Fan(s), Wall/Window Unit(s)
Appliances
- Included: Electric Oven, Electric Range, Electric Water Heater, Microwave
Features
- Dining Area, Separate/Formal Dining Room
- Flooring: Carpet, Laminate, Resilient, Tile, Vinyl
- Basement: Full
Interior area
- Total interior livable area: 1,680 sqft
- Finished area above ground: 1,680
- Finished area below ground: 0
Property
Parking
- Parking features: On Street
- Has uncovered spaces: Yes
Features
- Levels: Two and One Half
- Stories: 2.5
- Patio & porch: Covered, Porch
- Exterior features: Fence, Porch
- Fencing: Yard Fenced
- Has view: Yes
- View description: City Lights
Lot
- Size: 1,698 Square Feet
Details
- Parcel number: L9SW2C 21 4 0310
- Zoning: R-Md-Residential - Medium
- Special conditions: None
Construction
Type & style
- Home type: SingleFamily
- Architectural style: Colonial
- Property subtype: Townhouse, Single Family Residence
- Attached to another structure: Yes
Materials
- Brick
- Roof: Asphalt,Fiberglass
Condition
- Year built: 1900
Utilities & green energy
- Electric: 200+ Amp Service
- Sewer: Public Sewer
- Water: Public
Community & HOA
Community
- Features: Sidewalks
- Subdivision: Not in Development
Location
- Region: Easton
Financial & listing details
- Price per square foot: $166/sqft
- Tax assessed value: $33,600
- Annual tax amount: $3,663
- Date on market: 8/7/2026
- Ownership type: Fee Simple
Estimated market value
Not available
Estimated sales range
Not available
$2,368/mo
Price history
| Date | Event | Price |
|---|---|---|
| 9/18/2026 | Pending sale | $279,500$166/sqft |
Source:  GLVR #782310 Report a problem GLVR #782310 Report a problem | ||
| 9/7/2026 | Price change | $279,500-1.8%$166/sqft |
Source: GLVR #782310 Report a problem | ||
| 8/28/2026 | Price change | $284,500-3.2%$169/sqft |
Source: GLVR #782310 Report a problem | ||
| 8/7/2026 | Listed for sale | $294,000+83.8%$175/sqft |
Source: GLVR #782310 Report a problem | ||
| 12/16/2025 | Sold | $160,000$95/sqft |
Source: Public Record Report a problem | ||
Public tax history
| Year | Property taxes | Tax assessment |
|---|---|---|
| 2026 | $2,999 +2.3% | $27,500 |
| 2025 | $2,932 +1.5% | $27,500 |
| 2024 | $2,889 +1.3% | $27,500 |
| 2023 | $2,853 | $27,500 |
| 2022 | $2,853 +779.2% | $27,500 |
| 2021 | $325 | $27,500 |
| 2020 | $325 | $27,500 |
| 2018 | $325 | $27,500 |
| 2017 | -- | $27,500 |
| 2016 | -- | $27,500 |
| 2015 | -- | $27,500 |
| 2014 | -- | $27,500 |
| 2013 | -- | $27,500 |
| 2012 | -- | $27,500 |
| 2011 | -- | $27,500 |
| 2010 | -- | $27,500 |
| 2004 | -- | $27,500 |
| 2003 | -- | $27,500 |
| 2002 | -- | $27,500 |
| 2000 | -- | $27,500 |
Find assessor info on the county website
Monthly payment
Est. payment
Payment breakdown
Explore the cost of this home by adjusting the details. Changes won't be saved.Climate risks
Neighborhood: West Ward
Nearby schools
Schools provided by the listing agent
- High: Easton
- District: Easton
Source: GLVR. This data may not be complete. We recommend contacting the local school district to confirm school assignments for this home.

Similar homes
- $295,0003 bd2 ba1.2k sqft445 S 20th St, Easton, PA 18042For Sale
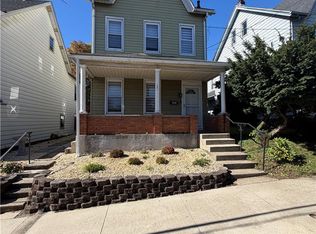 MLS ID #786548, Jake Lisinicchia, Weichert Realtors. GLVR
 - $250,0003 bd1 ba1.6k sqft316 W Nesquehoning St, Easton, PA 18042For Sale
 MLS ID #784376, Brian J. Smith, Realty Mark LLC. GLVR
 - $269,0003 bd1 ba1.4k sqft240 W Lincoln St, Easton, PA 18042For Sale
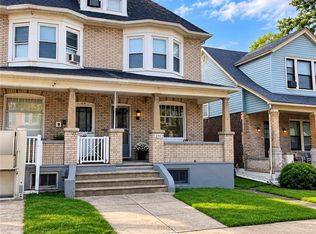 MLS ID #785332, Jennifer Dellatore, Weichert Realtors. GLVR
 - $285,0003 bd2 ba1.5k sqft139 S 9th St, Easton, PA 18042For Sale
 MLS ID #783712, Matthew L. Bell, Keller Williams Northampton. GLVR
 - $275,0004 bd1 ba1.4k sqft141 N 4th St, Bangor, PA 18013For Sale
 MLS ID #PANH2010760, Evan Manning, Iron Valley Real Estate of Berks. Bright MLS
