Discover the charm of this inviting semi-detached home, offering a blend of classic elegance and comfortable living in Easton. The charming Victorian-style facade, crafted from brick, showcases a welcoming front porch and classic architectural details, setting a gracious tone from the moment you arrive. Step inside to a welcoming entryway adorned with refined trim and dark plank flooring, leading into a well-lit living area featuring neutral tones and durable vinyl flooring, perfect for daily life and entertaining. A classic white staircase with detailed balusters gracefully frames the living space, enhancing its appeal. The functional kitchen is a culinary delight, equipped with rich wood cabinetry, a tiled backsplash, a gas range, microwave, dishwasher, and a practical island with seating. Four well-proportioned bedrooms, each with plush carpeting, provide comfortable and private retreats. The primary bathroom offers a classic tub and functional vanity space, complemented by tile flooring. A well-appointed laundry area on the main floor includes a full-size washer and dryer for convenience. The property boasts a private, fenced backyard with a covered patio, creating an ideal setting for outdoor relaxation and leisure. A full basement presents versatile space, ready for your creative vision. Essential mechanical systems, including forced air heating, ensure comfortable living throughout this delightful home.
For sale
$255,000
946 S 24th St, Easton, PA 18042
4beds
1,550sqft
Townhouse
Built in 1920
2,003 Square Feet Lot
$250,700 Zestimate®
$165/sqft
$-- HOA
What's special
Charming victorian-style facadeWelcoming front porchPrivate fenced backyardGas rangeFull-size washer and dryerWelcoming entrywayClassic architectural details
- 67 days
- 631
- 34
Zillow last checked:
Listing updated:
Listed by:
Dominic Ehrhardt 610-766-7200,
IronValley RE of Lehigh Valley 610-766-7200,
Jason El-Khouri 484-201-1671,
IronValley RE of Lehigh Valley
Source: GLVR,MLS#: 782241 Originating MLS: Lehigh Valley MLS
Originating MLS: Lehigh Valley MLSFacts & features
Interior
Bedrooms & bathrooms
- Bedrooms: 4
- Bathrooms: 2
- Full bathrooms: 1
- 1/2 bathrooms: 1
Primary bedroom
- Level: Second
- Dimensions: 25.00 x 15.00
Bedroom
- Level: Second
- Dimensions: 15.00 x 14.00
Bedroom
- Level: Second
- Dimensions: 12.00 x 11.00
Bedroom
- Level: Third
- Dimensions: 11.00 x 9.00
Den
- Level: Third
- Dimensions: 14.00 x 11.00
Dining room
- Level: First
- Dimensions: 15.00 x 12.00
Other
- Level: Second
- Dimensions: 6.00 x 5.00
Half bath
- Level: First
- Dimensions: 5.00 x 5.00
Kitchen
- Level: First
- Dimensions: 14.00 x 14.00
Laundry
- Level: First
- Dimensions: 10.00 x 10.00
Living room
- Level: First
- Dimensions: 15.00 x 12.00
Heating
- Forced Air
Cooling
- Wall/Window Unit(s)
Appliances
- Included: Dryer, Dishwasher, Gas Cooktop, Gas Oven, Gas Water Heater, Microwave, Refrigerator, Washer
Features
- Eat-in Kitchen
- Basement: Full
Interior area
- Total interior livable area: 1,550 sqft
- Finished area above ground: 1,550
- Finished area below ground: 0
Property
Parking
- Total spaces: 2
- Parking features: Parking Pad
- Garage spaces: 2
- Has uncovered spaces: Yes
Features
- Stories: 3
Lot
- Size: 2,003 Square Feet
Details
- Parcel number: M9NW1B1370837
- Zoning: 37R2
- Special conditions: None
Construction
Type & style
- Home type: Townhouse
- Architectural style: Other
- Property subtype: Townhouse
Materials
- Brick
- Roof: Shingle,Wood
Condition
- Year built: 1920
Utilities & green energy
- Sewer: Public Sewer
- Water: Public
Community & HOA
Community
- Subdivision: Not in Development
Location
- Region: Easton
Financial & listing details
- Price per square foot: $165/sqft
- Tax assessed value: $36,900
- Annual tax amount: $3,685
- Date on market: 8/7/2026
- Ownership type: Fee Simple
Estimated market value
$250,700
$238,000 - $263,000
$2,202/mo
Price history
| Date | Event | Price |
|---|---|---|
| 8/11/2026 | Listed for sale | $255,000$165/sqft |
Source:  GLVR #782241 Report a problem GLVR #782241 Report a problem | ||
| 8/10/2026 | Contingent | $255,000$165/sqft |
Source: GLVR #782241 Report a problem | ||
| 8/7/2026 | Listed for sale | $255,000+36.4%$165/sqft |
Source: GLVR #782241 Report a problem | ||
| 8/16/2021 | Sold | $187,000$121/sqft |
Source: GLVR #670542 Report a problem | ||
| 6/23/2021 | Pending sale | $187,000+6.9%$121/sqft |
Source: GLVR #670542 Report a problem | ||
| 6/18/2021 | Listed for sale | $175,000+49.6%$113/sqft |
Source: GLVR #670542 Report a problem | ||
| 5/15/2019 | Sold | $117,000+1.8%$75/sqft |
Source: GLVR #601515 Report a problem | ||
| 2/7/2019 | Price change | $114,900-8%$74/sqft |
Source: DLP Realty #601515 Report a problem | ||
| 10/23/2018 | Price change | $124,900-3.8%$81/sqft |
Source: DLP Realty #586619 Report a problem | ||
| 7/25/2018 | Listed for sale | $129,900+10725%$84/sqft |
Source: DLP Realty #586619 Report a problem | ||
| 9/15/2015 | Sold | $1,200-99.1%$1/sqft |
Source: Agent Provided Report a problem | ||
| 8/4/2015 | Listed for sale | $129,900+173.5%$84/sqft |
Source: DLP Realty #501710 Report a problem | ||
| 6/16/2015 | Sold | $47,500-3.1%$31/sqft |
Source: Public Record Report a problem | ||
| 5/15/2015 | Listed for sale | $49,000$32/sqft |
Source: Cameron Direct Report a problem | ||
Public tax history
| Year | Property taxes | Tax assessment |
|---|---|---|
| 2026 | $3,686 +3.2% | $36,900 |
| 2025 | $3,571 +0.6% | $36,900 |
| 2024 | $3,549 +2.4% | $36,900 |
| 2023 | $3,464 | $36,900 |
| 2022 | $3,464 +695.5% | $36,900 |
| 2021 | $435 | $36,900 |
| 2020 | $435 | $36,900 |
| 2018 | $435 | $36,900 |
| 2017 | -- | $36,900 |
| 2016 | -- | $36,900 +4.5% |
| 2015 | -- | $35,300 |
| 2014 | -- | $35,300 |
| 2013 | -- | $35,300 |
| 2012 | -- | $35,300 |
| 2011 | -- | $35,300 |
| 2010 | -- | $35,300 |
| 2004 | -- | $35,300 |
| 2003 | -- | $35,300 |
| 2002 | -- | $35,300 |
| 2000 | -- | $35,300 |
Find assessor info on the county website
Monthly payment
Est. payment
Payment breakdown
Explore the cost of this home by adjusting the details. Changes won't be saved.Climate risks
Neighborhood: Wilson
Nearby schools
Schools provided by the listing agent
- District: Wilson
Source: GLVR. This data may not be complete. We recommend contacting the local school district to confirm school assignments for this home.
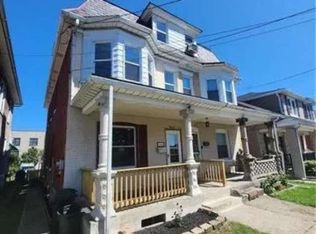

Similar homes
- $245,0004 bd2 ba1.9k sqft127 S 13th St, Easton, PA 18042For Sale
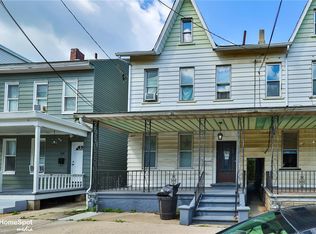 MLS ID #784240, Frank J. Renaldi, Jr., The Real Estate Firm&PropMngmt. GLVR
 - $260,0003 bd1 ba1.6k sqft316 W Nesquehoning St, Easton, PA 18042For Sale
 MLS ID #784376, Brian J. Smith, Realty Mark LLC. GLVR
 - $269,0003 bd1 ba1.4k sqft240 W Lincoln St, Easton, PA 18042For Sale
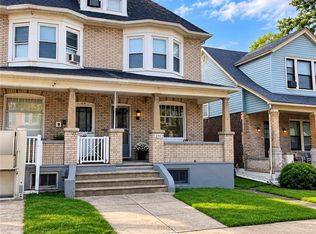 MLS ID #785332, Jennifer Dellatore, Weichert Realtors. GLVR
 - $224,0004 bd1 ba1.3k sqft663 Spring Garden St, Easton, PA 18042For Sale
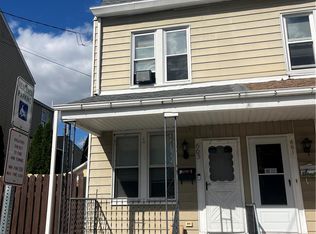 MLS ID #785604, Pamela B. Landis, RE/MAX Real Estate. GLVR
