Welcome to 2632 Eldridge Avenue, a beautifully renovated home located in the highly sought-after Palmer Township. This move-in-ready property offers 3 bedrooms, 2 fully updated bathrooms, and a versatile bonus room on the second floor that can easily serve as a 4th bedroom, home office, playroom, or additional living space. From the moment you arrive, you'll appreciate the spacious front and rear yards, a brand-new deck perfect for entertaining, and a large driveway offering ample off-street parking. Inside, the home has been thoughtfully updated with refinished hardwood floors in the front bedrooms and all-new flooring throughout the remainder of the home. The stunning kitchen features new cabinetry, elegant quartz countertops, a built-in pantry, and new flooring, creating a stylish and functional space for everyday living. Both full bathrooms have been completely remodeled with new showers, vanities, flooring, and modern finishes. Additional highlights include an efficient natural gas furnace paired with central air conditioning, providing year-round comfort while helping keep utility costs affordable. Conveniently located near major highways, shopping, restaurants, and everyday amenities, this exceptional home perfectly blends modern updates with timeless charm. Don't miss your opportunity to make 2632 Eldridge Avenue your next home!
For sale
Price cut: $10K (8/26)
$375,000
2632 Eldridge Ave, Easton, PA 18045
3beds
1,360sqft
Single Family Residence
Built in 1950
6,621 Square Feet Lot
$370,700 Zestimate®
$276/sqft
$-- HOA
What's special
- 42 days
- 1,728
- 118
Zillow last checked:
Listing updated:
Listed by:
Michael J. Seitz 610-442-3615,
BHHS Fox & Roach Easton 610-258-0808
Source: GLVR,MLS#: 781765 Originating MLS: Lehigh Valley MLS
Originating MLS: Lehigh Valley MLSFacts & features
Interior
Bedrooms & bathrooms
- Bedrooms: 3
- Bathrooms: 2
- Full bathrooms: 2
Primary bedroom
- Level: First
- Dimensions: 10.00 x 13.00
Bedroom
- Level: First
- Dimensions: 7.00 x 12.00
Bedroom
- Level: First
- Dimensions: 11.00 x 9.00
Breakfast room nook
- Level: First
- Dimensions: 11.00 x 6.00
Dining room
- Level: First
- Dimensions: 9.00 x 13.00
Other
- Level: First
- Dimensions: 5.00 x 10.00
Other
- Level: First
- Dimensions: 8.00 x 6.00
Kitchen
- Level: First
- Dimensions: 11.00 x 7.00
Living room
- Level: First
- Dimensions: 11.00 x 16.00
Recreation
- Description: 4th Bedroom/Office/Rec Room
- Level: Second
- Dimensions: 15.00 x 11.00
Heating
- Forced Air, Gas
Cooling
- Central Air
Appliances
- Included: Dishwasher, Gas Oven, Gas Range, Gas Water Heater, Refrigerator
- Laundry: Washer Hookup, Dryer Hookup, Lower Level
Features
- Attic, Dining Area, Separate/Formal Dining Room, Eat-in Kitchen, Mud Room, Storage, Utility Room
- Flooring: Hardwood, Luxury Vinyl, Luxury VinylPlank
- Basement: Full
Interior area
- Total interior livable area: 1,360 sqft
- Finished area above ground: 1,360
- Finished area below ground: 0
Property
Parking
- Parking features: Driveway
- Has uncovered spaces: Yes
Features
- Stories: 2
- Patio & porch: Deck
- Exterior features: Deck
Lot
- Size: 6,621 Square Feet
- Features: Flat
Details
- Parcel number: L8NE4 9 14 0324
- Zoning: MDR
- Special conditions: None
Construction
Type & style
- Home type: SingleFamily
- Architectural style: Cape Cod
- Property subtype: Single Family Residence
Materials
- Vinyl Siding
- Roof: Asphalt,Fiberglass
Condition
- Unknown
- Year built: 1950
Utilities & green energy
- Sewer: Public Sewer
- Water: Public
Community & HOA
Community
- Security: Smoke Detector(s)
- Subdivision: Not in Development
Location
- Region: Easton
Financial & listing details
- Price per square foot: $276/sqft
- Tax assessed value: $46,500
- Annual tax amount: $4,410
- Date on market: 7/30/2026
- Ownership type: Fee Simple
Estimated market value
$370,700
$352,000 - $389,000
$2,583/mo
Price history
| Date | Event | Price |
|---|---|---|
| 8/26/2026 | Price change | $375,000-2.6%$276/sqft |
Source:  GLVR #781765 Report a problem GLVR #781765 Report a problem | ||
| 8/1/2026 | Listed for sale | $385,000+229.1%$283/sqft |
Source: GLVR #781765 Report a problem | ||
| 4/9/2026 | Sold | $117,000$86/sqft |
Source: Public Record Report a problem | ||
Public tax history
| Year | Property taxes | Tax assessment |
|---|---|---|
| 2026 | $4,410 +4% | $46,500 |
| 2025 | $4,238 +2.9% | $46,500 |
| 2024 | $4,121 +1.8% | $46,500 |
| 2023 | $4,047 | $46,500 |
| 2022 | $4,047 +637.6% | $46,500 |
| 2021 | $549 | $46,500 |
| 2020 | $549 | $46,500 |
| 2018 | $549 | $46,500 |
| 2017 | -- | $46,500 |
| 2016 | -- | $46,500 |
| 2015 | -- | $46,500 |
| 2014 | -- | $46,500 |
| 2013 | -- | $46,500 |
| 2012 | -- | $46,500 |
| 2011 | -- | $46,500 |
| 2010 | -- | $46,500 |
| 2004 | -- | $46,500 |
| 2003 | -- | $46,500 |
| 2002 | -- | $46,500 |
| 2000 | -- | $46,500 |
Find assessor info on the county website
Monthly payment
Est. payment
Payment breakdown
Explore the cost of this home by adjusting the details. Changes won't be saved.Climate risks
Neighborhood: Palmer Heights
Nearby schools
Schools provided by the listing agent
- High: Easton Area High School
- District: Easton
Source: GLVR. This data may not be complete. We recommend contacting the local school district to confirm school assignments for this home.
Similar homes
- $360,0004 bd1 ba1.3k sqft2714 Broad St, Easton, PA 18045For Sale
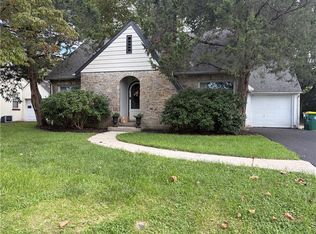 MLS ID #781573, Bryan P. Tomko, Real of Pennsylvania. GLVR
 - $315,0003 bd2 ba1.1k sqft2322 Park Ave, Easton, PA 18045For Sale
 MLS ID #782207, Andrew J. Dilg, Corby Realty LLC. GLVR
 - $409,9004 bd3 ba1.8k sqft309 W Lafayette St, Easton, PA 18042For Sale
 MLS ID #784290, Jeffrey D. Torchia, Preferred Properties Plus. GLVR
 - $354,9003 bd2 ba1.7k sqft4034 Nicole Pl, Palmer, PA 18045For Sale
 MLS ID #781925, Preety Minhas, Saffron Real Estate. GLVR
 - $309,9003 bd3 ba1.2k sqft1324 Fretz Ave, Allentown, PA 18103For Sale
 MLS ID #PALH2016794, Mercedes Davis, Pagoda Realty ERA Powered. Bright MLS
