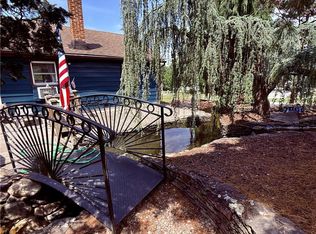
Welcome to this charming all-stone ranch located in Hellertown Borough within the highly sought-after Saucon Valley School District. This 3-bedroom home features beautiful hardwood floors, a covered front porch, and a covered rear porch perfect for relaxing or entertaining. Enjoy the convenience of both an attached garage and a detached garage, connected by a unique underground tunnel from the basement. The newly finished lower level offers brand-new tile flooring, a full bathroom, laundry room, and a cozy fireplace, providing exceptional additional living space. Additional highlights include two wood fireplaces, first-floor split-system heating and cooling, 200-amp electric service with a 100-amp subpanel, a storage shed, and plenty of character throughout. Don't miss this rare opportunity to own a distinctive home in one of the Lehigh Valley's most desirable communities!
For sale
Price cut: $14K (7/18)
$375,000
880 New York Ave, Hellertown, PA 18055
3beds
1,738sqft
:
Get pre-qualified$2,505/mo
Single Family Residence
Built in 1957
5,488 Square Feet Lot
$373,800 Zestimate®
$216/sqft
$-- HOA
What's special
Cozy fireplaceTwo wood fireplacesDetached garageAttached garageNewly finished lower levelStorage shedCovered front porch
- 43 days |
- 1,295 |
- 75 |
Zillow last checked:
Listing updated:
Listed by:
Julia M. Atiyeh 484-479-6017,
BHHS Homesale Realty 570-385-3456
Source: GLVR,MLS#: 779727 Originating MLS: Lehigh Valley MLS
Originating MLS: Lehigh Valley MLSFacts & features
Interior
Bedrooms & bathrooms
- Bedrooms: 3
- Bathrooms: 2
- Full bathrooms: 2
Bedroom
- Level: First
- Dimensions: 12.10 x 23.80
Bedroom
- Level: First
- Dimensions: 13.00 x 11.50
Bedroom
- Level: First
- Dimensions: 11.00 x 11.60
Other
- Level: First
- Dimensions: 4.00 x 7.90
Other
- Description: est
- Level: Basement
- Dimensions: 3.50 x 4.00
Kitchen
- Level: First
- Dimensions: 8.40 x 14.80
Laundry
- Description: est.
- Level: Basement
- Dimensions: 5.00 x 3.00
Living room
- Level: First
- Dimensions: 12.00 x 12.80
Heating
- Baseboard, Ductless, Electric
Cooling
- Ductless, Wall/Window Unit(s)
Appliances
- Included: Electric Cooktop, Electric Oven, Electric Range, Electric Water Heater, Refrigerator
Features
- Attic, Eat-in Kitchen, Storage
- Flooring: Hardwood, Laminate, Resilient
- Basement: Full
- Has fireplace: Yes
- Fireplace features: Lower Level, Living Room, Wood Burning
Interior area
- Total interior livable area: 1,738 sqft
- Finished area above ground: 1,138
- Finished area below ground: 600
Property
Parking
- Total spaces: 2
- Parking features: Attached, Detached, Garage
- Attached garage spaces: 2
Features
- Stories: 1
- Patio & porch: Covered, Patio, Porch
- Exterior features: Porch, Patio, Shed
Lot
- Size: 5,488 Square Feet
- Dimensions: 50 x 110
Details
- Additional structures: Shed(s)
- Parcel number: Q7SW2C530715
- Zoning: 15R1
- Special conditions: None
Construction
Type & style
- Home type: SingleFamily
- Architectural style: Ranch
- Property subtype: Single Family Residence
Materials
- Stone
- Roof: Asphalt,Fiberglass
Condition
- Year built: 1957
Utilities & green energy
- Sewer: Public Sewer
- Water: Public
Community & HOA
Community
- Features: Sidewalks
- Subdivision: Not in Development
Location
- Region: Hellertown
Financial & listing details
- Price per square foot: $216/sqft
- Tax assessed value: $58,500
- Annual tax amount: $5,206
- Date on market: 6/25/2026
- Cumulative days on market: 36 days
- Ownership type: Fee Simple
Estimated market value
$373,800
$355,000 - $392,000
$2,255/mo
Price history
| Date | Event | Price |
|---|---|---|
| 7/18/2026 | Price change | $375,000-3.6%$216/sqft |
Source:  GLVR #779727 Report a problem GLVR #779727 Report a problem | ||
| 7/9/2026 | Listed for sale | $389,000$224/sqft |
Source: GLVR #779727 Report a problem | ||
| 6/29/2026 | Pending sale | $389,000$224/sqft |
Source: GLVR #779727 Report a problem | ||
| 6/25/2026 | Listed for sale | $389,000+46.8%$224/sqft |
Source: GLVR #779727 Report a problem | ||
| 5/20/2022 | Listing removed | $265,000$152/sqft |
Source: GLVR #683674 Report a problem | ||
| 3/22/2022 | Price change | $265,000-1.5%$152/sqft |
Source: GLVR #683674 Report a problem | ||
| 1/24/2022 | Listed for sale | $269,000$155/sqft |
Source: GLVR #683674 Report a problem | ||
| 1/16/2022 | Pending sale | $269,000$155/sqft |
Source: GLVR #683674 Report a problem | ||
| 11/24/2021 | Price change | $269,000-0.2%$155/sqft |
Source: GLVR #683674 Report a problem | ||
| 11/22/2021 | Listed for sale | $269,500+38.2%$155/sqft |
Source: GLVR #683674 Report a problem | ||
| 8/12/2021 | Sold | $195,000$112/sqft |
Source: Public Record Report a problem | ||
Public tax history
| Year | Property taxes | Tax assessment |
|---|---|---|
| 2025 | $5,119 +0.6% | $58,500 |
| 2024 | $5,087 | $58,500 |
| 2023 | $5,087 | $58,500 |
| 2022 | $5,087 +636.9% | $58,500 |
| 2021 | $690 | $58,500 |
| 2020 | $690 | $58,500 |
| 2018 | $690 | $58,500 |
| 2017 | -- | $58,500 |
| 2016 | -- | $58,500 |
| 2015 | -- | $58,500 |
| 2014 | -- | $58,500 |
| 2013 | -- | $58,500 |
| 2012 | -- | $58,500 |
| 2011 | -- | $58,500 |
| 2010 | -- | $58,500 |
| 2004 | -- | $58,500 |
| 2003 | -- | $58,500 |
| 2002 | -- | $58,500 |
| 2000 | -- | $58,500 |
Find assessor info on the county website
Monthly payment
Est. payment
Payment breakdown
Explore the cost of this home by adjusting the details. Changes won't be saved.Climate risks
Neighborhood: 18055
Nearby schools
GreatSchools rating
- 8/10Saucon Valley El SchoolGrades: K-4Distance: 0.6 mi
- 8/10Saucon Valley Middle SchoolGrades: 5-8Distance: 0.8 mi
- 9/10Saucon Valley Senior High SchoolGrades: 9-12Distance: 0.7 mi
Schools provided by the listing agent
- District: Saucon Valley
Source: GLVR. This data may not be complete. We recommend contacting the local school district to confirm school assignments for this home.
- $337,1003 bd1 ba1.1k sqft870 New York Ave, Hellertown, PA 18055Off Market

- $338,7003 bd1 ba1k sqft886 New York Ave, Hellertown, PA 18055Off Market
- $243,1002 bd1 ba750 sqft875 New Jersey Ave, Hellertown, PA 18055Off Market

- $372,2003 bd1 ba1.6k sqft872 New York Ave, Hellertown, PA 18055Off Market
- $293,5003 bd1 ba1.1k sqft865 New Jersey Ave, Hellertown, PA 18055Off Market
- $318,3002 bd1 ba1.4k sqft883 New Jersey Ave, Hellertown, PA 18055Off Market
- $282,9003 bd1 ba854 sqft896 New York Ave, Hellertown, PA 18055Off Market
- $1,4004,675 sqftNew York Ave, Hellertown, PA 18055Off Market
A local agent can set up tours, give advice and negotiate with sellers.
Similar homes
- $284,9002 bd2 ba1.1k sqft29 E Depot St, Hellertown, PA 18055For Sale
 MLS ID #782231, Andrea L. Fisher, IronValley RE of Lehigh Valley. GLVR
 - $339,9005 bd2 ba1.8k sqft134 E High St, Hellertown, PA 18055For Sale
 MLS ID #778808, Timothy M Mahon, CENTURY 21 Keim. GLVR
 - $450,0002 bd1 ba880 sqft1988 Herbert Ave, Hellertown, PA 18055For Sale
 MLS ID #781162, David Feinberg, RE/MAX Central - Center Valley. GLVR
 - $349,9003 bd2 ba2k sqft1410 Broadway, Fountain Hill, PA 18015For Sale
 MLS ID #781938, Megan K. Miller, Morganelli Properties LLC. GLVR
 - $379,9004 bd2 ba2.1k sqft3533 Old Philadelphia Pike, Bethlehem, PA 18015For SaleMLS ID #781027, Sean P. Burke, Managed By Equinox Inc. GLVR
- $385,0003 bd2 ba1.9k sqft1553 N 26th St, Allentown, PA 18104For SaleMLS ID #782139, Mariz Georgie, IronValley RE of Lehigh Valley. GLVR
- $375,0003 bd3 ba2.2k sqft720 Keystone Ave, Bethlehem, PA 18018For SaleMLS ID #781455, Michael Dorney, Weichert Realtors. GLVR
- $360,0003 bd2 ba1.4k sqft524 Walnut Dr, Northampton, PA 18067For SaleMLS ID #782169, Rob McCann, Assist 2 Sell Buyers & Sellers. GLVR
- $389,9003 bd1 ba1.5k sqft2545 Morgan Hill Rd, Easton, PA 18042For SaleMLS ID #780887, Woody Howell, Real Estate of America. GLVR
- $369,9003 bd2 ba1.7k sqft4034 Nicole Pl, Palmer, PA 18045For SaleMLS ID #781925, Preety Minhas, Saffron Real Estate. GLVR
- $385,0003 bd2 ba1.3k sqft2632 Eldridge Ave, Easton, PA 18045For SaleMLS ID #781765, Michael J. Seitz, BHHS Fox & Roach Easton. GLVR
- $399,9004 bd2 ba1.7k sqft3165 Birch Cir E, Whitehall, PA 18052For SaleMLS ID #780894, Mark Molchany, RE/MAX Unlimited Real Estate. GLVR
- $345,0003 bd2 ba2.1k sqft1320 Dalehurst Dr, Bethlehem, PA 18018For SaleMLS ID #781193, Doug Frederick, Howard Hanna TheFrederickGroup. GLVR
- $389,9993 bd2 ba2.3k sqft2548 28th St SW, Allentown, PA 18103For SaleMLS ID #781411, Eury Vargas, One Valley Realty LLC. GLVR
- $350,0004 bd2 ba1.7k sqft1132 E Susquehanna St, Allentown, PA 18103For SaleMLS ID #781907, Sonia A. Castro, Sunny Curb Appeal LLC. GLVR
- $290,0005 bd2 ba1.3k sqft806 Carlton Ave, Bethlehem, PA 18015For SaleMLS ID #782197, Amy Y. Ling, Ling Realty Inc. GLVR
- $369,9003 bd1 ba1.2k sqft2662 Community Dr, Bath, PA 18014For SaleMLS ID #781583, Rebecca A. Miklas, Miklas Realty. GLVR
- $360,0004 bd1 ba1.3k sqft2714 Broad St, Easton, PA 18045For SaleMLS ID #781573, Bryan P. Tomko, Real of Pennsylvania. GLVR
- $399,9005 bd2 ba1.9k sqft704 Pawnee St, Bethlehem, PA 18015For SaleMLS ID #775181, Ivana Rincon, IronValley RE of Lehigh Valley. GLVR
- $329,0004 bd2 ba1.7k sqft3009 W Greenleaf St, Allentown, PA 18104For SaleMLS ID #781215, Robbie Stephens, Rudy Amelio Real Estate. GLVR
